.png)
25 Stubbington Green
Fareham
PO14 2JY
Martin Avenue, Stubbington, Fareham
Offers Over £450,000
3 Bedroom Bungalow - Detached
- Extended Three bed detached bungalow
- Refitted shower room
- Kitchen and seperate breakfast room
- Lounge and seperate dining room
- Low maintenance front and rear gardens
- Popular location
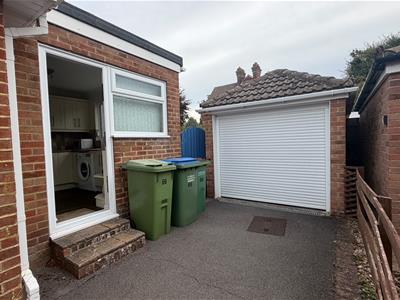
- Ample driveway and remote controlled single garage
- No chain ahead
- Well presented
- Viewing highly recommended
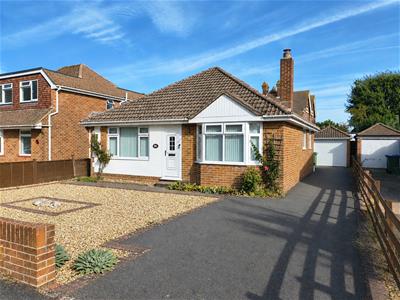
This three bedroom detached bungalow has been extended and is set in a very popular location. The accommodation consists of an entrance hallway, lounge, seperate dining room, fitted kitchen and seperate breakfast room, three well proportioned bedrooms, a refitted shower room and a conservatory. Outside there is ample driveway to the front for parking numerous vehicles which in turn leads to the single garage with a remote controlled door, the rear garden is fully enclosed and is designed with low maintenance in mind. This bungalow would also suit those looking for four bedrooms due to its verstaile layout. It is well presented throughout and is offered with vacant possession. Please call Chambers Sales and Lettings to arrange a viewing to avoid missing out.
Porch
Accessed via a UPVC front door, quarry tiled floor, further UPVC door into:
Entrance Hallway
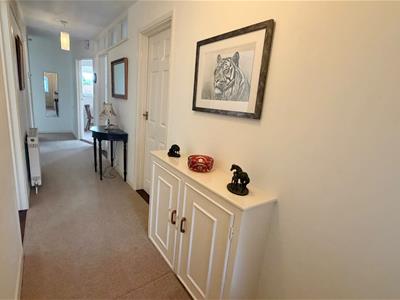
Access to cupboard housing meters, radiator, access to boiler cupboard, doors to all rooms.
Lounge
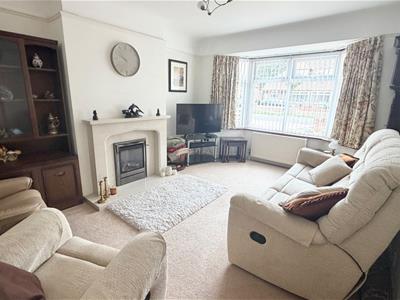
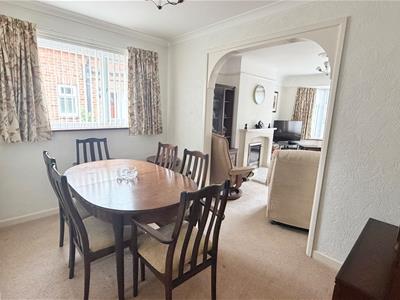
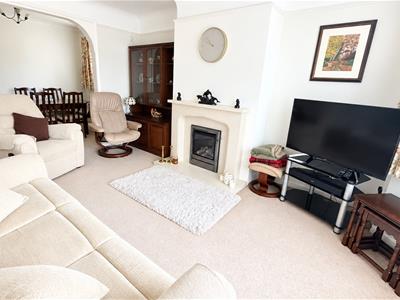
3.98 x 3.30 (13'0" x 10'9")Feature double glazed bay window to front elevation, Adam style fireplace with fitted living flame gas fire, radiator, open archway to:
Dining Room
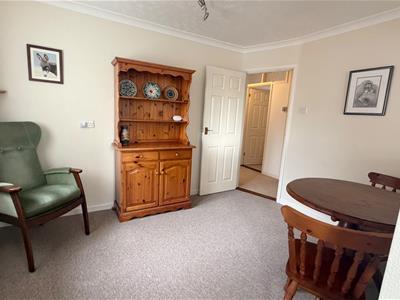
3.13 x 2.28 (10'3" x 7'5")Double glazed window to side elevation, radiator, door to hallway.
Kitchen
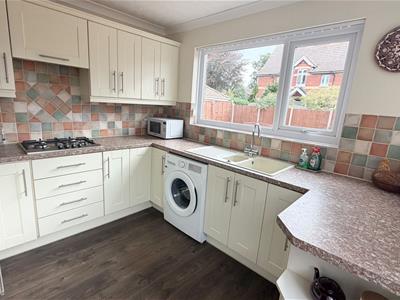
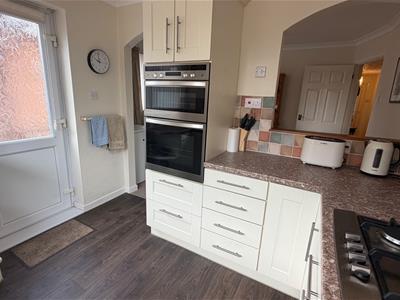
Double glazed windows to rear and side elevations, UPVC double glazed door to side driveway. Fitted with a range of wall and base cupboard/drawer units with work surfaces over, inset one and half bowl sink unit, integrated eye level oven, four burner gas hob, space for fridge/freezer, plumbing for washing machine.
Breakfast Room
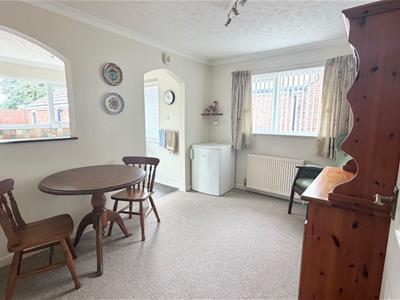
3.59 x 2.64 (11'9" x 8'7")Double glazed window to side elvation, radiator, open archway to kitchen.
Cloaks Cupboard
3.44 x 1.01 (11'3" x 3'3")Wall mounted Vaillant combi boiler, radiator.
Master Bedroom
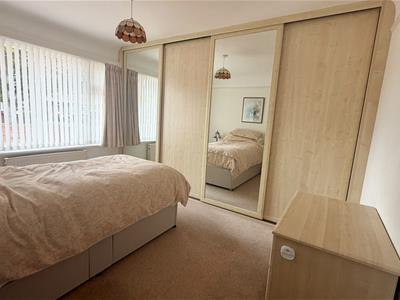
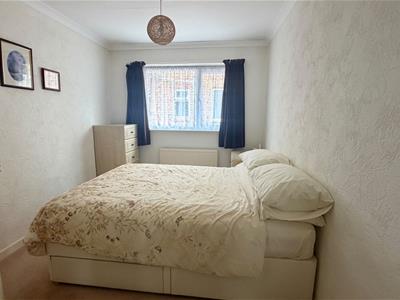
3.72 x 2.79 (12'2" x 9'1")Double glazed window to front elevation built in wardrobes with four sliding doors, radiator.
Bedroom Two
3.32 x 2.56 (10'10" x 8'4")Double glazed window to side elevation, radiator.
Bedroom Three
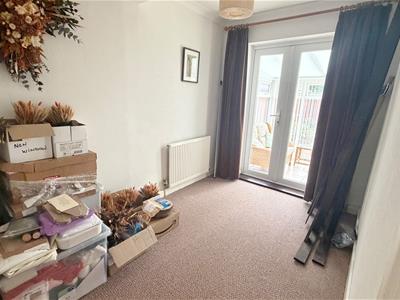
3.27 x 2.05 (10'8" x 6'8")Double glazed French doors into conservatory, radiator.
Conservatory
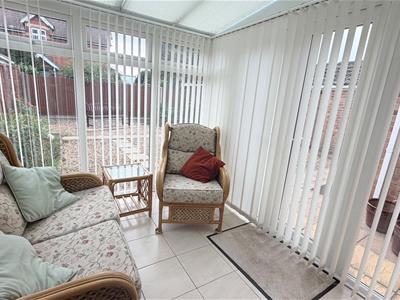
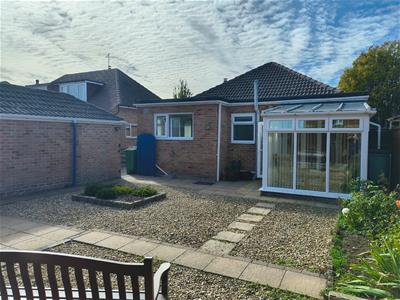
Constructed of UPVC double glazed elevations under a polycarbonate roof, ceramic tiled floor, French doors to rear garden.
Refitted Shower Room
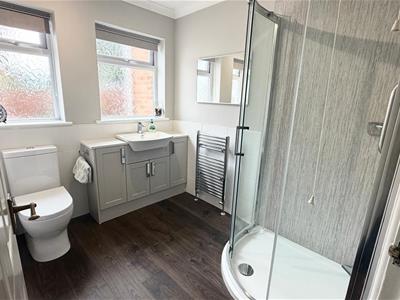
Fitted with a corner shower cubicle, low level WC, inset vanity sink unit, chrome heated towel rail, two double glazed windows to rear elevation.
Front Garden
Area laid to small stones, providing off road parking for numerous vehicles, tarmac driveway leading to garage.
Rear Garden
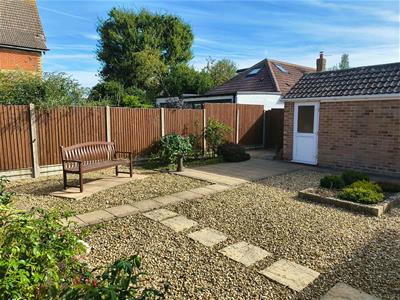
A good size garden laid to patio and small stones making this an ideal low maintenance garden, fully fence enclosed, outside tap, side access gate.
Single Garage
5.74 x 2.52 (18'9" x 8'3")Remote controlled roller door, power and light, eaves storage, rear door to garden.

Energy Efficiency and Environmental Impact
Although these particulars are thought to be materially correct their accuracy cannot be guaranteed and they do not form part of any contract.
Property data and search facilities supplied by www.vebra.com