
61 Tritton Gardens
Dymchurch
Kent
TN290NA
Ashley Avenue, Folkestone
Asking Price £270,000
2 Bedroom House - End Terrace
- Extended End Terrace Residence
- Recently Refurbished Throughout
- Two Double Bedrooms
- Modern Fitted Kitchen & Utility Room
- Separate Dining Room
- Spacious Living Room
- Well-Appointed Family Bathroom
- Private Garden & Patio
- Two Off-Road Parking Spaces & EV Charger
- No Onward Chain
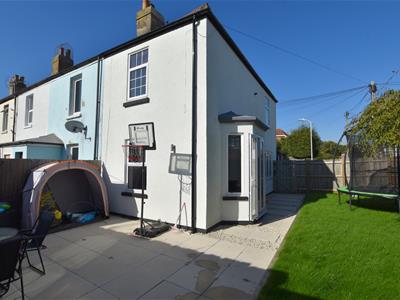
Mapps Estates are delighted to bring to the market this well presented, extended and extensively refurbished end terrace home conveniently located within walking distance of local amenities and close to Folkestone West train station for high speed access to central London. The accommodation comprises a utility room opening to a modern fitted kitchen, a separate dining room and a spacious living room to the ground floor, with two double bedrooms and a family bathroom to the first floor. The property also enjoys a good-sized private garden and patio, two off-road parking spaces and an EV charger. Being sold with the benefit of no onward chain, an early viewing comes highly recommended.
Located in the popular area of Cheriton, positioned within easy access to Folkestone West Train Station and the high street which offers a good selection of shopping facilities, amenities, primary and secondary schooling including grammar schools. The pretty coastal village of Sandgate is a short drive away and again offers a selection of shopping facilities, art galleries, antique shops, fashionable bars and restaurants. The Tesco superstore is within easy reach as is the M20 motorway and Channel Tunnel Terminal. Folkestone West train station is easily accessible and offers high speed rail services to London, St Pancras (approximately 50 minutes). Folkestone town centre is a short drive away and offers a wider range of shopping and leisure facilities, and pleasant walks along the Leas Promenade. The historic Cinque Port town of Hythe is approximately 15 minutes by car and offers a good selection of independent shops together with both Waitrose and Sainsbury's stores. The Royal Military Canal runs through the centre of the town and Hythe also enjoys an unspoilt seafront.
Ground Floor:
Front Entrance
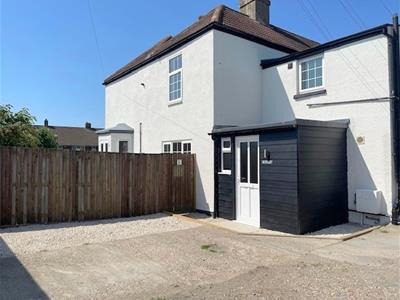
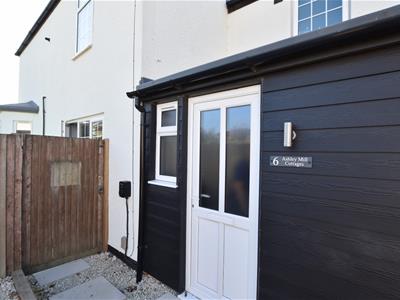
With UPVC frosted double glazed front door opening to utility room.
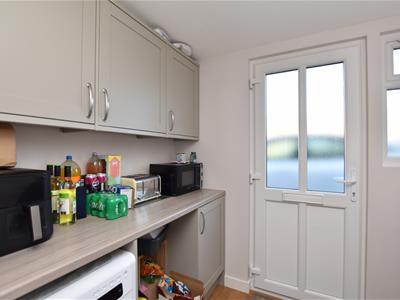
Utility Room 7'10 x 5'11
With UPVC frosted double glazed window, fitted wood effect worktop with matching upstand, fitted matt grey finish store cupboards, space and plumbing for washing machine and tumble dryer, recessed downlighters, internal UPVC double glazed window, wood effect laminate flooring, radiator, opening through to kitchen.
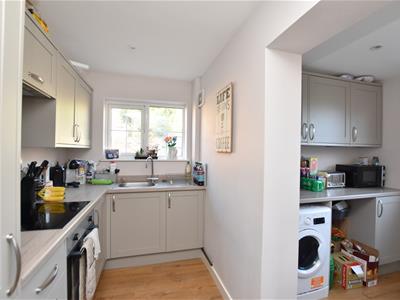
Kitchen 10'10 x 5'7
With UPVC double glazed window, range of grey gloss finish store cupboards and drawers, wood effect rolltop work surfaces with matching upstands, inset stainless steel sink/drainer with mixer tap over, four ring ceramic hob with splashback and extractor over and electric oven under, integrated fridge/freezer, recessed downlighters, cupboard housing consumer unit and electric meter, extractor fan, wood effect laminate flooring, opening through to dining room.
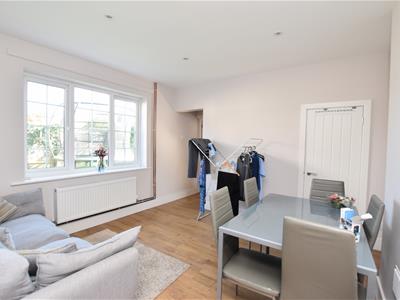
Dining Room 12'4 x 10'11
With UPVC double glazed window looking onto garden, understairs store cupboard, wood effect laminate flooring, recessed downlighters, radiator, stairs to first floor, door to living room.
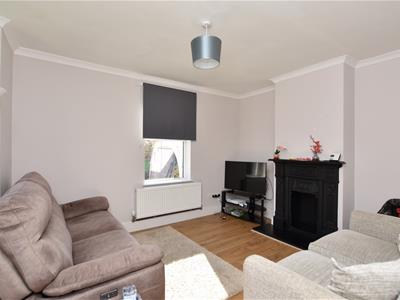
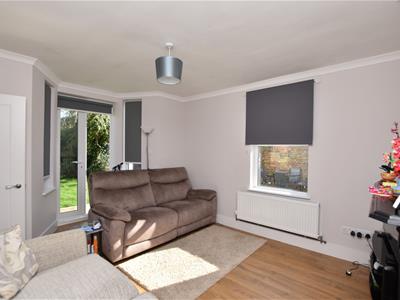
Living Room 15'8 (max) x 11'
With UPVC double glazed windows looking onto patio and garden, French doors opening to garden, feature fireplace, coved ceiling, wood effect laminate flooring, radiator.
First Floor:
Landing
With loft hatch, doors to bedrooms and bathroom.
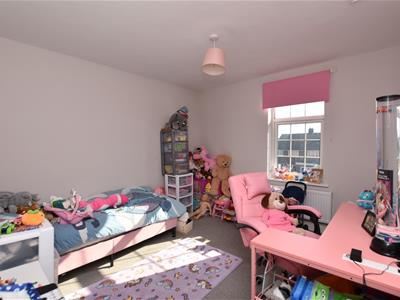
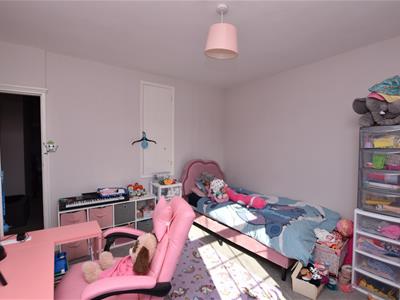
Bedroom 12'3 x 11'6
With UPVC double glazed window, recessed over-stairs store cupboard with fitted hanging rail, loft hatch, radiator.
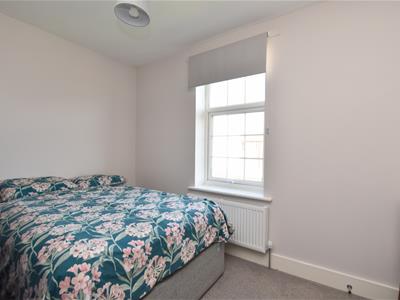
Bedroom 11'5 x 8'4
With UPVC double glazed window, store cupboard housing wall-mounted Worcester Bosch gas-fired combination boiler, radiator.
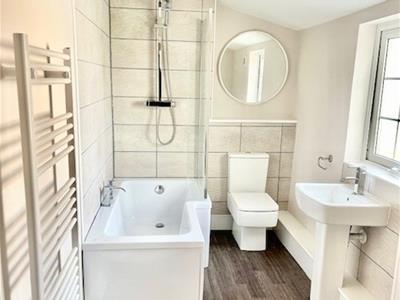
Family Bathroom 10'1 x 5'8
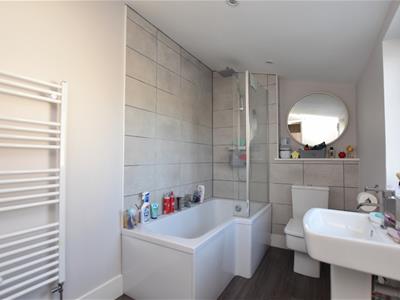
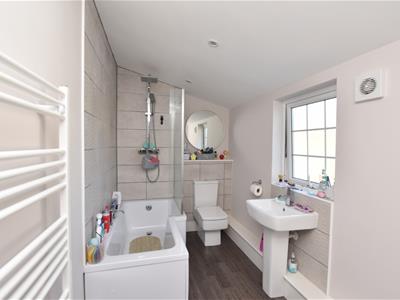
With UPVC frosted double glazed window, shower bath with central mixer tap, rainfall shower, separate hand held shower attachment and shower screen over, pedestal wash hand basin with mixer tap over, WC with shelf over, part-tiled walls, extractor fan, wood effect flooring, heated towel rail.
Outside:
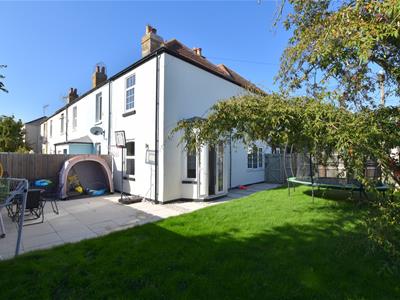
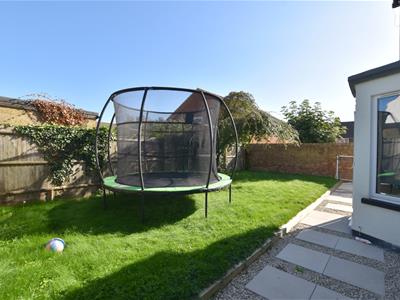
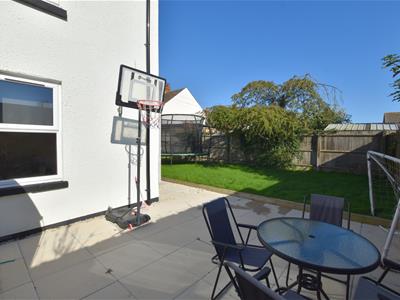
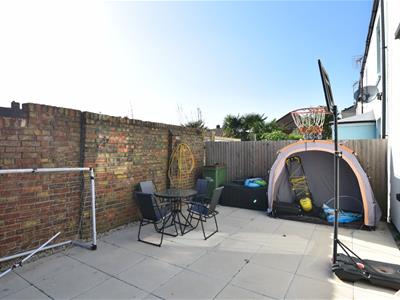
The property enjoys a good-sized, private wraparound garden, laid mostly to lawn and with a paved patio to the side. A gate accesses the front parking area which has off-road parking space for two cars as well as an EV charger.

Energy Efficiency and Environmental Impact
Although these particulars are thought to be materially correct their accuracy cannot be guaranteed and they do not form part of any contract.
Property data and search facilities supplied by www.vebra.com