
Sandpiper Road, Ipswich
Offers in excess of £210,000
3 Bedroom House - Mid Terrace
- THREE BEDROOM HOUSE
- WALKING DISTANCE TO SHOPS & AMENITIES
- EASY ACCESS FOR A14/12
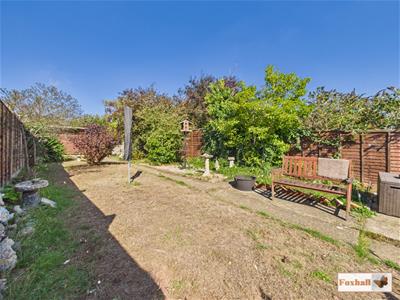
- 100FT PRIVATE REAR GARDEN
- OFF ROAD PARKING
- KITCHEN/DINER WITH UTILITY CUPBOARD
- UPSTAIRS FAMILY BATHROOM
- FREEHOLD - COUNCIL TAX BAND B
THREE BEDROOM HOUSE - DRIVEWAY PARKING - WALKING DISTANCE TO SHOPS, AMENITIES & OPEN GREEN SPACES - EASY ACCESS TO A14/12 - 100FT PRIVATE REAR GARDEN
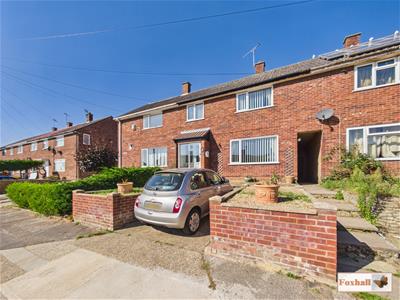
***Foxhall Estate Agents*** are pleased to offer to market this three bedroom family home on a popular residential road in Chantry. Located to the south west of Ipswich it provides easy access to local supermarkets, the A12/A14, town centre, waterfront and green spaces.
The house itself comprises of a porch, entrance hallway, lounge and kitchen/diner downstairs. Upstairs there is a landing, three bedrooms, bathroom and separate w.c. The property further benefits for an approximately 100ft private rear garden.
The town of Ipswich offers a range of amenities including schools, university, independent and high street shops, hospital, theatres and cinemas, vast selection of restaurants & bars, beautiful parks such as the historic Christchurch Park and the popular Orwell Country Park as well as many more recreational and educational facilities.
The town centre homes the mainline railway station which provides direct links to London Liverpool Street and where you can also find the beautiful Ipswich Marina which has undergone extensive redevelopment over the years to create a wonderful vibrant waterfront which is lined with restaurants, cafes, galleries and shops.
Front Garden
Enclosed to brick wall the front garden provides off road parking for one vehicle with the remainder being laid to shingle. There is a path leading to the front door and gated side access to the rear garden.
Entrance Hallway
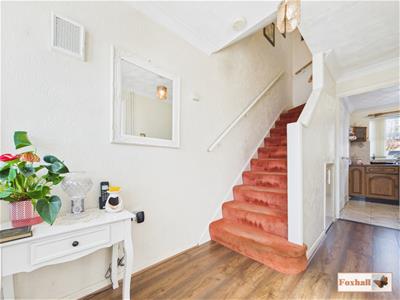 Doors to the lounge and kitchen, understairs storage cupboard, stairs to the first floor, radiator and laminate flooring
Lounge
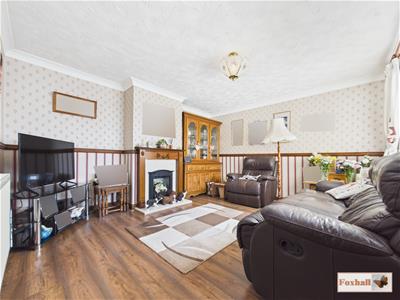 4.05 x 3.68 (13'3" x 12'0")Front aspect double glazed window, feature fireplace, radiator and laminate flooring.
Kitchen / Diner
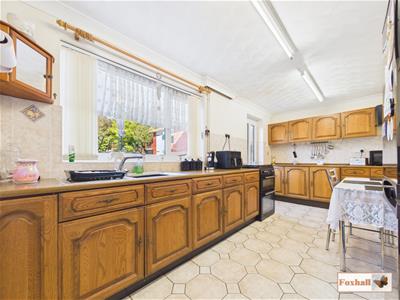
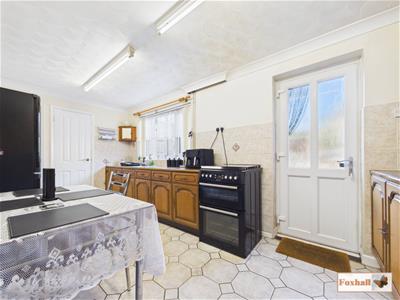
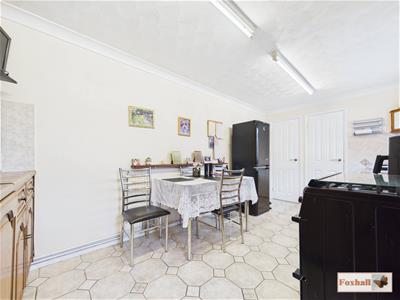
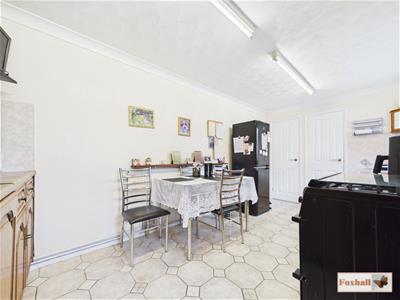 4.93m x 2.46m (16'2" x 8'1")Base and eye-level units, rolled edge worktops, tiled splash-back, space for a freestanding oven and hob, space for a fridge freezer, integrated stainless steel sink and drainer, rear aspect double glazed window, rear aspect UPVC door into the garden, side aspect door to the utility cupboard, door to an additional storage cupboard and tiled flooring.
Landing
Doors to all bedrooms, the bathroom and the separate W.C., carpeted flooring.
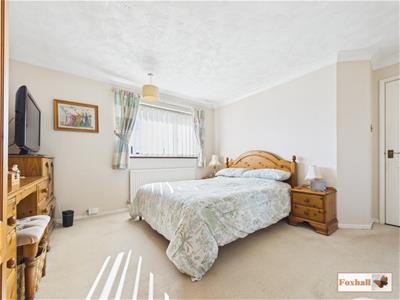
Bedroom One
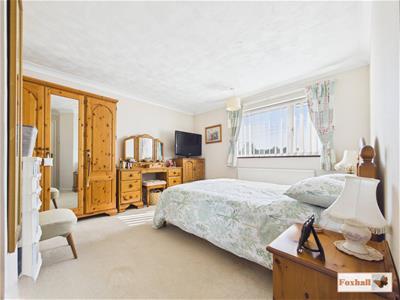 3.68 x 3.59 (12'0" x 11'9")Front aspect double glazed window, radiator and carpeted flooring.
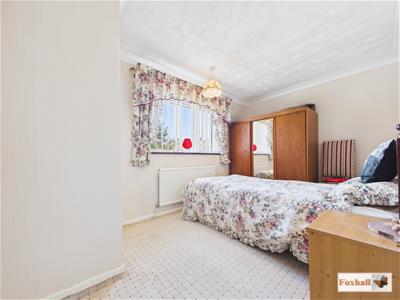
Bedroom Two
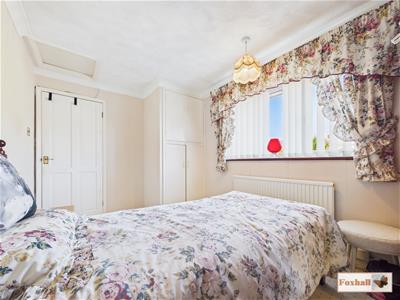 3.99m x 2.54m (13'1" x 8'4")Rear aspect double glazed windows, airing cupboard, loft hatch and carpeted flooring.
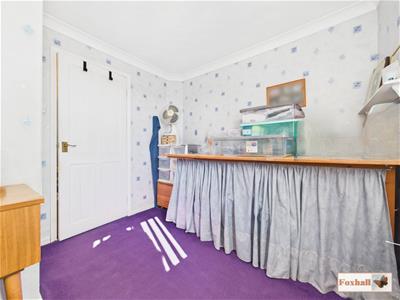
Bedroom Three
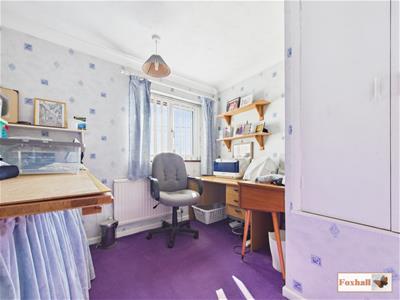 2.86 x 2.62 (9'4" x 8'7")Front aspect double glazed window, overstairs storage cupboard and carpeted flooring.
Bathroom
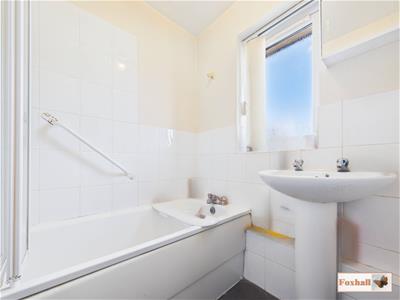 1.65m x 1.57m (5'5" x 5'2")Panel bath with stainless steel Mira Atom shower over, pedestal wash hand basin, towel rail. rear aspect frosted double glazed window, half tiled walls and tiled flooring.
Separate W.C.
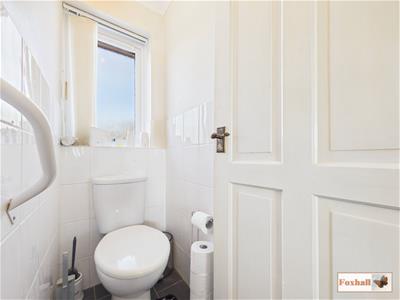 1.56 x 0.77 (5'1" x 2'6")Low-level W.C., rear aspect frosted double glazed window, half tiled walls and tiled flooring.
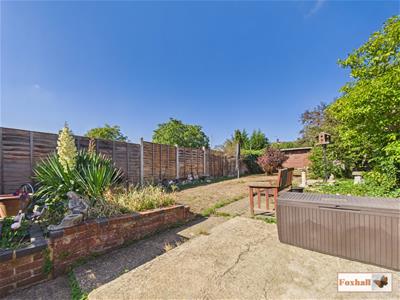
Rear Garden
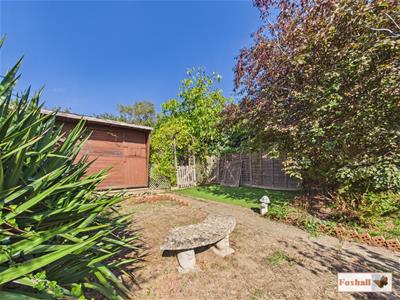
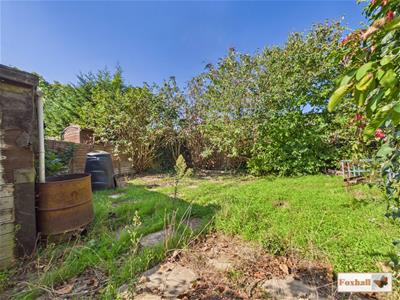
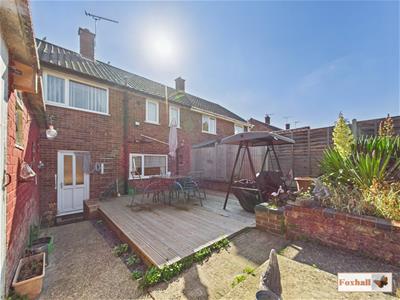
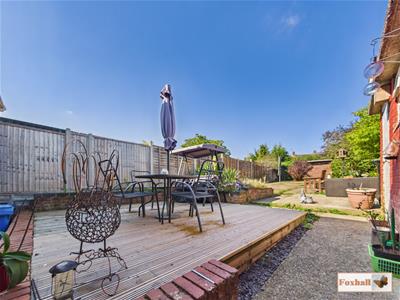 Circa 100ft in length the rear garden is mainly laid to lawn with a variety of mature trees, shrubs and flower beds. There is an area laid to decking along with both brick and wooden storage sheds.
Agents Notes
Tenure - Freehold
Council Tax Band - B
Energy Efficiency and Environmental Impact

Although these particulars are thought to be materially correct their accuracy cannot be guaranteed and they do not form part of any contract.
Property data and search facilities supplied by www.vebra.com