Latcham Dowling
Tel: 01480 775900
Suite 11-12 The Knowledge Centre
Wyboston Lakes
Wyboston
Bedfordshire
MK44 3BA
Butcher Drive, Godmanchester, Huntingdon
£435,000
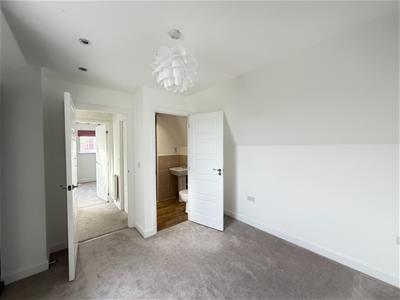
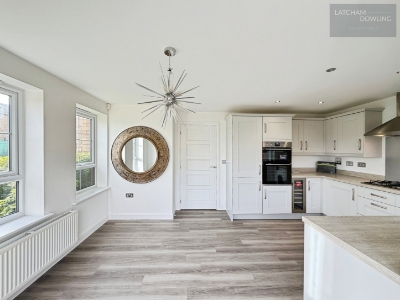
4 Bedroom House
- Four double bedrooms
- A host of additional upgrades
- Stunning throughout
- Beautiful fitted kitchen/breakfast room with a multitude of appliances
- Three bathrooms, including En suite, Jack and Jill En suite and family bathroom
- Dual aspect lounge
- Gas radiator heating
- Oversized garage
- Chain free
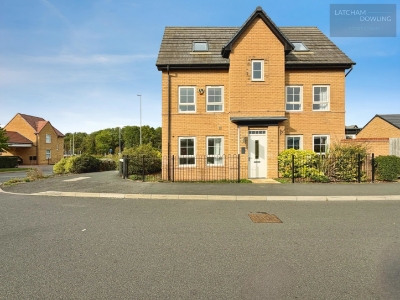
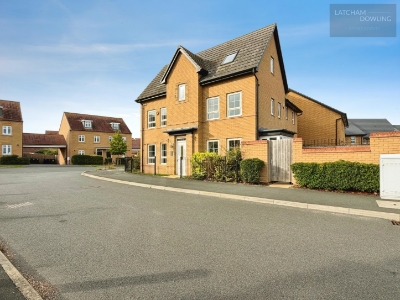
Nestled in the desirable Romans Edge development of Godmanchester, this stunning former David Wilson showhome offers an exceptional living experience. With four generously sized double bedrooms, this house is perfect for families or those seeking extra space. The property boasts three well-appointed bathrooms, including an en suite to the master bedroom and a convenient Jack and Jill en suite on the second floor, ensuring comfort and privacy for all.
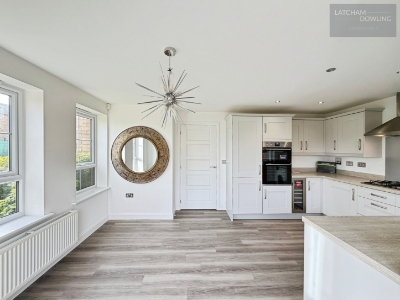
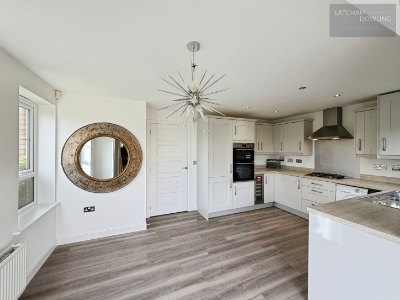
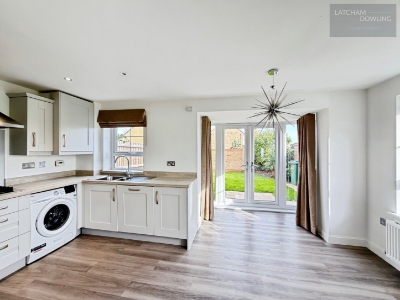
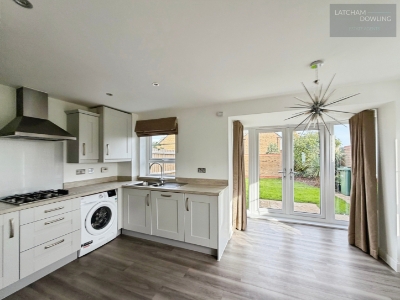
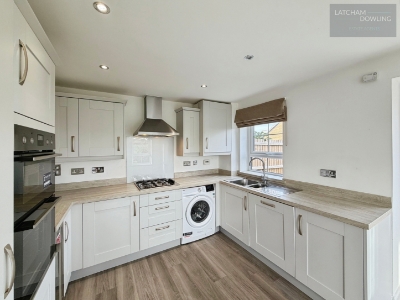
The heart of the home is a welcoming reception room that flows seamlessly into a modern 16'2" kitchen/breakfast room, equipped with a host of upgraded extras. These include a wine chiller, washing machine, dishwasher, microwave, oven, hob and a fridge/freezer, all designed to enhance your daily living. The stylish Karndean flooring, along with tasteful light fittings, curtains, carpets and blinds, adds a touch of elegance throughout the home.
For those with vehicles, the property offers parking for up to three cars, a valuable feature in this sought-after area. Being chain-free, this home presents a smooth transition for potential buyers.
Godmanchester itself is a charming town with a rich history, providing a range of local shops and facilities to cater to your everyday needs. The community is known for its friendly atmosphere and convenient access to nearby amenities, making it an ideal location for families and professionals alike.
This property is a rare find, combining modern comforts with a prime location. Do not miss the opportunity to make this exquisite house your new home.
The home is within easy reach of local amenities such as schools, shops, and local pubs. There is good access to local transport links, with bus stops nearby, and both Huntingdon train station and the A14 within driving distance. Call us today to arrange a viewing!
Entrance
Via composite front door to entrance hall.
Entrance hall
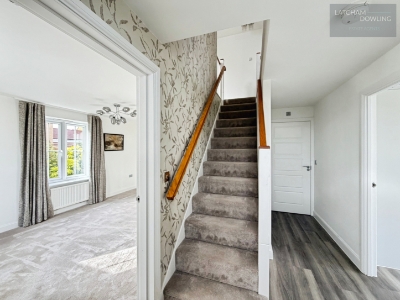 Radiator. Karndean flooring. Stairs to first floor accommodation. Double cupboard housing broadband router and fuse box. Further large walk-in cupboard. Recess spotlights. Stairs to first floor accommodation. Doors to lounge, kitchen/breakfast room and W.c.
W.c
Karndean flooring. W.c. Washbasin. Recessed spotlights. Radiator.
Lounge
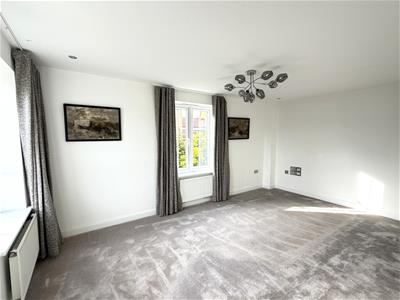
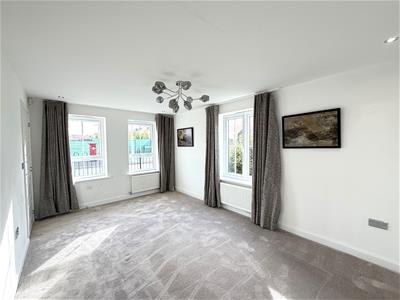 4.93m x 3.10m (16'2" x 10'2")Dual aspect room with two double glazed windows to front aspect. Double glazed window to side aspect. Two radiators. Wall mounted media panel. Recessed spotlights.
Kitchen/breakfast room
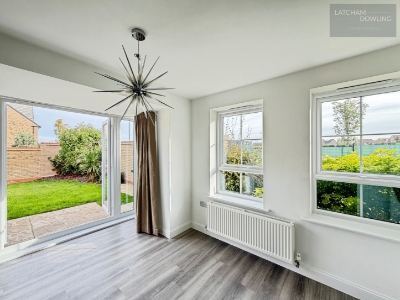
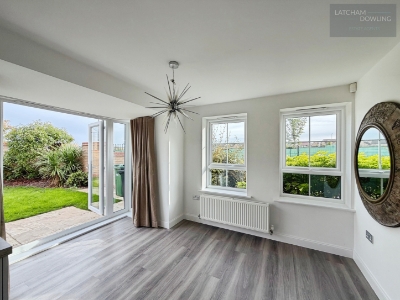
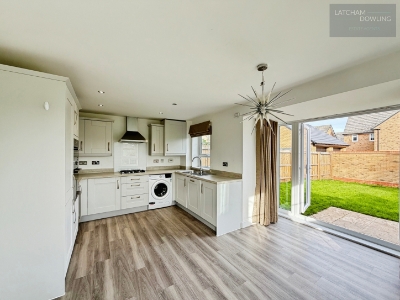 4.93m x 4.01m (16'2" x 13'2")Two double glazed windows to front aspect. Double glazed window to side aspect. Double glazed French doors leading to rear garden. Karndean flooring. Radiator. Extensive range of Shaker style base and eye level units with worktops over and soft close drawer and cupboards. A host of integrated appliances including, fitted oven and microwave, four ring gas hob with glass back plate and extractor hood, washing machine, dishwasher and wine chiller. Recessed spotlights. Cupboard housing gas combi boiler.
First floor
Landing
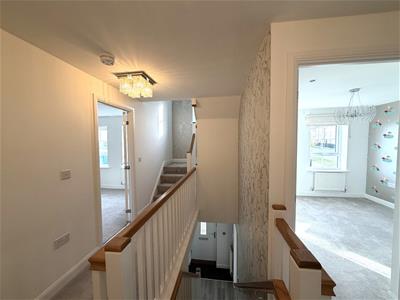
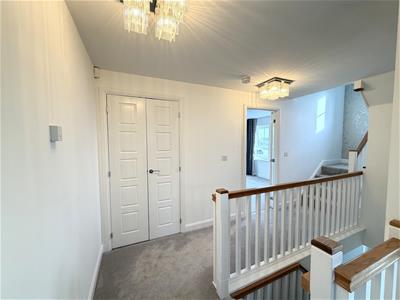 Double glazed window to front aspect. Stairs to second floor. Double doors to airing cupboard. Doors to bedrooms one, two and family bathroom.
Bedroom one
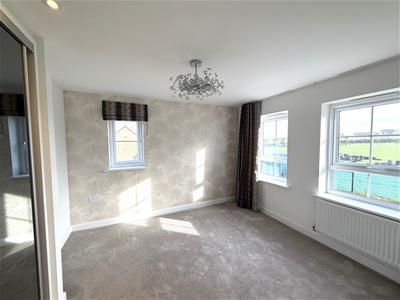
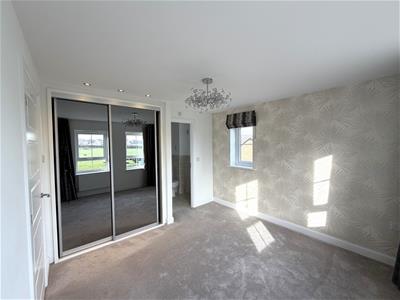 3.28m x 3.15m (10'9" x 10'4")Two double glazed windows to front aspect. Double glazed window to side aspect. Radiator. Double mirror fronted wardrobe with hanging space and shelving. Door to En suite.
En Suite
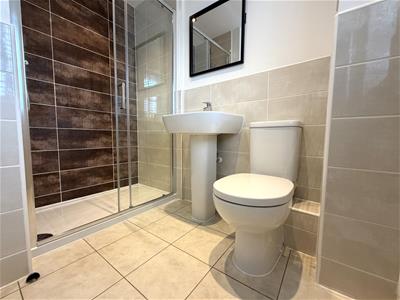 Double glazed window to side aspect. Heated chrome towel rail. Double shower unit. Washbasin. W.c. Extractor fan. Electric shaver point. Tiled flooring. Half height tiling to walls.
Bedroom two
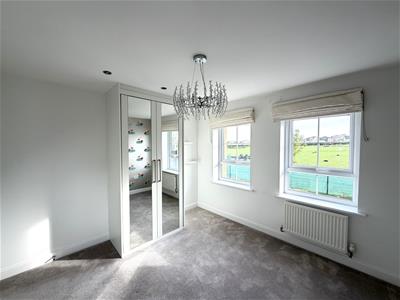
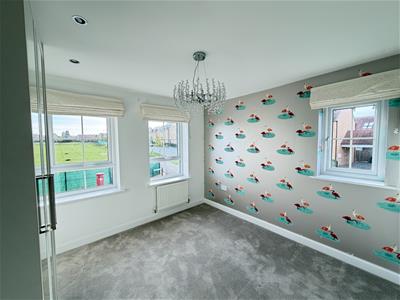 3.15m x 2.92m (10'4" x 9'7")Two double glazed windows to front aspect. Radiator. Double mirror fronted wardrobe with hanging space and shelving. Recessed spotlights.
Family bathroom
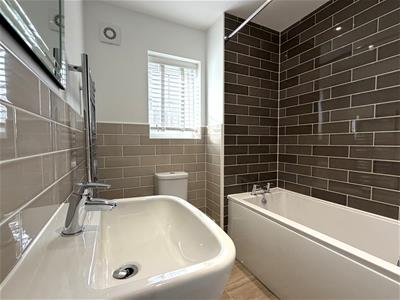
2.01m x 1.88m (6'7" x 6'2")Double glazed window to side aspect. Heated chrome towel rail. Panelled bath. W.c. Washbasin. Extractor fan. Half height tiling. Tiled flooring.
Second floor
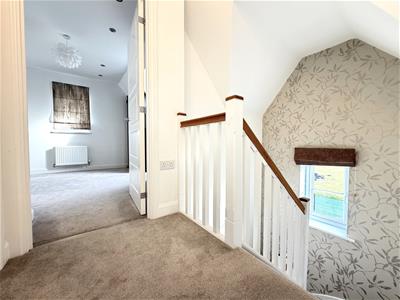
Second floor landing
Access to loft space. Radiator. Door to Jack and Jill En Suite. Doors to bedrooms three and four.
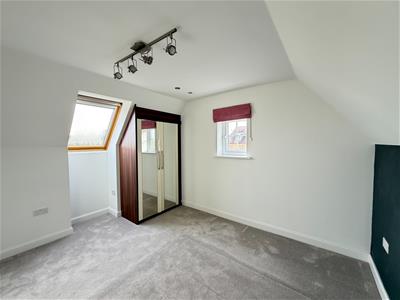
Bedroom Three
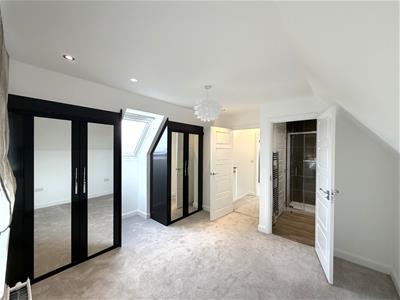 3.96m x 3.48m (13'0" x 11'5")Double glazed window to front aspect. Double glazed window to side aspect. Radiator. Recessed spotlights. Two double mirror fronted wardrobes with shelving and hanging space. Door to Jack and Jill En suite.
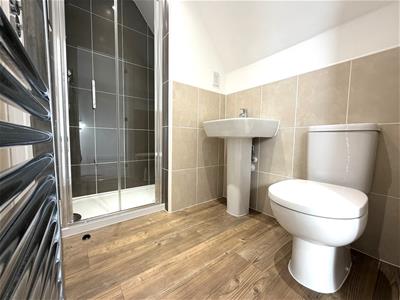
Jack and Jill En Suite
Shower unit. W.c. Washbasin. Extractor fan. Electric shaver point. Tiled flooring. Half height tiling to walls. Heated chrome towel rail.
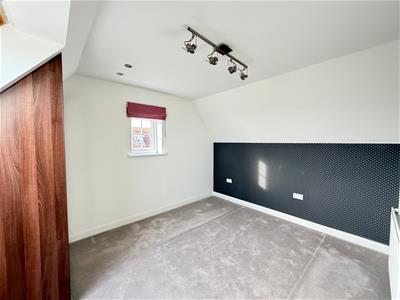
Bedroom Four
3.96m x 3.48m (13'0" x 11'5")Double glazed window to front aspect. Double glazed window to side aspect. Radiator. Recessed spotlights.
Outside
Rear garden
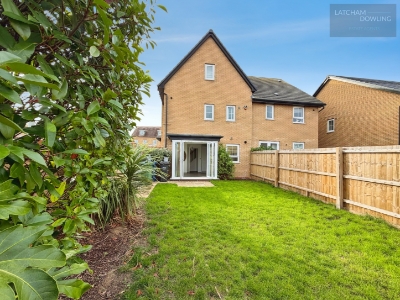
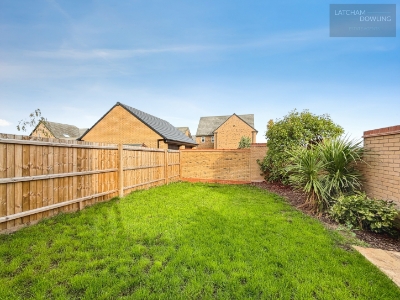
Rear garden with patio area leading to well manicured lawned area with shrub border. Gated access to side aspect.
Oversized garage
4.98m 2.67m (16'4" 8'9")Up and over door. Drive in front of.
Parking
Two parking spaces in front of garage.
Energy Efficiency and Environmental Impact

Although these particulars are thought to be materially correct their accuracy cannot be guaranteed and they do not form part of any contract.
Property data and search facilities supplied by www.vebra.com