
11 Woodbine Place, Wanstead
London
E11 2RH
The Applegarth, Nutter Lane, Wanstead
£2,950,000
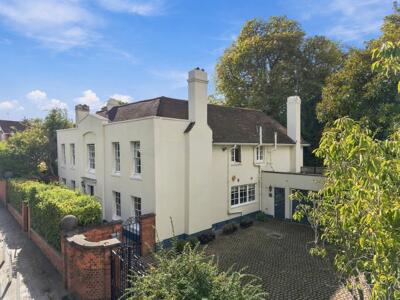
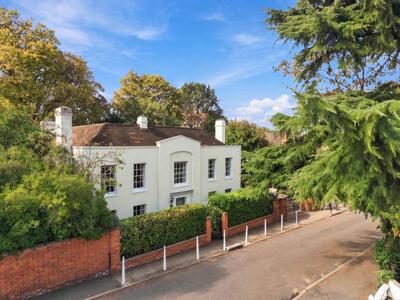
6 Bedroom House
- Detached, Grade II listed Georgian home
- Within a conservation zone, overlooking open fields
- Six bedrooms
- Two large bathrooms and ground floor W.C
- Approx. 4000 sq.ft of living accommodation
- Wrap around garden
- Integral, double garage with large driveway
- Four substantial reception rooms
- Boot room
- 0.4 Miles to Wanstead High Street and Station
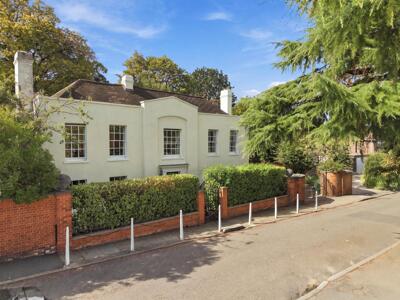
Occupied by the same family for sixty years, this elegant, Grade II listed early Georgian detached home, spans approx. 4000 square feet of living accommodation and enjoys open views to the front.
Situated on Nutter Lane, this detached Georgian house occupies a wide plot within the conservation area, with open views across Nutter Field to the front. While the outlook has a distinctly open character, the house remains well connected to Wanstead, with the Central Line station and High Street approximately 0.4 miles away on foot.
The surrounding area is particularly well catered for schools and nurseries. Wanstead Church School and Nightingale Primary School are both approximately 0.6 miles away, with Ofsted ratings of Good and Outstanding respectively, while Wanstead High School is approximately 0.3 miles from the property. A selection of nurseries is also available nearby. For recreation, Wanstead Central Bowls Club and Drummond Lawn Tennis Club are situated on the field opposite, with Wanstead Golf Club, Wanstead Cricket Club and the entrance to Wanstead Park all approximately 0.7 miles away.
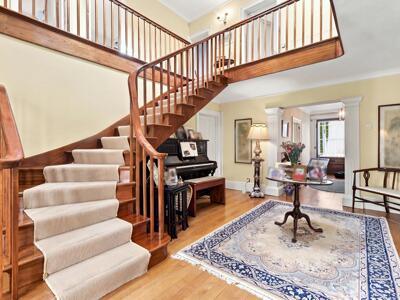
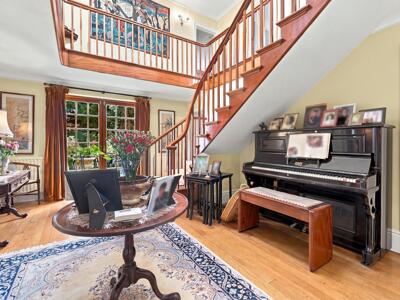
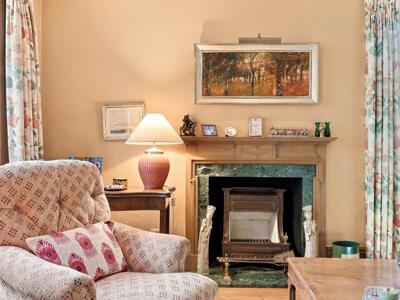
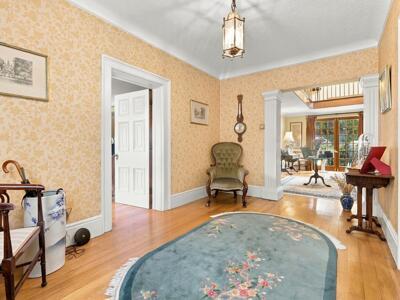
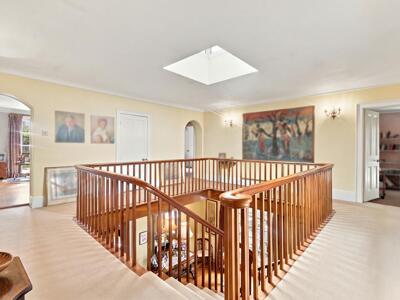
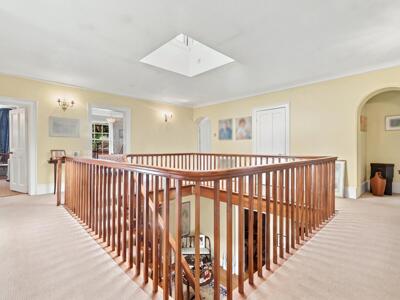
Approached from the front, the house has the balanced proportions and symmetry associated with its Georgian origins. Inside, the arrangement centres on a striking entrance hall, rising through the full height of the property to a galleried landing. Above, a roof lantern draws daylight into the centre of the plan, while large sash windows, fireplaces and deep mouldings provide a succession of architectural details throughout the principal rooms.
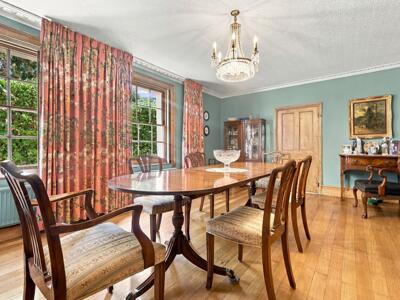
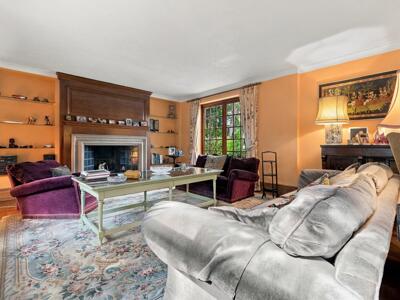
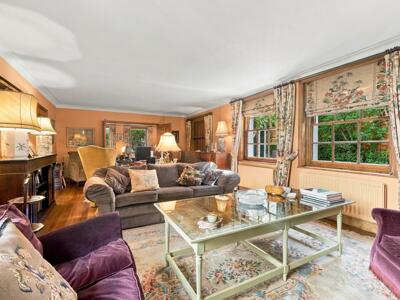
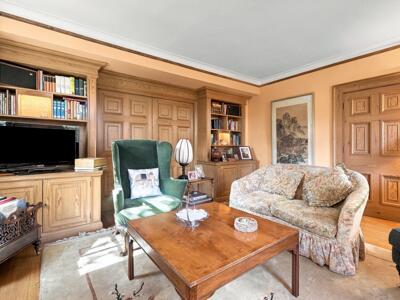
From the hallway, the accommodation unfolds into four reception rooms, each enjoying its own aspect and responding to the changing light throughout the day. The principal reception room extends to approximately 29'6 in depth and opens through double doors into the drawing room. Together, the two rooms create an impressive southern wing, capable of being used as a single entertaining space or divided into more intimate areas according to occasion.
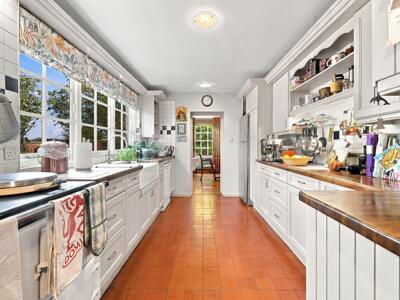
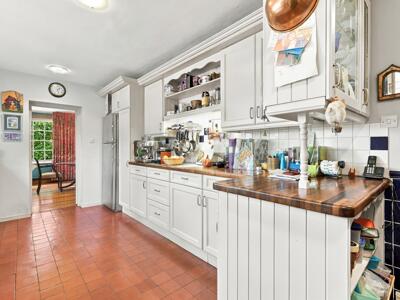
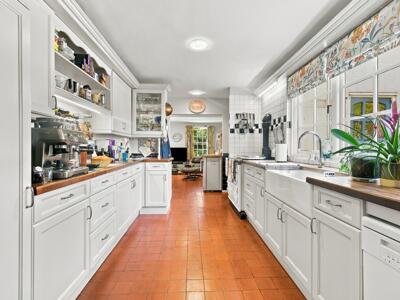
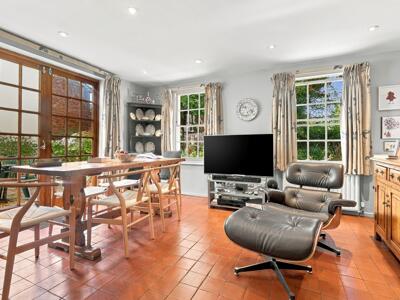
Beyond the hallway, the Shaker-style kitchen forms the heart of the everyday accommodation. It continues naturally into a separate breakfast room, with a utility room positioned alongside. A boot room and cloakroom complete this level.
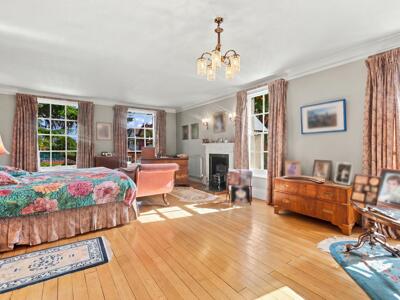
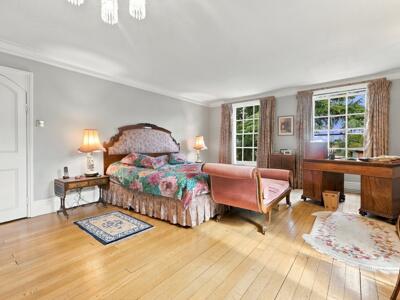
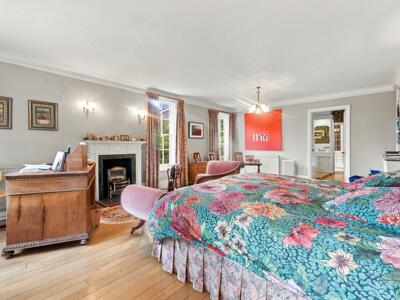
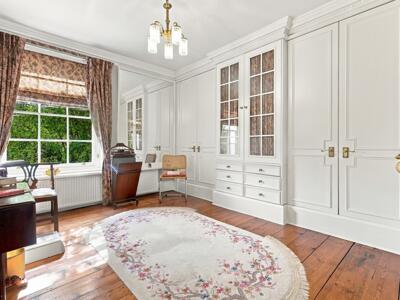
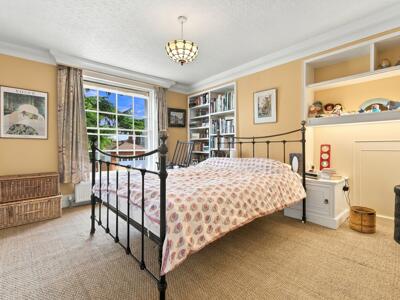
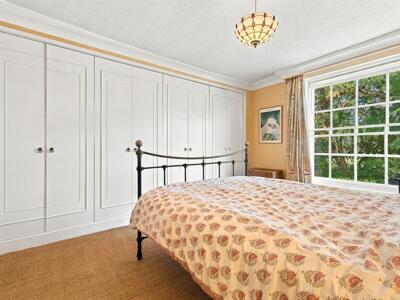
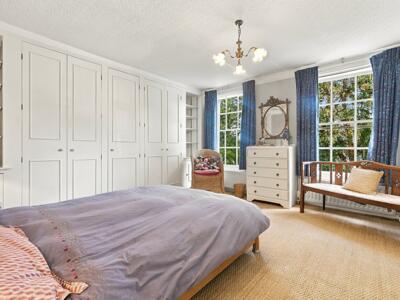
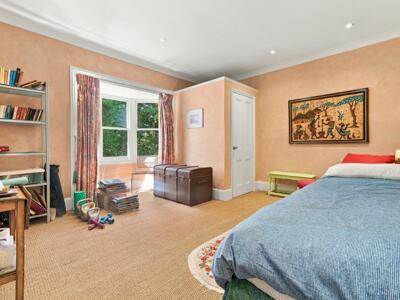
The central staircase leads to the first floor, where the galleried landing provides a sense of continuity with the entrance below. Five double bedrooms are arranged around it, alongside a dedicated home office, linen cupboard and access to the loft. Three of the bedrooms feature runs of three bespoke double wardrobes, providing substantial storage without compromising the proportions of the rooms.
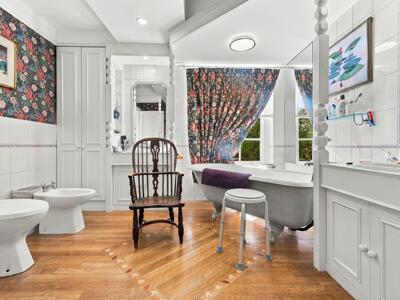
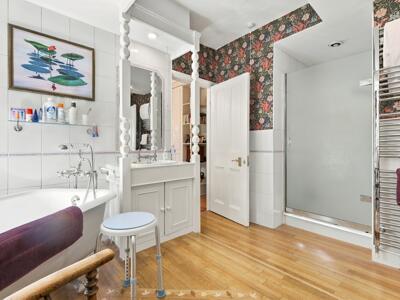
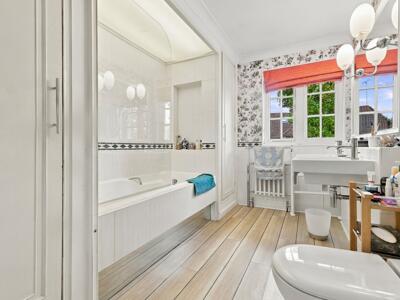
The principal bedroom is set apart by its own balcony and a large en suite bathroom, fitted with a claw-foot bath and separate shower. It also connects directly to one of the other double bedrooms, giving the current arrangement the flexibility to incorporate this room as a private dressing room if required.
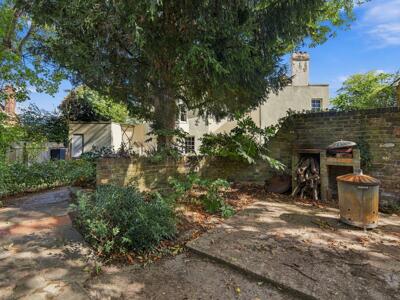
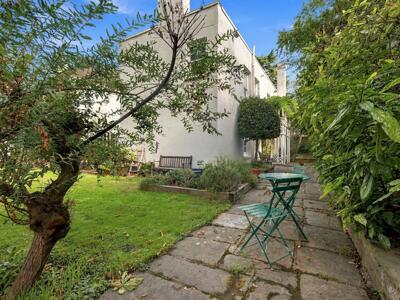
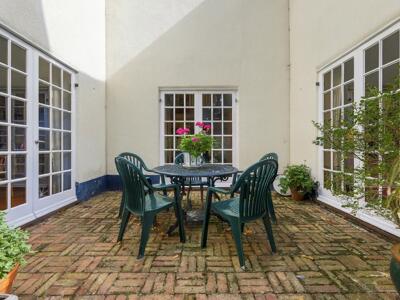
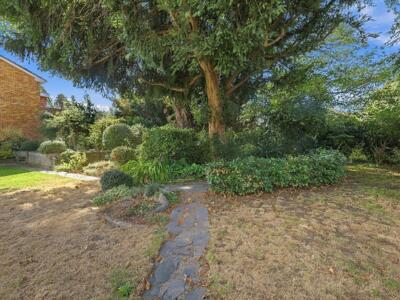
Outside, the garden wraps around the house, with established shrubs and trees providing a mature backdrop to the accommodation. At its centre, a patio is accessible from the galleried hallway, principal reception room and breakfast room, creating a natural link between the house and garden. Beyond lies the rear lawn and a barbecue area. To the front, a driveway provides parking for several cars, with an integral double garage, allowing space for two cars, completes the external accommodation.
With its long-standing history, distinctive architecture and enduring sense of place, this is a rare opportunity to make your own mark on a Georgian home and put down roots in one of East London’s established villages.
EPC Rating: D66
Council Tax Band: H
An Anti-Money Laundering fee will be applicable to all purchasers at a cost of £18.00 +VAT per person.
Living Room
32'2" x 15'9"
Reception Room
14'9" x 15'5"
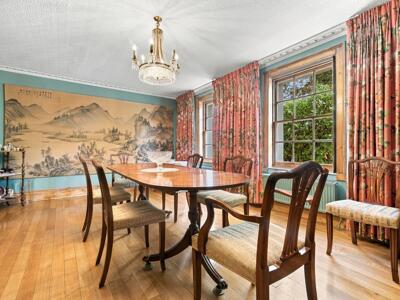
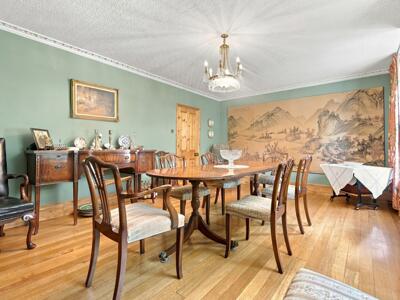
Dining Room
13'1" x 19'
Breakfast Room
13'1" x 16'1"
Kitchen
18'8" x 23'9"
Utility Room
7'3" x 5'7"
Bedroom
21'8" x 15'1"
Bedroom
14'1" x 14'9"
Bedroom
14'8" x 15'3"
Bedroom
14'5" x 14'9"
Bedroom
9'10" x 11'6"
Bedroom
14'1" x 17'3"
Energy Efficiency and Environmental Impact

Although these particulars are thought to be materially correct their accuracy cannot be guaranteed and they do not form part of any contract.
Property data and search facilities supplied by www.vebra.com