
4 Wellgate
Clitheroe
Lancashire
BB7 2DP
Faraday Avenue, Clitheroe
Offers Over £225,000
3 Bedroom House - Semi-Detached
- An Enviable Semi Detached Property
- Three Bedrooms
- Sought After Location
- Perfect Family Home
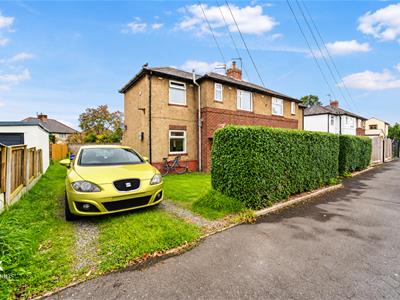
- Gardens To The Front And The Rear
- Beautifully Presented
- Off Road Parking
- EPC Rating TBC
- Tenure Freehold
- Council Tax Band B
A SPACIOUS THREE BEDROOM SEMI DETACHED FAMILY HOME
Nestled on Faraday Avenue in the charming town of Clitheroe, this delightful three-bedroom semi-detached house offers a perfect blend of comfort and space. Set on a generous plot, the property boasts a large garden, ideal for outdoor activities and family gatherings.
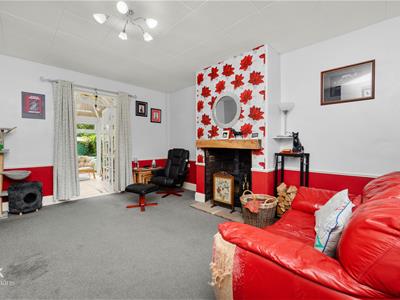
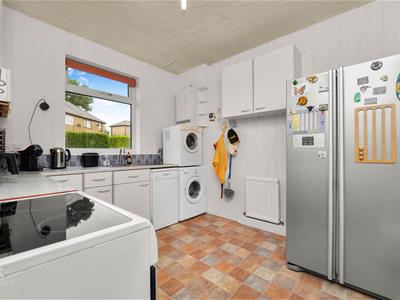
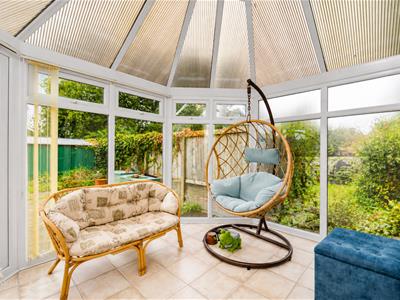
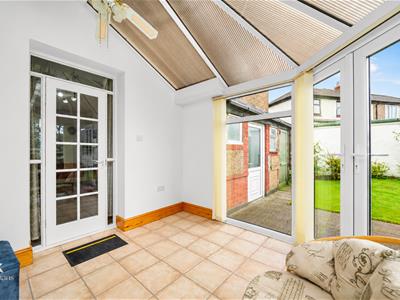
Upon entering, you are welcomed into a spacious lounge that provides a warm and inviting atmosphere, perfect for relaxation or entertaining guests. The bright conservatory extends the living space, allowing natural light to flood in and offering a lovely view of the garden. The separate kitchen is well-equipped and functional, making meal preparation a pleasure.
This home features a well-appointed bathroom and downstairs WC, ensuring convenience for families or guests. Additionally, the property includes a downstairs WC, a pantry, and a store, providing ample storage solutions.
With its excellent location and thoughtful layout, this semi-detached house is an ideal choice for families seeking a comfortable and practical living space in Clitheroe. Don't miss the opportunity to make this charming property your new home.
Ground Floor
Entrance
Hardwood door to the hallway.
Hallway
1.70m x 1.19m (5'7 x 3'11)Central heating radiator, meter cupboard, dado rail, part panelled elevations, wood effect laminate flooring, door to reception room one, staircase to the first floor.
Reception Room One
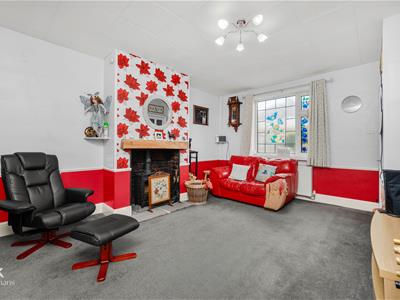
5.03m x 3.81m (16'6 x 12'6)UPVC double glazed frosted window, central heating radiator, log burner, dado rail, door to the inner hallway and conservatory.
Conservatory
3.61m x 3.05m (11'10 x 10)Two UPVC double glazed frosted window, for UPVC double windows, polycarbonate roof, ceiling fan, tiled flooring, UPVC double glazed French doors to the rear.
Inner Hallway
1.09m x 0.94m (3'7 x 3'1)Wooden cladding to the ceiling, doors to two storage cupboards and doorway to the kitchen.
Kitchen
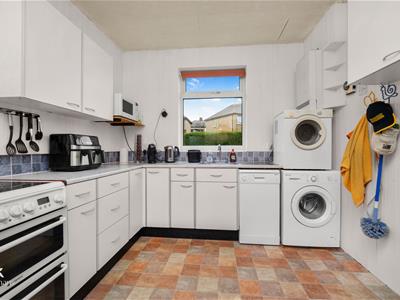
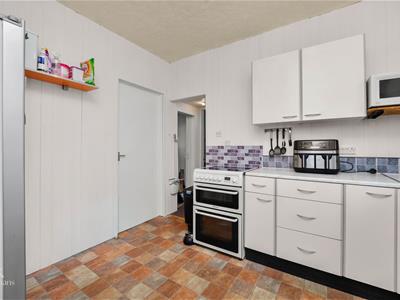
3.25m x 2.84m (10'8 x 9'4)UPVC double glazed window, central heating radiator, panelled wall and base units, laminate surface, stainless steel sink and drainer with mixer tap, space for an oven, fridge freezer, dishwasher, plumbing for washing machine, part panelled and tiled elevations, tiled flooring, door to the rear porch.
Rear Porch
1.45m x 1.12m (4'9 x 3'8)Tiled effect lino flooring, door to the WC, UPVC partly frosted door to the rear.
WC
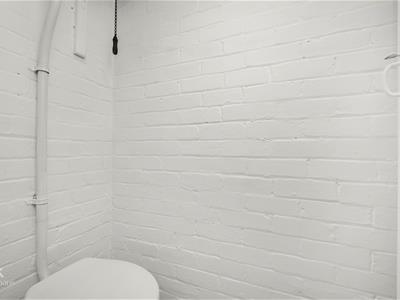
1.45m x 0.84m (4'9 x 2'9 )Tiled effect Lino flooring, door to the WC, UPVC double glazed partly frosted door to the rear.
First Floor
Landing
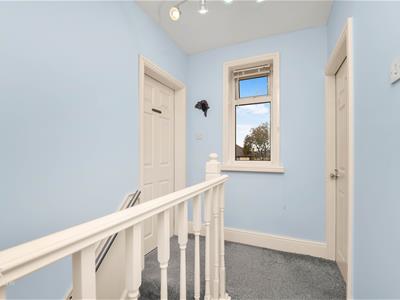
2.90m x 2.06m (9'6 x 6'9)UPVC double glazed window, loft access, smoke alarm, doors to three bedrooms and bathroom.
Bedroom One
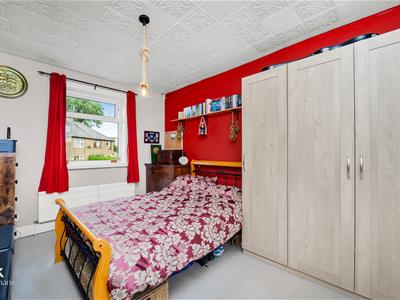
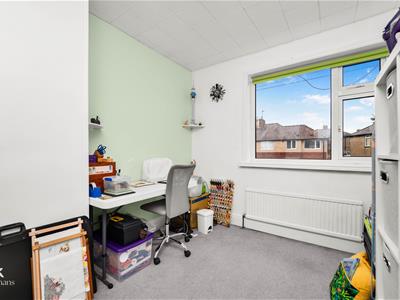
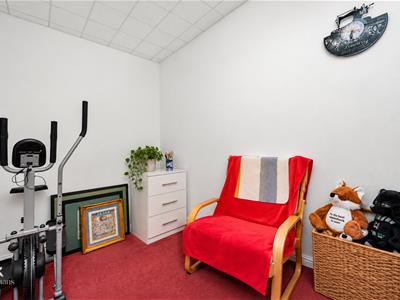
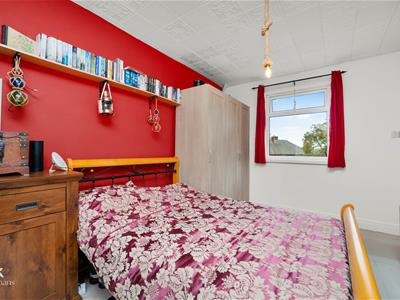
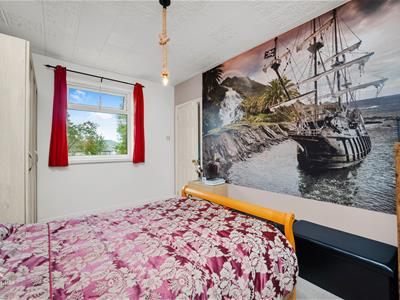
3.96m x 2.87m (13 x 9'5)Two UPVC double glazed windows, central heating radiator.
Bedroom Two
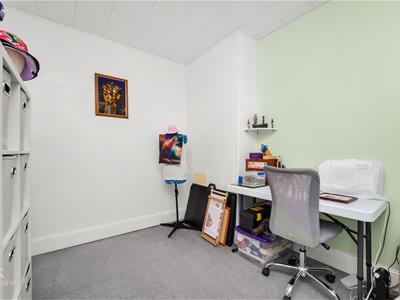
2.97m x 2.62m (9'9 x 8'7)UPVC double glazed window, central heating radiator.
Bedroom Three
2.92m x 1.91m (9'7 x 6'3)UPVC double glazed window, central heating radiator..
Bathroom
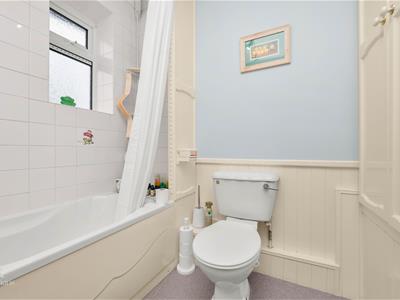
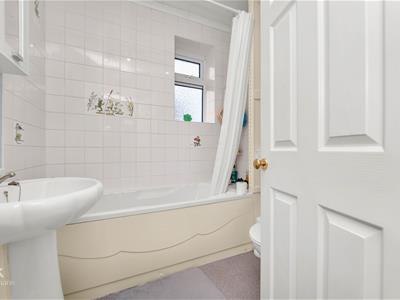
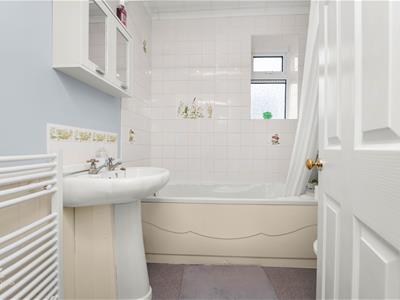
2.03m x 1.93m (6'8 x 6'4)UPVC double glazed frosted window, chrome heated towel rail, a three piece suite comprising of a low basin WC, pedestal wash basin with traditional taps, panelled bath with mixer tap and rinse head, coving, storage cupboard, panelled elevations and tiled elevations, lino flooring.
External
Front
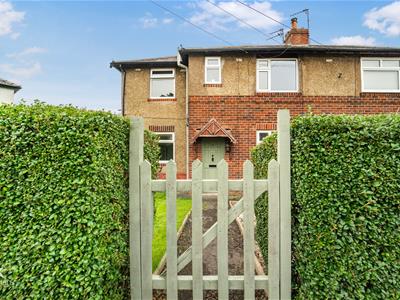
Stone chippings, laid to lawn, shrubbery, driveway.
Rear
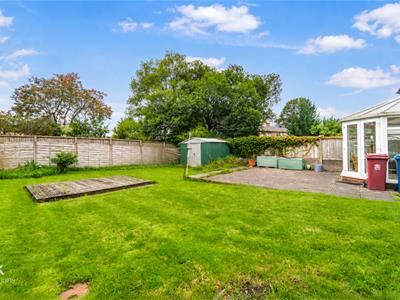
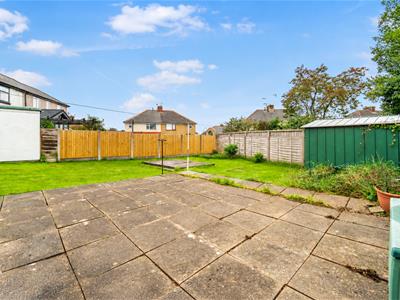
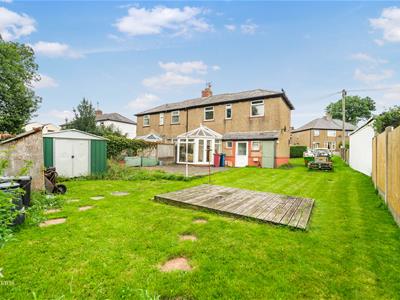
Enclosed laid to lawn garden, stone flagging, decking and shed.
Although these particulars are thought to be materially correct their accuracy cannot be guaranteed and they do not form part of any contract.
Property data and search facilities supplied by www.vebra.com