.png)
Oakfield Estate Agents
12 Sackville Road
Bexhill-On-Sea
TN39 3JL
Whittlewood Close, St. Leonards, TN38 9SR
Asking Price £625,000
5 Bedroom House - Detached
- Substantial five/six bedroom detached family home
- Peaceful cul-de-sac location with a quiet residential setting
- Spacious and versatile accommodation arranged over two floors
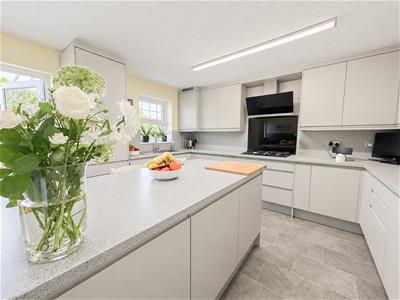
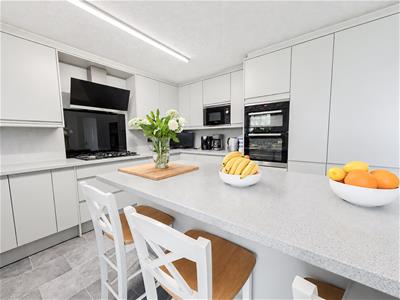
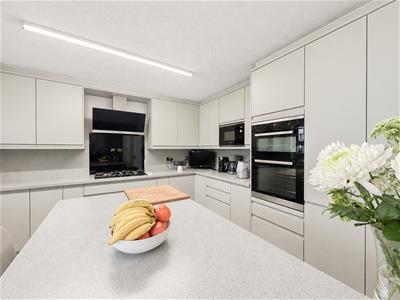
- Generous kitchen-breakfast room with central island and integrated appliances
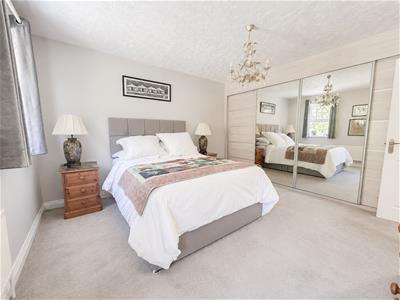
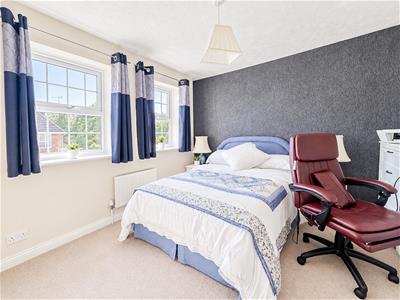
- Two en-suite bedrooms, including a principal bedroom with fitted wardrobes
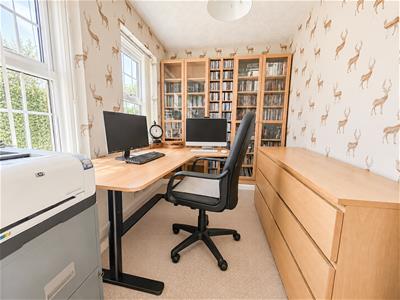
- Ground floor study/optional sixth bedroom offering excellent flexibility
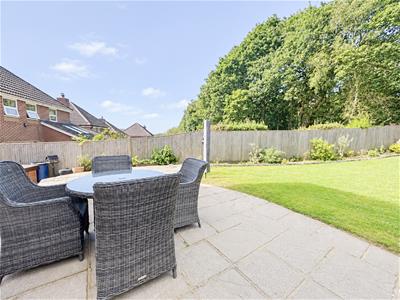
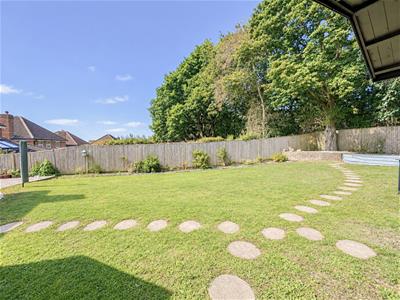
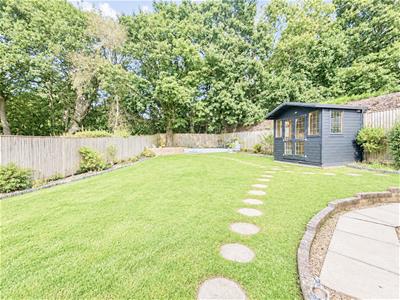
- Large, family-friendly rear garden with multiple seating and entertaining areas
- Hot tub and gated rear access to a small area of woodland
- Detached double garage plus driveway parking for two vehicles
- Excellent location for popular schools, local amenities and road links to Hastings, Bexhill and Battle
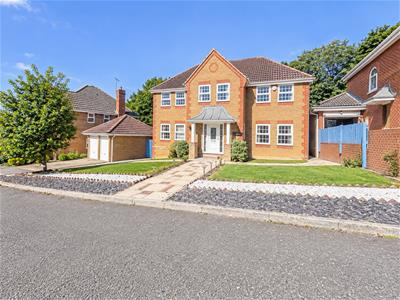
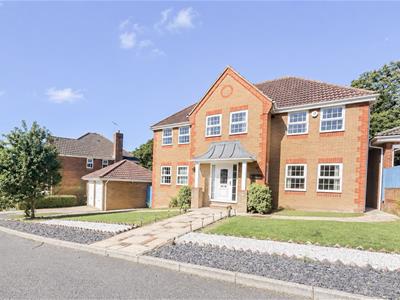
An exciting opportunity to acquire this impressive five/six bedroom detached family home, occupying a peaceful position within a desirable cul-de-sac and offering an excellent combination of generous accommodation, modern comforts and attractive outdoor space.
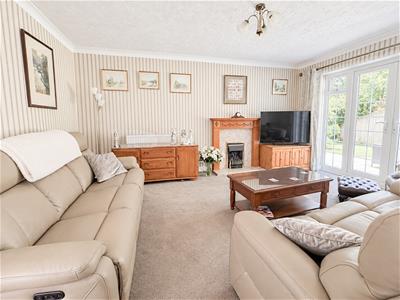
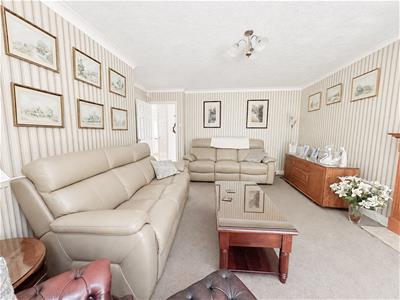
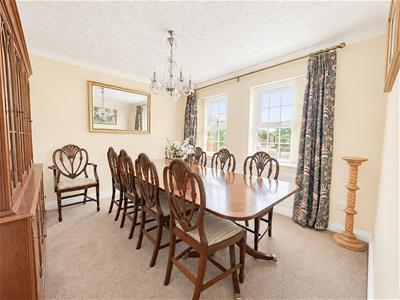
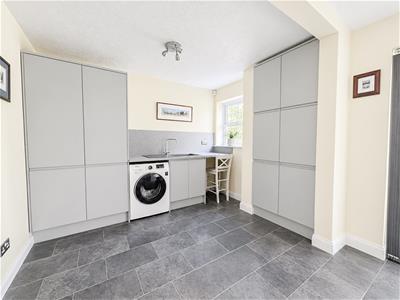
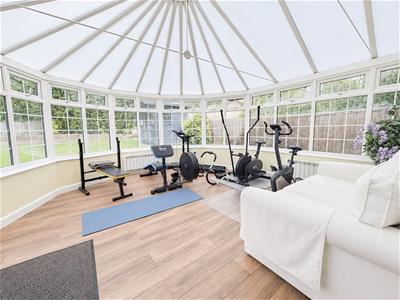
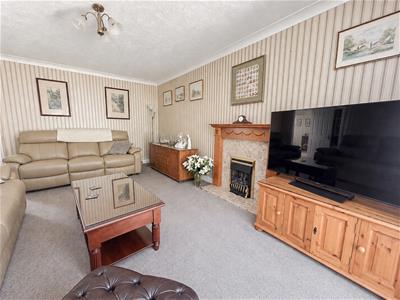
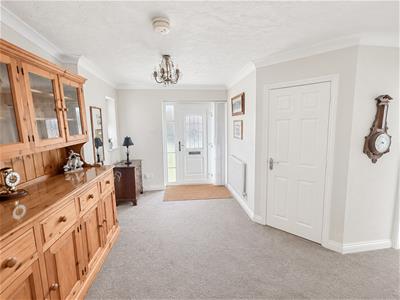
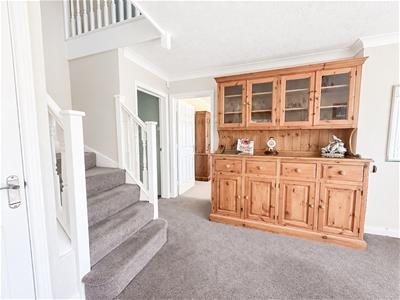
The property is ideally suited to modern family life, with beautifully presented and adaptable accommodation arranged over two floors. A welcoming entrance hall leads through to a spacious sitting room, formal dining room and a well-appointed kitchen-breakfast room, complete with integrated appliances, central island and adjoining utility room. A bright conservatory provides an additional versatile reception space with direct access to the garden, while the ground floor study offers the flexibility to be used as a sixth bedroom, depending on the needs of the new owners.
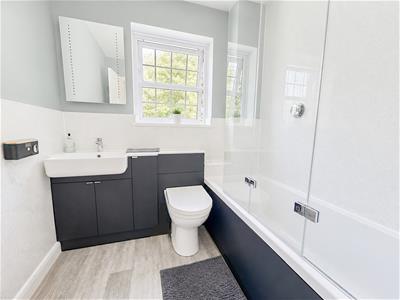
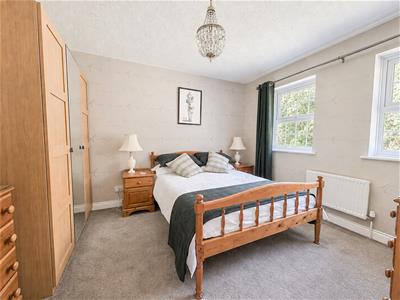
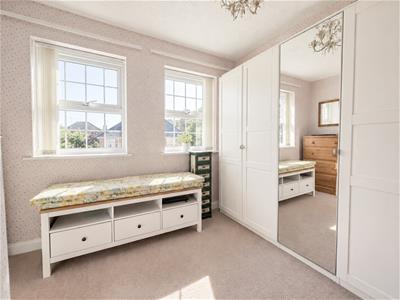
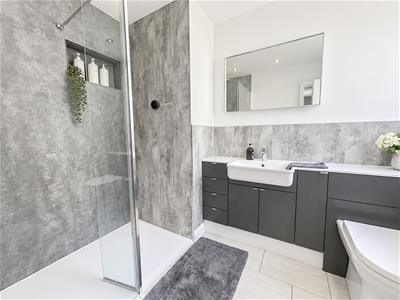
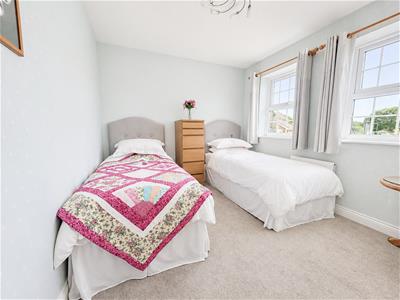
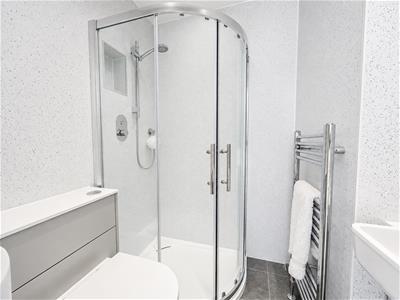
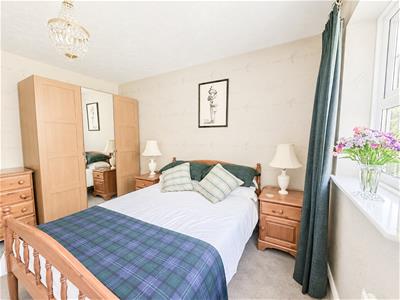
Upstairs, the impressive galleried landing leads to five further bedrooms, including a generous principal bedroom with fitted wardrobes and a stylish en-suite shower room. A second bedroom also benefits from its own en-suite, while three further double bedrooms are served by a well-appointed family bathroom.
Externally, the property continues to impress. To the front is a landscaped garden with a central pathway leading to the entrance, together with a driveway providing off-road parking for two vehicles side by side and access to the detached double garage. The garage provides excellent additional storage and potential, with power, lighting and roof space.
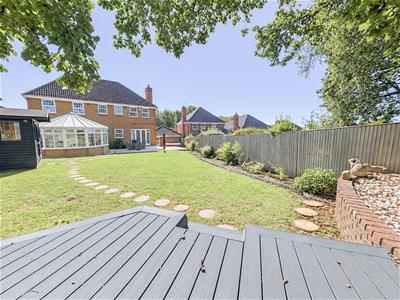
The rear garden is a particular feature of the property. Relatively level and beautifully suited to family enjoyment, it incorporates areas of patio, lawn and composite decking, creating a number of spaces for outdoor dining, entertaining and relaxation. A dedicated hot tub area adds an extra touch of luxury, while the leafy backdrop and gated access to a small area of woodland provide a wonderful sense of privacy and connection with the surrounding environment.
Living Room
5.46m x 4.29m (17'11" x 14'1")
Kitchen/Breakfast Room
4.95m x 4.04m (16'3" x 13'3")
Dining Room
3.43m x 3.15m (11'3" x 10'4")
Utility Room
3.23m x 2.29m (10'7" x 7'6" )
Office
3.23m x 2.18m (10'7" x 7'2")
Bedroom One
3.78m x 3.71m (12'5" x 12'2")
Bedroom Two
3.07m x 2.92m (10'1" x 9'7")
Bedroom Three
3.81m x 3.71m (12'6" x 12'2")
Bedroom Four
3.66m x 3.38m (12'0" x 11'1")
Bedroom Five
3.43m x 2.67m (11'3" x 8'9")
Bathroom
Ensuite
Ensuite
WC
Conservatory
5.13m x 4.04m (16'10" x 13'3")
Double Garage
5.11m x 5.05m (16'9" x 16'7")
Council Tax Band F - £3,866.17 Per Annum

Energy Efficiency and Environmental Impact
Although these particulars are thought to be materially correct their accuracy cannot be guaranteed and they do not form part of any contract.
Property data and search facilities supplied by www.vebra.com