
Aspire Estate Agents (Aspire Agency LLP T/A)
Tel: 01268 777400
Fax: 01268 773107
227 High Road
Benfleet
Essex
SS7 5HZ
Hobleythick Lane, Westcliff-On-Sea
Guide price £575,000
4 Bedroom House - Semi-Detached
- Excellent Access To Southend & Westcliff Grammar Schools
- Substantial Four/ Five Bedroom Family Home
- Approximately 1,854 Sq Ft / 172.2 Sq M
- Accommodation Arranged Over Three Floors
- Impressive Principal Suite With En-Suite
- Separate Living Room & Lounge/Dining Room
- Spacious 19'5" Kitchen
- Dedicated Home Office & Separate Gym
- Driveway Parking For A Minimum Of Three Vehicles
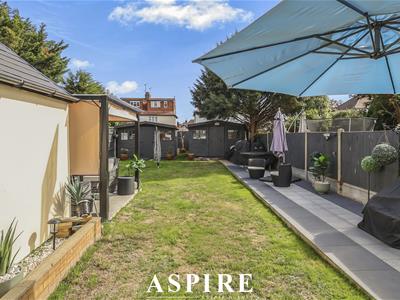
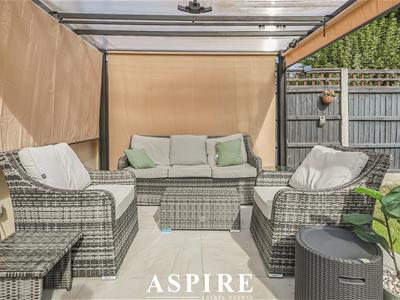
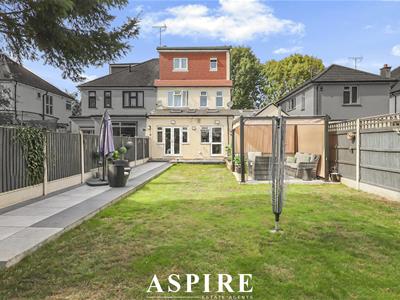
- Beautifully Presented Approx. 70ft Rear Garden With Patio & Lawn
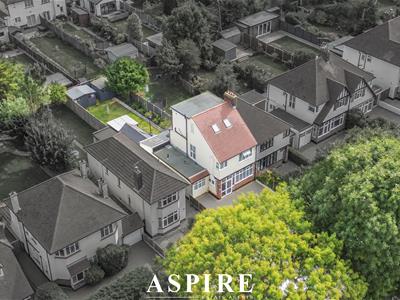
Aspire Estate Agents are delighted to introduce this substantial and beautifully presented four/ five bedroom family home on Hobleythick Lane, offering approximately 1,854 sq ft of accommodation arranged over three floors. Perfectly suited to family life, the property boasts multiple reception spaces, a generous kitchen, dedicated home office, gym, an impressive principal suite with en-suite, off-street parking for a minimum of three vehicles, and an approximately 70ft low-maintenance rear garden with patio and beautifully maintained lawn. A major attraction for families is the property’s excellent position for access to some of the area’s highly regarded grammar schools, making this a particularly appealing long-term family home.
Aspire Estate Agents are delighted to introduce this impressive four/five bedroom family home, ideally positioned on Hobleythick Lane and offering approximately 1,854 sq ft of versatile accommodation across three floors.
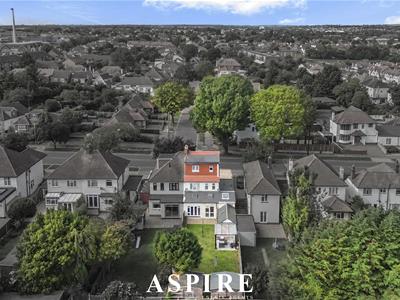
A particular highlight of the location is its excellent access to Southend and Westcliff’s highly regarded grammar schools, including Southend High School for Boys, Southend High School for Girls, Westcliff High School for Boys and Westcliff High School for Girls. For families prioritising education, this makes the property exceptionally well positioned, alongside a strong choice of primary schools and other well-regarded schooling throughout the surrounding area.
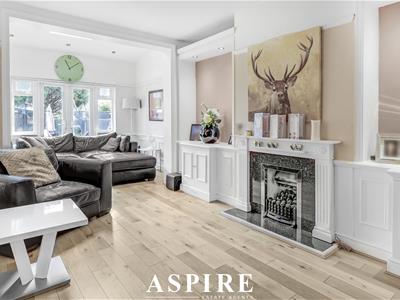
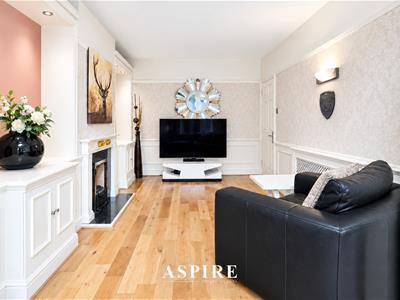
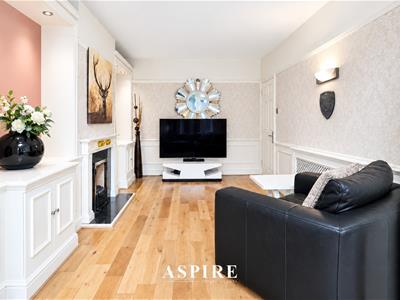
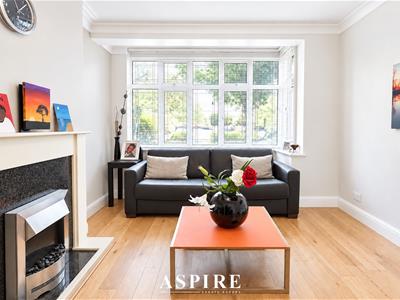
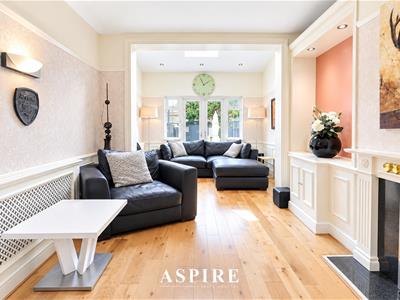
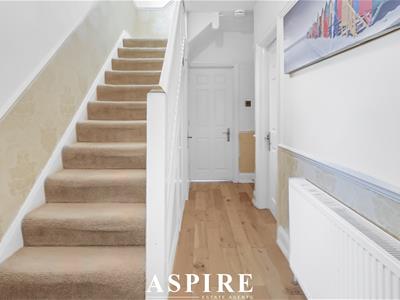
Internally, the ground floor offers an excellent combination of reception and entertaining space. A welcoming entrance hall leads through to a separate front living room, while the generous lounge/dining room provides a fantastic setting for both everyday family life and entertaining.
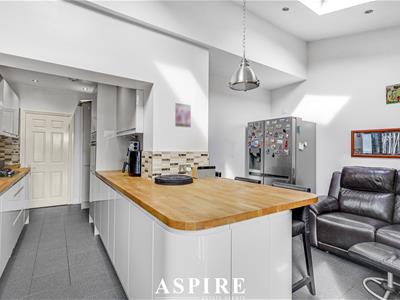
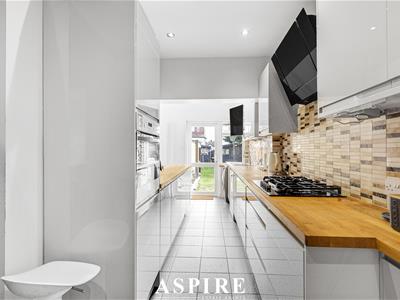
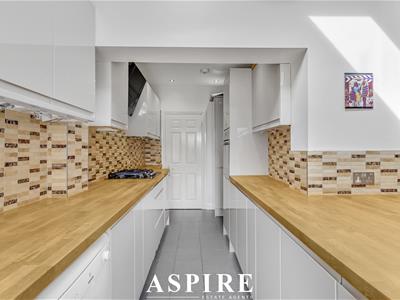
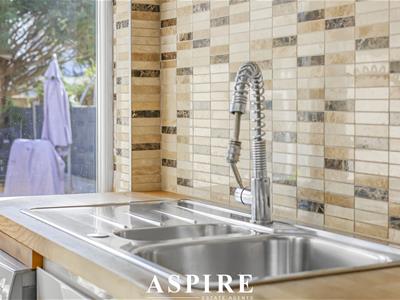
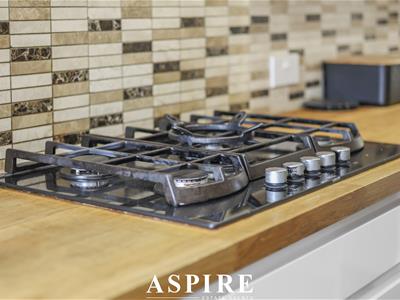
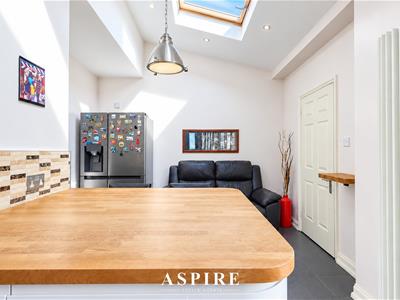
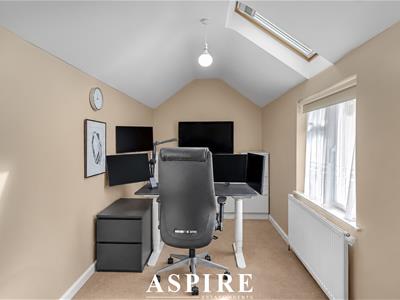
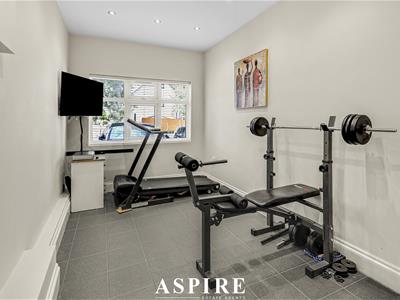
The spacious kitchen measures approximately 19'5" x 14'11", creating a superb central hub to the home, while the additional gym provides highly flexible accommodation that could equally suit a playroom, hobby room or further reception space. There is also a dedicated home office measuring approximately 15'2" x 6'5", ideal for those working remotely or requiring a quiet study.
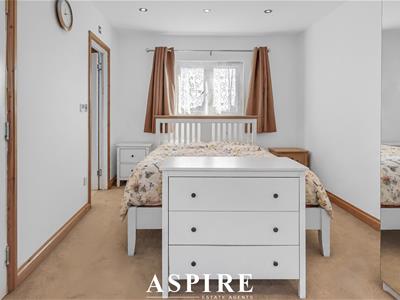
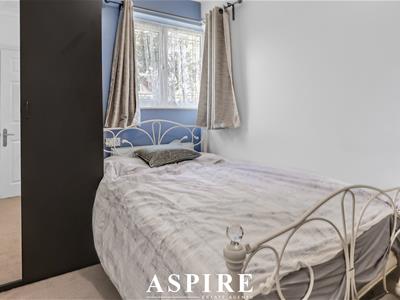
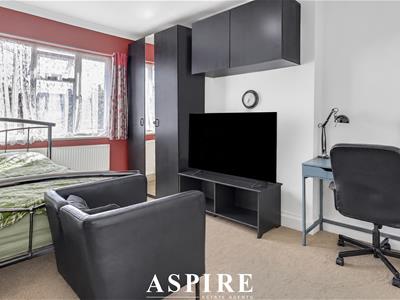
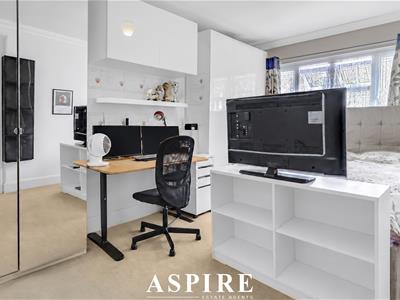
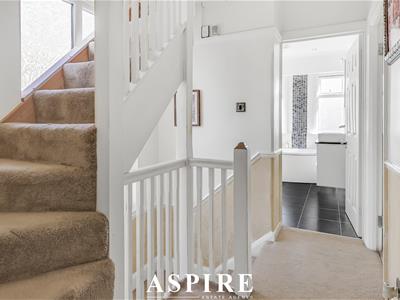
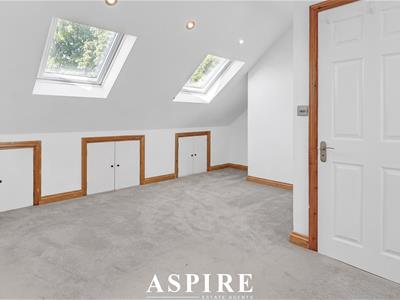
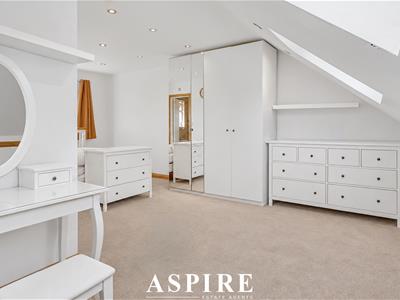
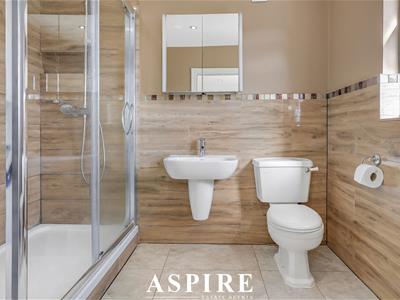
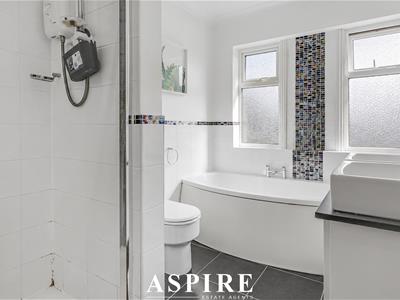
To the first floor are three well-proportioned bedrooms and the family bathroom, including two particularly generous double bedrooms. The entire second floor creates a fantastic private principal suite, with Bedroom One measuring approximately 20'3" x 13'2", complete with its own en-suite shower room and extensive eaves storage.
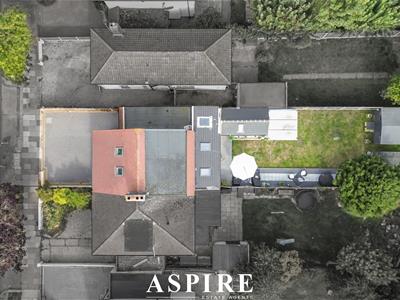
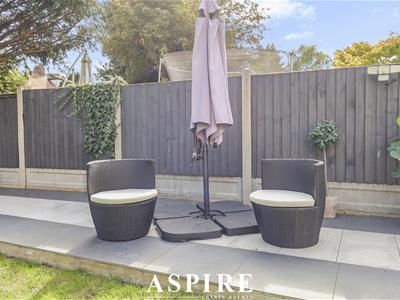
Externally, the home continues to impress. The front provides a substantial driveway with off-street parking for a minimum of three vehicles, while the rear garden extends to approximately 70ft and has been beautifully presented with low-maintenance living in mind. A generous patio area provides an excellent space for outdoor dining and entertaining, complemented by a well-kept lawn offering plenty of room for children, pets and summer gatherings.
The property is also conveniently placed for local amenities, transport connections, Priory Park, Southend Hospital and the wider facilities of Westcliff and Southend.
With its substantial accommodation, superb outside space, generous parking and, importantly, excellent access to the area’s renowned grammar schools, this is an outstanding family home that must be viewed internally to be fully appreciated.
Room Measurements
Ground Floor
Entrance Hall — 15'0" x 5'6"
Living Room — 15'0" x 11'0"
Lounge/Dining Room — 22'2" x 10'0"
Kitchen — 19'5" x 14'11"
Gym — 12'5" x 7'3"
Office — 15'2" x 6'5"
First Floor
Landing — 8'7" x 3'8"
Bedroom Two — 13'6" x 10'2"
Bedroom Three — 14'5" x 10'2"
Bedroom Four — 9'6" x 6'6"
Family Bathroom
Second Floor
Bedroom One — 20'3" x 13'2"
En-Suite
Eaves Storage — Approx. 34 sq ft

Energy Efficiency and Environmental Impact
Although these particulars are thought to be materially correct their accuracy cannot be guaranteed and they do not form part of any contract.
Property data and search facilities supplied by www.vebra.com