
39 Havelock Road
Hastings
East Sussex
TN34 1BE
Mayne Way, Hastings
£350,000 Price
3 Bedroom Bungalow - Detached
- Detached Bungalow
- Dual Aspect Lounge
- Kitchen-Dining Room
- Three Bedrooms
- Lean-To
- Bathroom
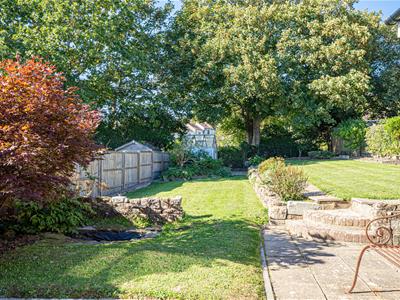
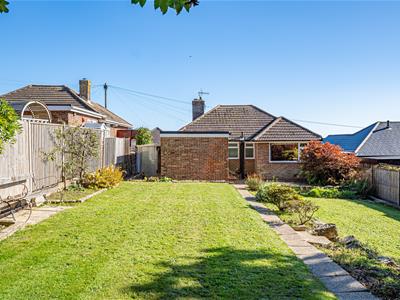
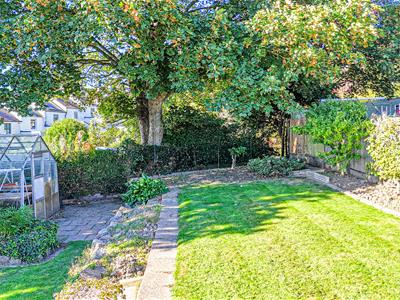
- Private Rear Garden
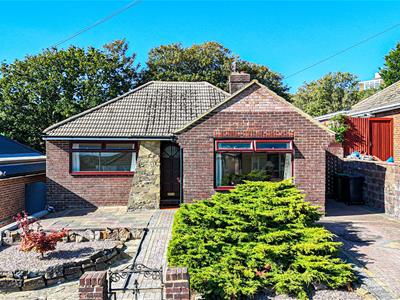
- Off Road Parking
- Council Tax Band C
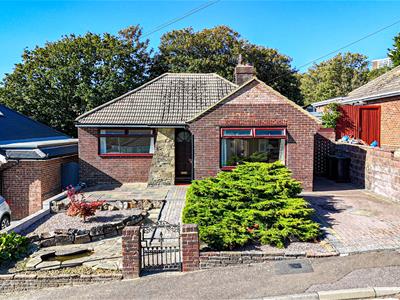
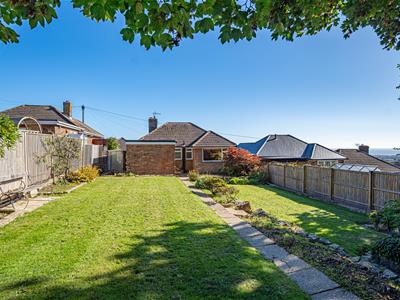
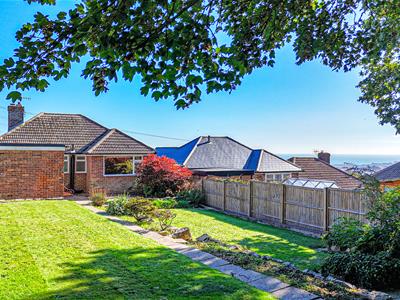
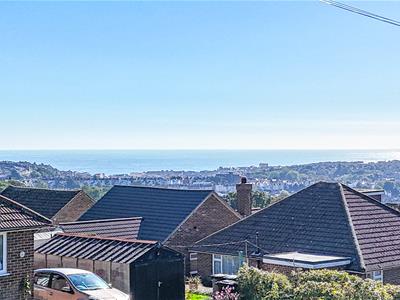
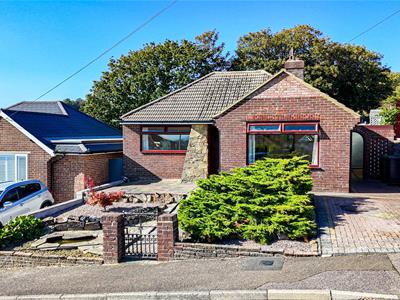
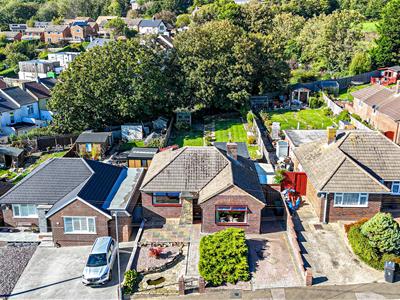
PCM Estate Agents are proud to present to the market an exciting opportunity to acquire this OLDER STYLE THREE BEDROOM DETACHED BUNGALOW, positioned on a sought-after road within Hastings. The property occupies an elevated position with LOVELY SEA VIEWS and views across the town, as well as a driveway providing OFF ROAD PARKING and a GOOD-SIZED GARDEN.
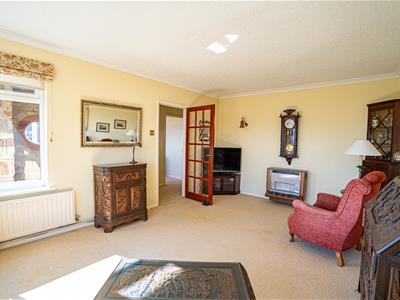
Modern comforts include gas fired central heating and double glazing. Accommodation comprises a welcoming entrance hall, DUAL ASPECT LOUNGE with those LOVELY SEA VIEWS, kitchen-dining room, THREE BEDROOMS and a bathroom. There is also a practical lean to that provides front and rear access down the side of the property. The property is IN NEED OF SOME MODERNISATION, which allows the buyer to put their own personality into the property and add value.
Located within easy reach of amenities and bus routes within the area, please call the owners agents now to book your viewing and avoid disappointment.
STORM PORCH
With partially glazed front door opening to:
ENTRANCE HALL
Loft hatch, radiator, doors to:
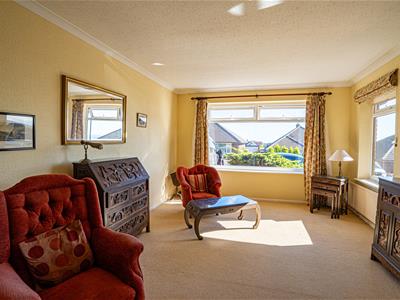
DUAL ASPECT LOUNGE
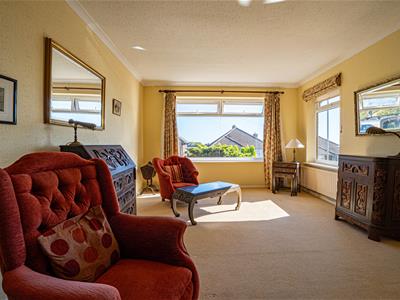
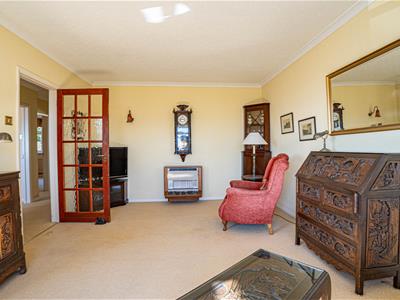
5.23m x 3.68m (17'2 x 12'1)Dual aspect with double glazed windows to front and side elevations having fabulous views extending over Hastings, and toward Beachy Head, television point, radiator and wall mounted gas fire.
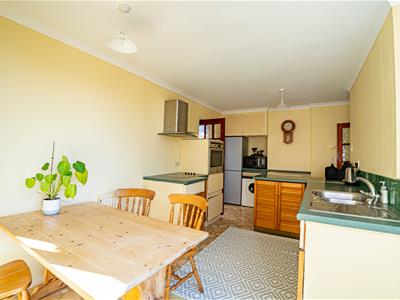
KITCHEN-DINING ROOM
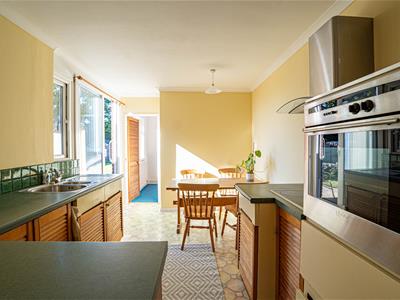
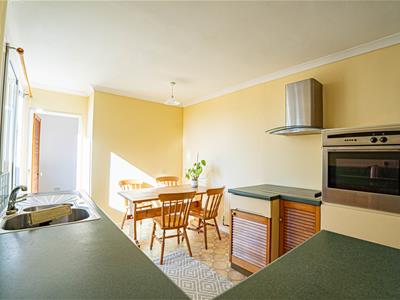
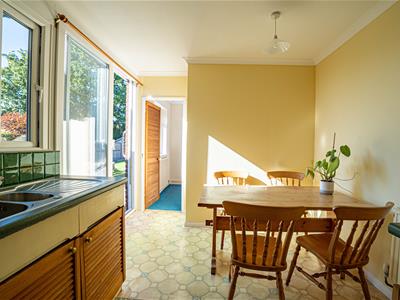
4.93m x 2.82m (16'2 x 9'3)Fitted with a range of base level cupboards, worksurfaces, inset one & ½ bowl drainer-sink unit with mixer tap, electric oven with fitted cooker hood over, waist level oven, double radiator, coving to ceiling, part tiled walls, space for tall fridge freezer, space and plumbing for washing machine, ample space for dining table, wooden partially glazed door to side aspect opening to lean to, double glazed window and sliding patio doors to the other side elevation, having views and access onto the garden, door to bedroom three.
BEDROOM
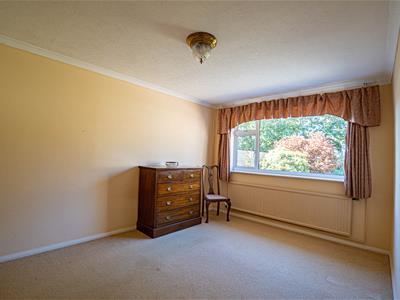
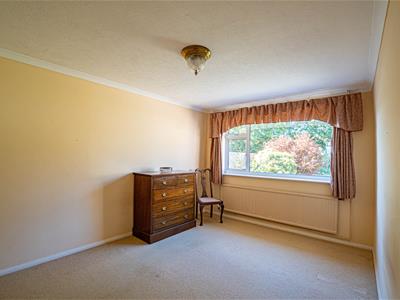
4.27m x 3.12m (14' x 10'3)Coving to ceiling, radiator, double glazed window to rear aspect with views over the garden.
BEDROOM
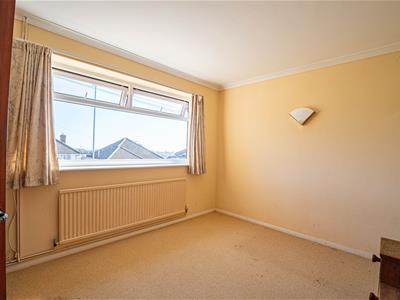
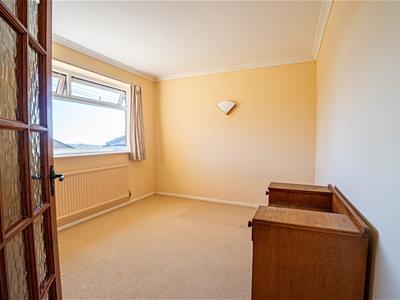
3.58m x 3.12m (11'9 x 10'3)Coving to ceiling, radiator, double glazed window to front aspect with far reaching views over Hastings and views to the sea.
BEDROOM
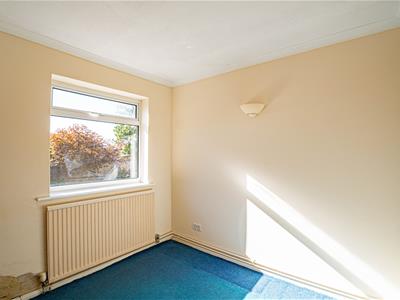
2.77m x 2.67m (9'1 x 8'9 )Accessed via the kitchen-diner. Coving to ceiling, radiator, double glazed window to side aspect with views onto the garden.
BATHROOM
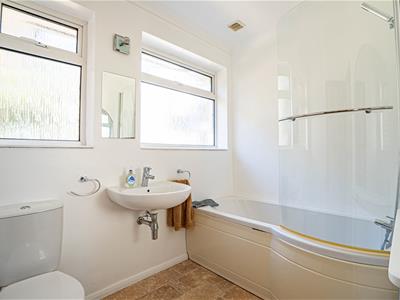
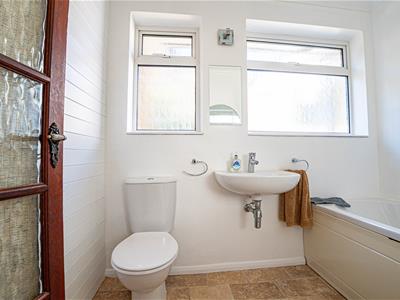
P shaped panelled bath with mixer tap and shower attachment, wall hung wash hand basin with mixer tap, dual flush low level wc, double radiator, extractor for ventilation, coving to ceiling, double glazed window with obscured glass to rear aspect.
LEAN TO
4.88m x 1.96m (16' x 6'5)Enclosed access down the side elevation, personal door to kitchen-diner.
OUTSIDE - FRONT
Driveway providing off road parking, landscaped area of garden being paved with planted areas, views over Hastings and to the sea, as far reaching as Beachy Head on a clear day.
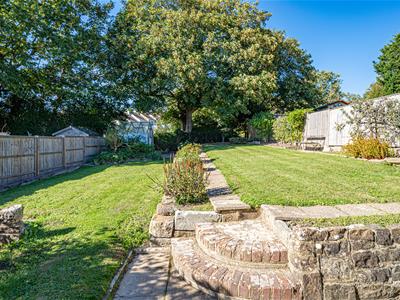
REAR GARDEN
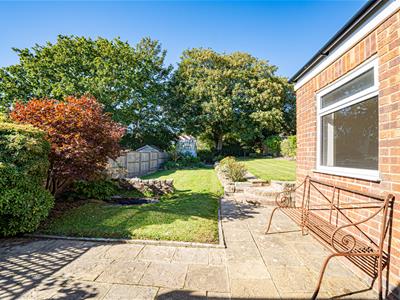
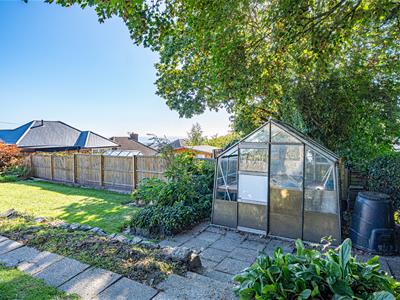
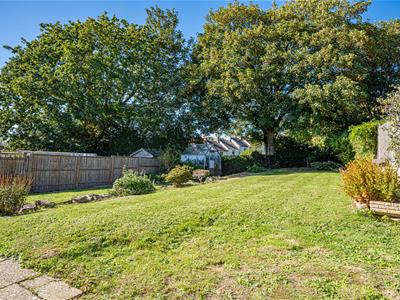
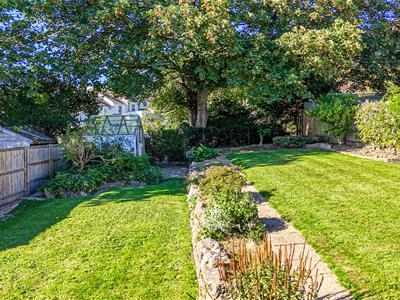
Enclosed and mainly laid to lawn with pond, established planted areas, greenhouse and patio. There are also views to the sea from various areas of the garden.
Although these particulars are thought to be materially correct their accuracy cannot be guaranteed and they do not form part of any contract.
Property data and search facilities supplied by www.vebra.com