28 St Martin's Street
Wallingford
Oxfordshire
OX10 0AL
Laurel Close, Chalgrove
Offers Over £290,000
2 Bedroom House - End Terrace
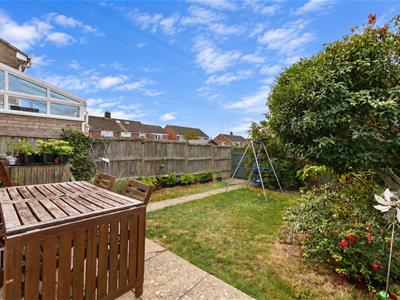
- SOUTH-WEST FACING REAR GARDEN
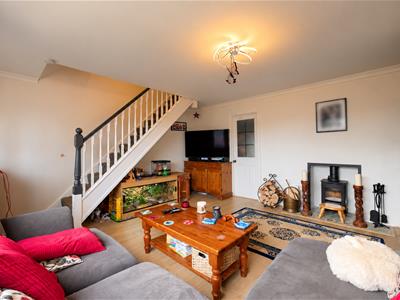
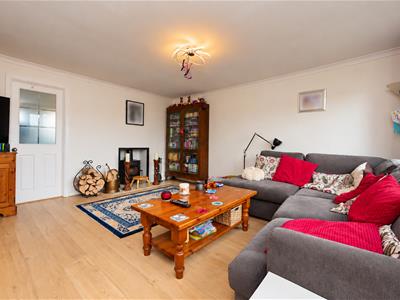
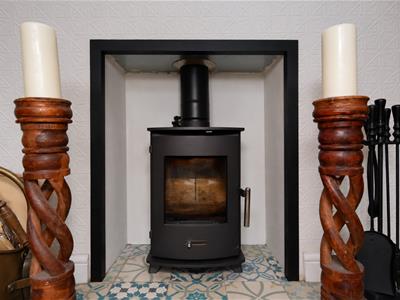
- SIZEABLE LIVING ROOM WITH LOG BURNER
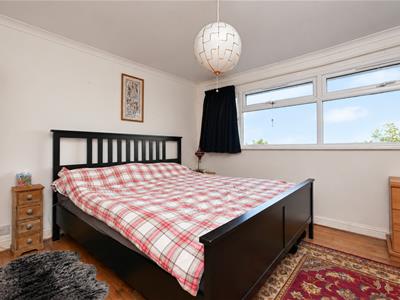
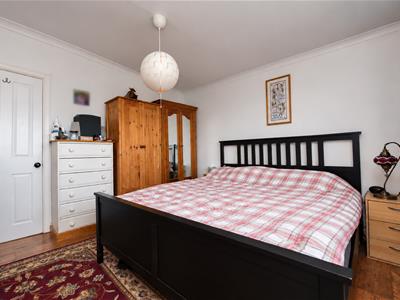
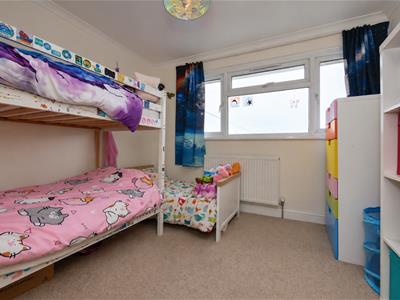
- TWO WELL-PROPORTIONED DOUBLE BEDROOMS
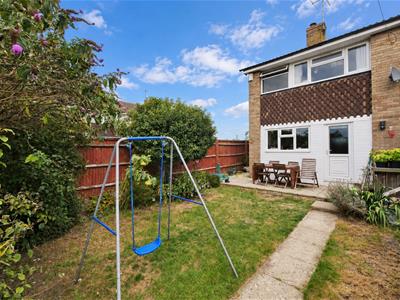
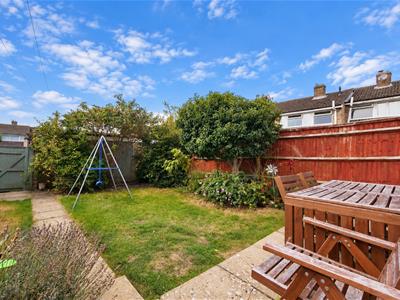
- ENCLOSED FRONT & REAR GARDENS
- FAMILY BATHROOM
- GARAGE & PARKING
- GOOD LINKS TO THE M40, OXFORD & LONDON
This well-presented two-bedroom home is situated in the popular village of Chalgrove, benefiting from good transport links to the M40, Oxford and London. The property offers well-proportioned accommodation throughout, along with front and rear gardens, a garage and off-street parking.
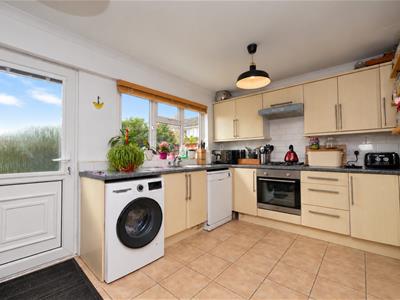
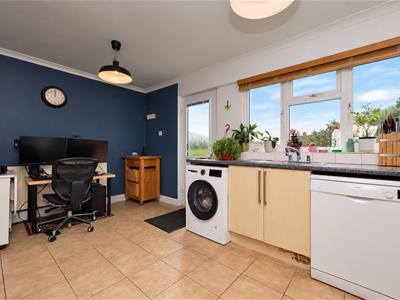
The ground floor consists of an entrance porch leading into a sizeable living room featuring a log burner, creating a welcoming focal point to the room. To the rear is a kitchen/dining room with a door opening directly onto the garden.
Upstairs are two well-proportioned double bedrooms, both served by a family bathroom.
Outside, the property benefits from gardens to both the front and rear, with the rear garden enjoying a desirable south-west facing aspect. Additional benefits include a garage with parking for one vehicle directly in front.
Approach
The property can be accessed via either the front or rear garden. The front door opens into:
Entrance Porch
Double glazed window to front aspect. storage cupboard and a door to:
Living Room
4.54 x 4.39 (14'10" x 14'4")Log burner, stairs rising to first floor, double glazed window to front aspect and a radiator. Door to:
Kitchen/Dining Room
4.54 x 3.14 (14'10" x 10'3")Matching wall & base units, integral oven and four-ring has hob with extractor over. Space & plumbing for washing machine, dishwasher and fridge/freezer. Stainless steel sink/drainer, double glazed window to rear aspect and a radaitor. Double glazed privacy door to the rear aspect/garden.
First Floor Landing
Access to loft space. airing cupboard and doors to:
Bedroom One
3.63 x 3.49 (11'10" x 11'5")Wardrobe/hanging area, double glazed window to front aspect and a radiator.
Bedroom Two
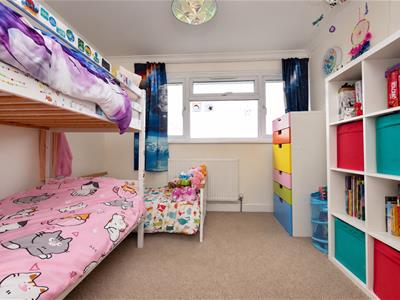
3.00 x 2.99 (9'10" x 9'9")Double glazed window to rear aspect and a radiator.
Family Bathroom
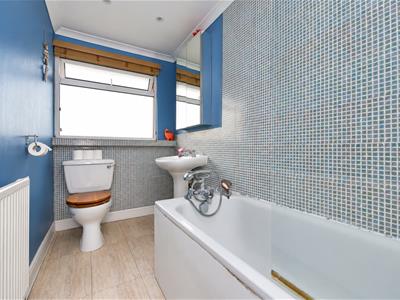
Suite comprising bath with shower over and screen, hand wash basin and WC. Double glazed privacy window to rear aspect, spotlights and a radiator.
Rear Garden
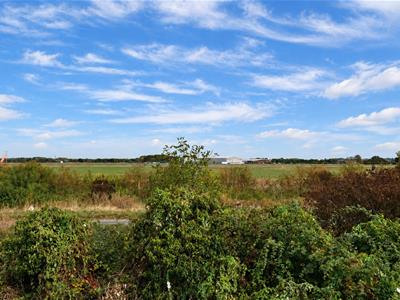
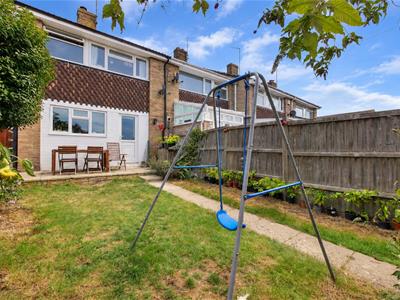
The south-west facing, enclosed rear garden features a paved patio area providing space for outdoor dining and entertaining, leading onto a predominantly lawned garden. Established trees, shrubs and planted borders provide an attractive backdrop, with a pathway leading to gated rear access.
Garage
4.96 x 2.41 (16'3" x 7'10")Equipped with power & lighting, Up & over door and an additional side door allowing access from the rear garden.
Parking
Parking for one vehicles in-front of the garage.
Although these particulars are thought to be materially correct their accuracy cannot be guaranteed and they do not form part of any contract.
Property data and search facilities supplied by www.vebra.com