.jpeg)
6-8 Park Street
Wombwell
Barnsley
S73 0DJ
Barnsley Road, Wombwell, Barnsley
£390,000
4 Bedroom House - Detached
- DETACHED VILLA STYLE HOME
- FOUR BEDROOMS
- MASTER WITH EN-SUITE
- OVER THREE FLOORS
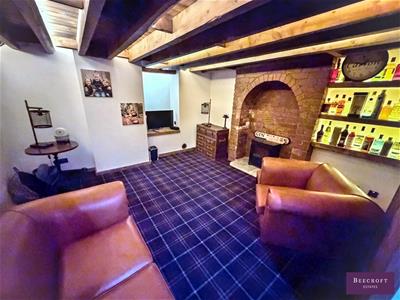
- BAR AREA
- COMPOSITE VERANDA WITH VIEWS
- GARAGE
- AMPLE PAKING
- TRUE TARDIS
Must Be Viewed to Be Fully Appreciated!
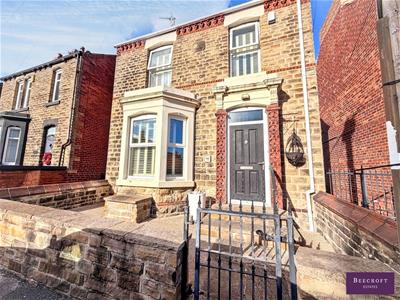
A truly impressive detached villa style family home, arranged over three floors and offering far more space than you might initially expect. This unique property is a real “TARDIS”, combining generous accommodation, excellent outdoor space and stunning views.
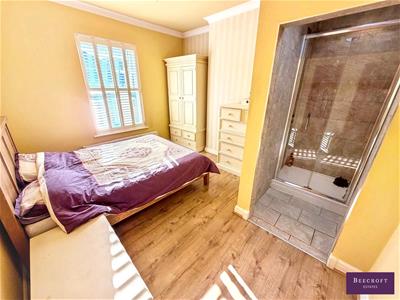
The property boasts four good sized bedrooms, with the master bedroom benefiting from its own en-suite, making it an ideal home for a growing family.
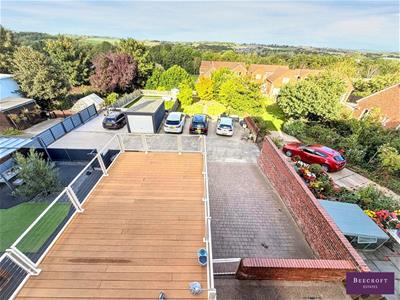
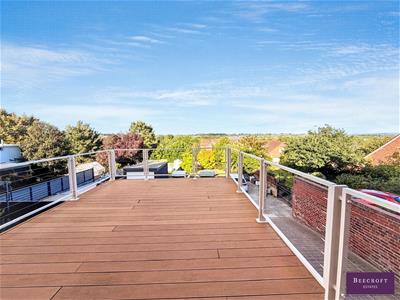
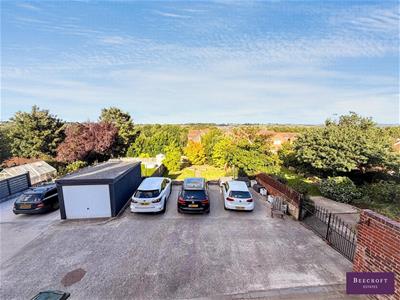
The spacious accommodation also includes a fantastic bar area, perfect for entertaining, along with a composite-decked veranda where you can relax and enjoy the impressive views.
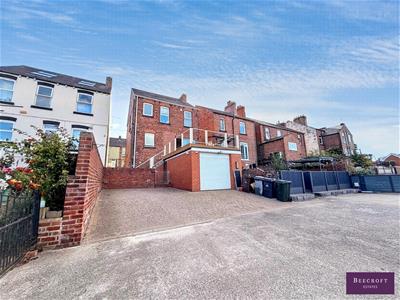
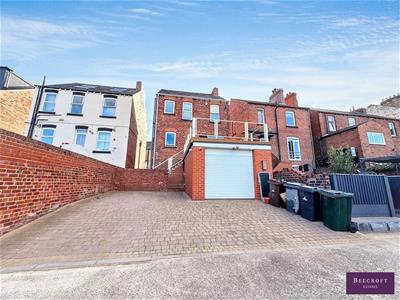
Externally, the property continues to impress with a garage and ample secure off road parking, providing plenty of space for several vehicles.
Conveniently located close to a range of local amenities, schools and supermarkets, with the train station also within easy reach, this home combines space, versatility and convenience.
A rare opportunity to acquire a substantial detached family home with lots to offer — internal viewing is highly recommended to truly appreciate the size, layout and potential of this exceptional property.
GROUND FLOOR
ENTRANCE HALL
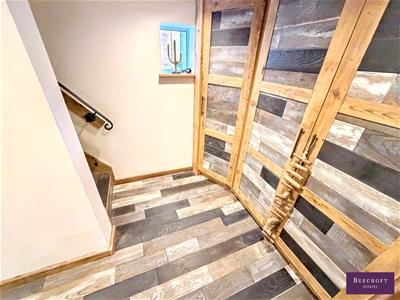
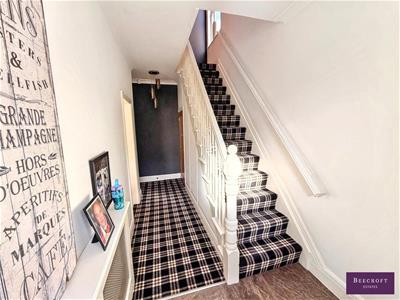
A spacious and welcoming entrance hall providing access to the main living accommodation, with stairs rising to the first-floor landing. Features include a radiator and attractive tiled flooring.
LOUNGE
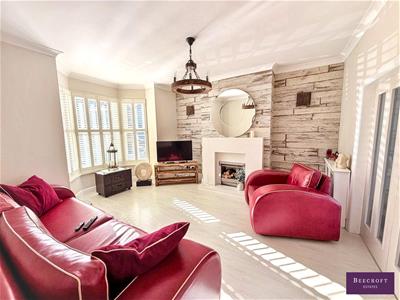
A beautifully bright and welcoming lounge featuring a front-facing bow double-glazed window fitted with stylish modern shutters, allowing plenty of natural light into the room. The lounge benefits from attractive laminate flooring and a contemporary electric fire with a stylish surround and hearth, creating an inviting focal point. Further features include a TV aerial point and radiator.
DINING KITCHEN
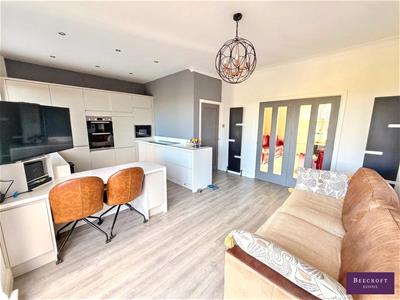
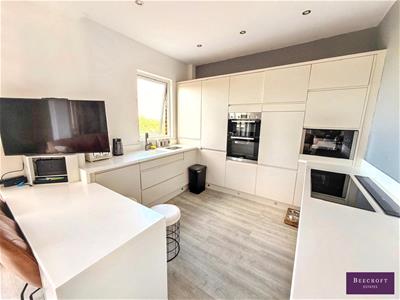
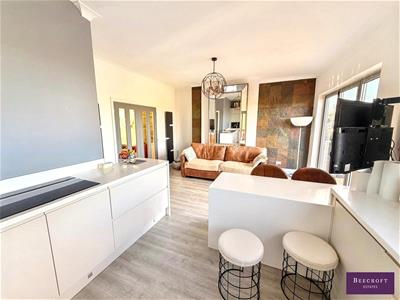
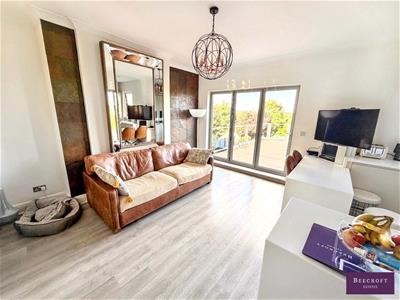
An exceptionally spacious and versatile family gathering area, ideal for both everyday family life and entertaining. The room features a comprehensive range of wall and base units with worktop surfaces incorporating a sink unit with mixer tap.
The kitchen is well equipped with a range of integrated appliances, including a double oven, hob with built-in extractor, microwave and fridge/freezer. There is also a useful breakfast seating area, with ample additional space for a sofa and relaxed family seating.
Further features include laminate flooring, stylish vertical radiators and impressive bi-folding doors opening directly onto the composite-decked veranda, creating a fantastic connection between the indoor and outdoor entertaining spaces.
LOWER GROUND FLOOR
HALLWAY
A spacious lower ground floor hallway with laminate flooring and useful built-in storage, providing practical additional space and easy access to the rooms on this level.
BAR AREA/SITTING ROOM
A lovely and versatile bar/sitting room featuring an attractive brick hearth-style arch with feature burner, creating a warm and characterful focal point. The room also benefits from built-in shelving and a TV aerial point. A convenient sliding door provides access to the laundry room.
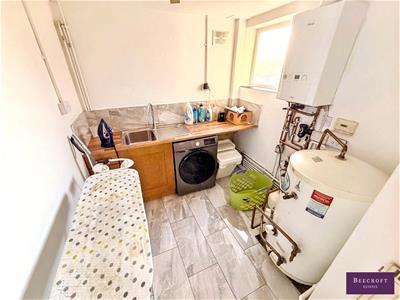
LAUNDRY ROOM
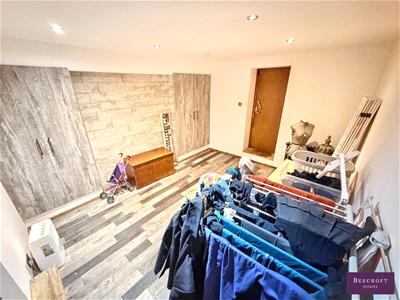
Currently utilised as a practical laundry room, this versatile space benefits from useful built-in storage and offers a variety of potential uses to suit individual requirements. The room could easily be adapted to create a home office, gym, hobby room or additional reception space. A door provides direct access to the garage, adding further convenience.
UTILITY ROOM
Fitted with worktop surfaces and base units, providing useful storage and workspace. The room also benefits from plumbing facilities, with space for laundry appliances, together with the boiler and hot water cylinder. A window with obscure glazing provides natural light while maintaining privacy.
WC
WC and wash hand basin.
GARAGE
FIRST FLOOR
LANDING
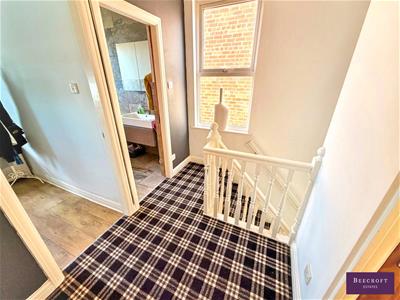
Side facing double glazed window and loft access.
MASTER BEDROOM
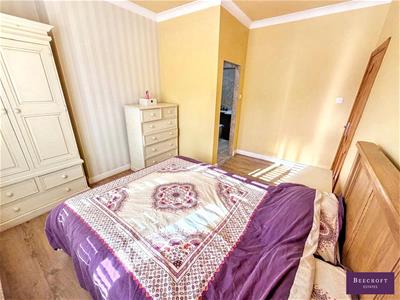
A spacious and well presented master bedroom featuring a front facing double glazed window fitted with modern shutters, allowing plenty of natural light into the room. Further benefits include laminate flooring, a radiator and direct access to the en-suite shower room.
EN-SUITE
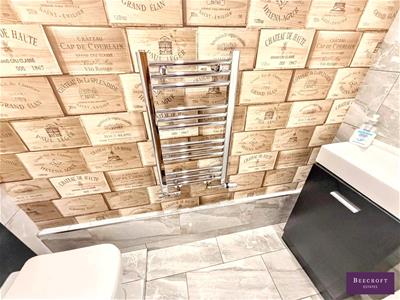
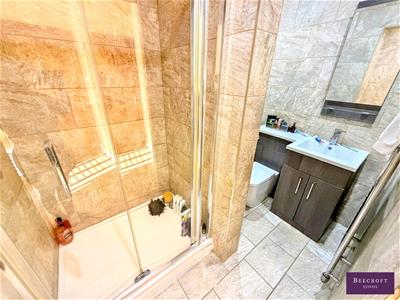
Comprising a shower cubicle, low-level WC and vanity wash hand basin. The room benefits from tiled walls and/or flooring and a radiator.
BEDROOM TWO
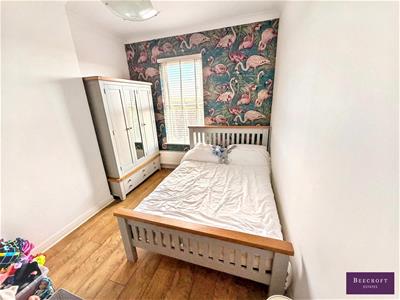
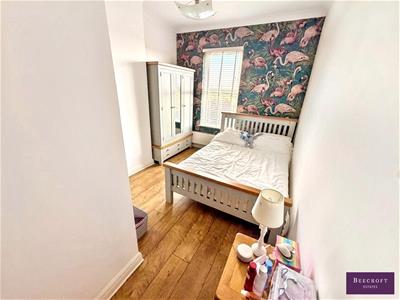
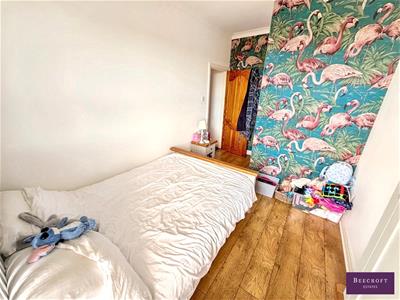
A good sized double bedroom featuring a double glazed window, providing plenty of natural light, and a radiator.
BEDROOM THREE
A further good-sized bedroom featuring a double-glazed window, providing plenty of natural light, together with a radiator.
BEDROOM FOUR
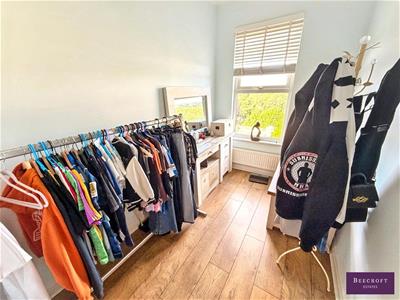
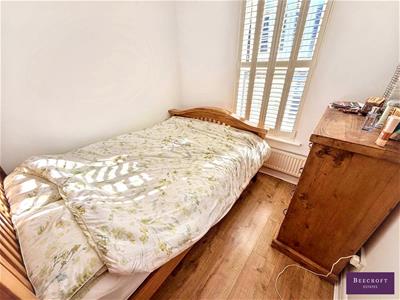
A good sized fourth bedroom featuring laminate flooring, a double-glazed window providing plenty of natural light and a radiator.
HOUSE BATHROOM
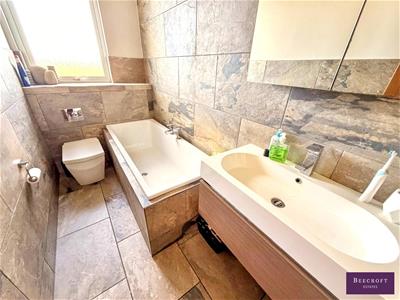
A well-appointed family bathroom, fully tiled and fitted with a modern three-piece suite comprising panelled bath, WC and wash hand basin. Further features include a radiator and a window with obscure glazing, providing natural light while maintaining privacy.
EXTERNALLY
The property occupies a good-sized plot, with a small courtyard area to the front and steps leading up to the front entrance. A driveway runs alongside the property, shared with neighbouring properties, providing access to the garage and ample parking.
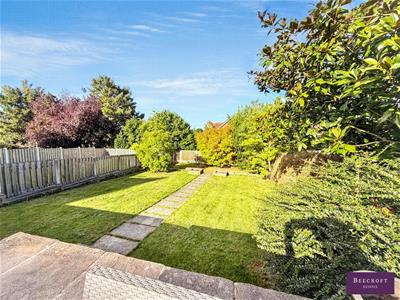
To the rear is a good-sized garden area, offering plenty of space for outdoor entertaining, family activities and relaxation. The property also benefits from a garage and ample off-road parking, adding to the practicality of this substantial family home.
Although these particulars are thought to be materially correct their accuracy cannot be guaranteed and they do not form part of any contract.
Property data and search facilities supplied by www.vebra.com