
11, Main Road
Hockley
Essex
SS5 4QY
Meadow Road, Rettendon Common, Chelmsford
£425,000
3 Bedroom House - End Terrace
- Rear extension
- Off-street parking
- Spacious rear garden
- Close to local primary school
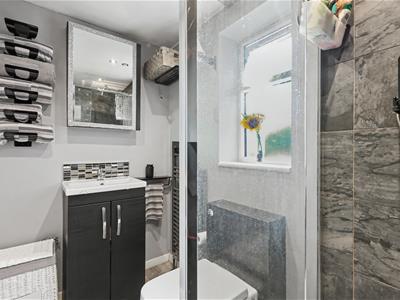
- Additional downstairs shower room
- Ample storage
- Great semi-rural location
- Amenities and transport links nearby
- Lovely level of finish throughout
- Three bedrooms on first floor
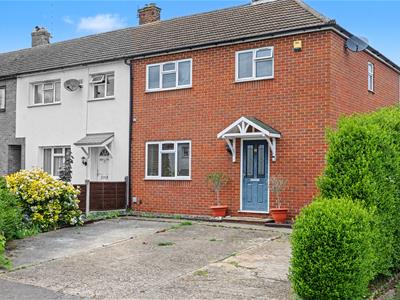
Bear Estate Agents are delighted to present this extended three-bedroom end-of-terrace home, ideally situated in the desirable village of Rettendon Common and offering spacious, practical accommodation well suited to families, first-time buyers, or those seeking a peaceful yet well-connected location.
Inside, the property offers bright and well-balanced living space throughout, featuring a generous through lounge that flows seamlessly into the dining room, creating an ideal setting for both relaxing and entertaining. Patio doors from the dining area open onto the rear garden, while the fitted kitchen provides a practical layout with direct side access outside. A convenient ground floor shower room adds further flexibility for modern living. Upstairs, there are two well-proportioned double bedrooms, a comfortable single bedroom, and a family bathroom, offering versatile accommodation to suit a range of needs.
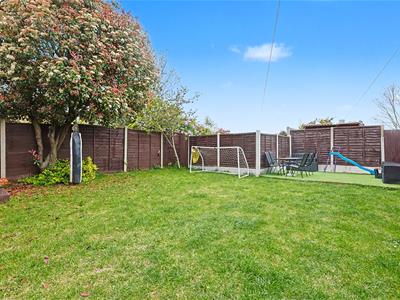
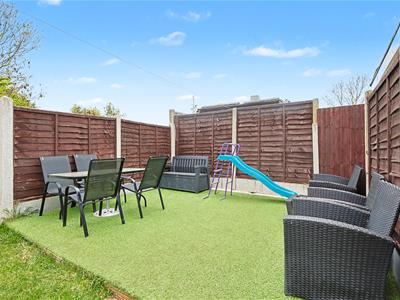
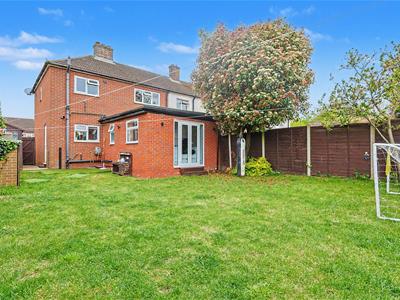
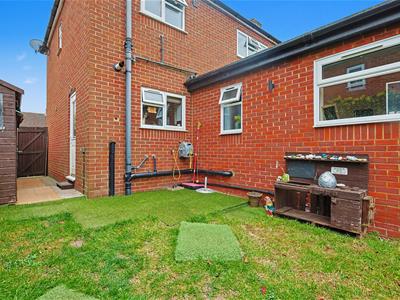
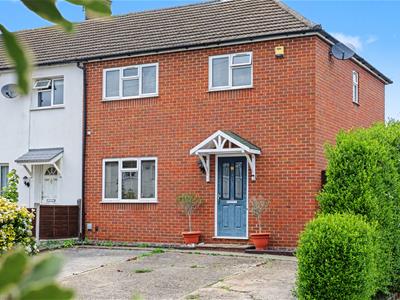
Externally, the property boasts a generous rear garden measuring approximately 40ft, mainly laid to lawn and ideal for outdoor enjoyment, children, or entertaining guests. Side pedestrian access adds convenience, while a powered shed provides useful storage or workshop potential. To the front, a spacious driveway offers ample off-street parking for multiple vehicles. Positioned within a sought-after village setting, this home presents an excellent opportunity to acquire a spacious and functional property in a popular location.
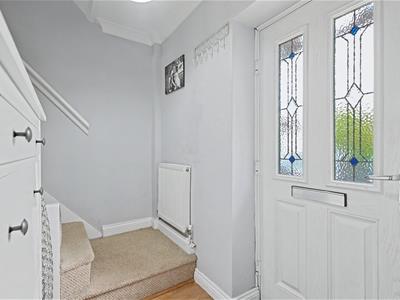
Entrance Hall
Smooth ceiling with pendant ceiling light, carpeted stairs to upstairs accommodation, storage cupboards and wooden flooring.
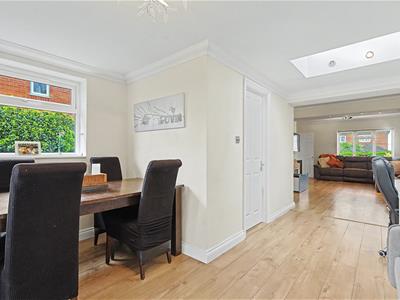
Lounge
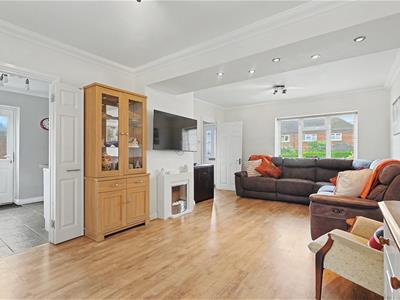
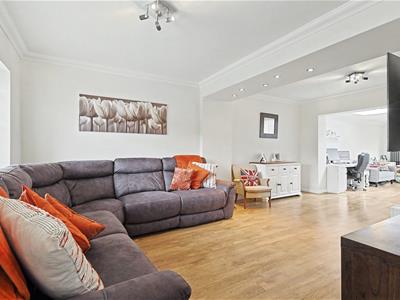
6.05m x 3.91m (19'10 x 12'10 )Smooth ceiling with pendant ceiling light, double glazed window to the front aspect, power points, wooden flooring throughout and open access to dining space.
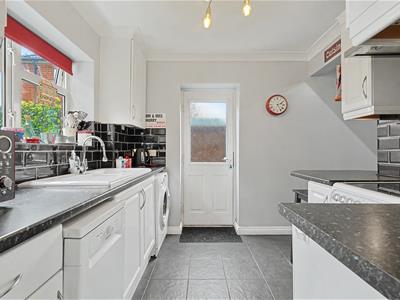
Kitchen
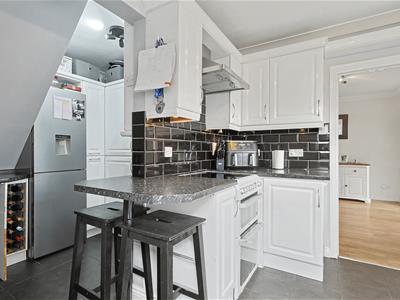
4.62m x 2.59m (15'2 x 8'6 )Double glazed window to the rear aspect, smooth ceilings with pendant ceiling light, eye and base level units, sink, tiled splashbacks, space for white goods, space for fridge freezer, tiled flooring throughout and access to the rear garden.
Dining Room
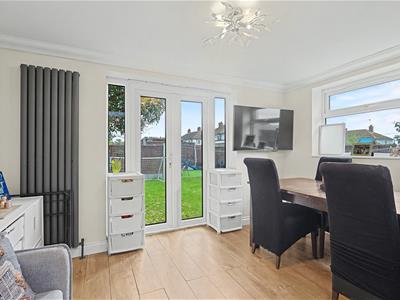
5.05m x 3.71m (16'7 x 12'2 )Double glazed window to the rear aspect, smooth ceiling with pendant ceiling light, power points, French doors accessing the rear garden, access to downstairs bathroom and wooden flooring throughout.
Downstairs Bathroom
Obscure double glazed window, smooth ceiling with inset spotlights, vanity sink unit, walk in shower cubical with shower head attachment, tiled surrounds, WC and laminate flooring throughout.
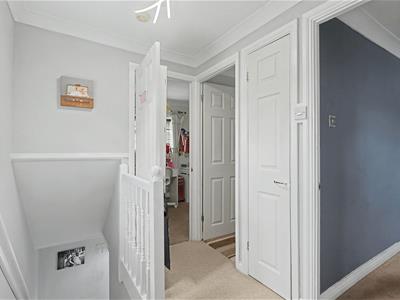
Upstairs Landing
Smooth ceiling with pendant ceiling light, carpeted flooring throughout and access to all bedrooms.
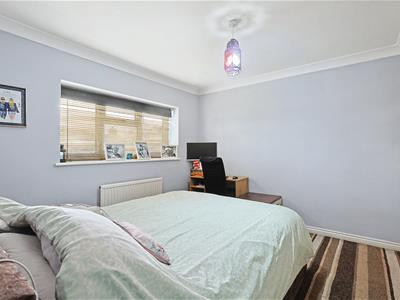
Bedroom One
3.00m x 3.33m (9'10 x 10'11 )Smooth ceiling with pendant ceiling light, double glazed window to the front aspect, fitted wardrobe storage, wall mounted radiator, power points and carpeted flooring throughout.
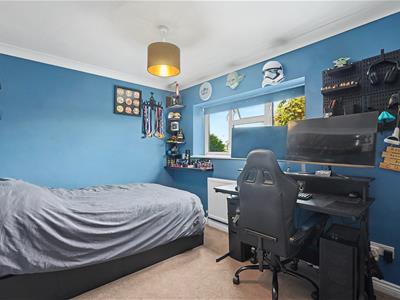
Bedroom Two
2.59m x 4.50m (8'6 x 14'9)Smooth ceiling with pendant ceiling light, double glazed window to the rear aspect, wall mounted radiator, power points and carpeted flooring throughout.
Bedroom Three
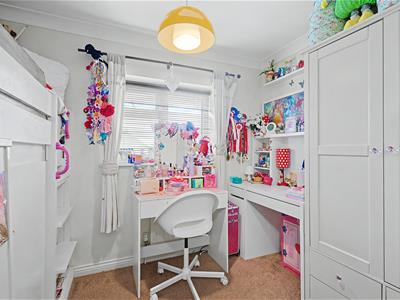
2.01m x 2.67m (6'7 x 8'9)Smooth ceiling with pendant ceiling light, double glazed window to the front aspect, wall mounted radiator, power points and carpeted flooring throughout.
Bathroom
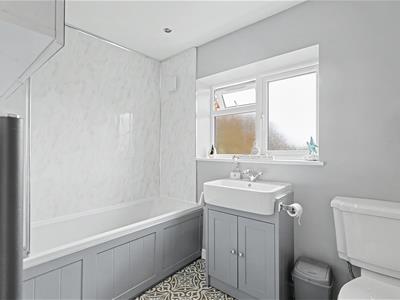
Obscure double glazed window to the rear aspect, panelled bath unit, vanity sink unit, WC, tiled surrounds, heated chrome towel rail and tiled flooring throughout.
Agents Notes
Every care has been taken to ensure the accuracy of these details, however, they do not form part of any offer or contract and should not be relied upon as statements of fact. Measurement, descriptions and other information are provided in good faith and for guidance only. Prospective purchasers should verify all details independently. We have not tested any services, appliances or systems at the property.
Tenure - Freehold
Council Tax Band - C
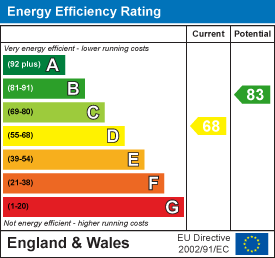
Energy Efficiency and Environmental Impact
Although these particulars are thought to be materially correct their accuracy cannot be guaranteed and they do not form part of any contract.
Property data and search facilities supplied by www.vebra.com