
113 Chorley Road
Swinton
Manchester
Greater Manchester
M27 4AA
Cribden Street, Rossendale
Per Month £995 p.c.m. To Let
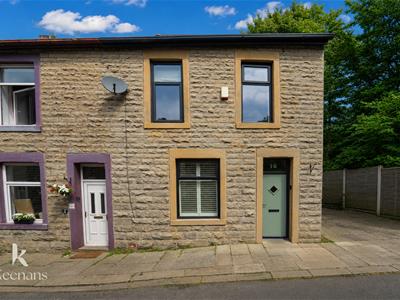
3 Bedroom House - End Terrace
- Three Bedroom End Terrace Home
- Two Spacious Reception Rooms
- Ideal Family Rental
- Well Proportioned Living Accommodation
- Popular Rossendale Location
- Close To Local Amenities And Transport Links
- Off Road Parking
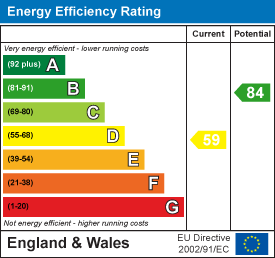
- EPC Rating - D
- Council Tax Band - A
A FANTASTIC THREE BEDROOM FAMILY HOME IN ROSSENDALE
Nestled in the charming area of Cribden Street, Rossendale, this delightful end-terrace house is now available to let. With its inviting atmosphere and practical layout, it is an ideal choice for small families seeking a comfortable home.
The property boasts two spacious reception rooms, perfect for both relaxation and entertaining. These versatile spaces can be tailored to suit your lifestyle, whether you envision a cosy family lounge or a vibrant dining area. The house features three well-proportioned bedrooms, providing ample space for family members or guests. Each room is filled with natural light, creating a warm and welcoming environment.
The bathroom is conveniently located, ensuring ease of access for all residents. Additionally, the property benefits from off-street parking, a valuable feature that adds to the convenience of daily life.
Situated in the picturesque Rossendale area, this home offers a blend of tranquillity and accessibility. Residents can enjoy the beauty of the surrounding countryside while still being within reach of local amenities, schools, and transport links.
This end-terrace house is a wonderful opportunity for those looking to settle in a friendly community. With its practical features and appealing location, it is sure to attract interest from families seeking a new place to call home. Do not miss the chance to view this lovely property and envision your future in Rossendale. For further information or to book a viewing please contact our Lettings team at your earliest convenience.
Ground Floor
Hall
3.35m x 1.02m (11 x 3'4)Central heating radiator, lino flooring, door leading to reception room one, door to reception room two, stairs to first floor.
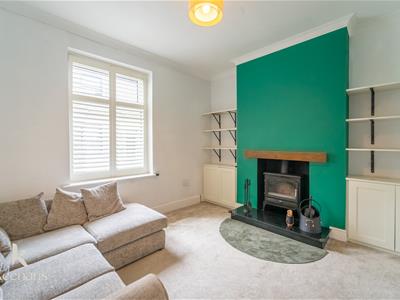
Reception Room One
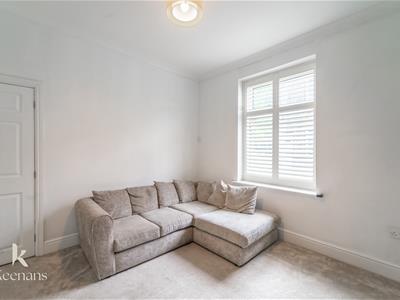
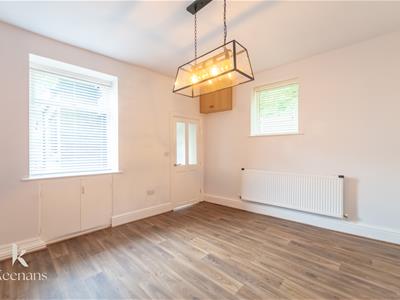
3.78m x 3.76m (12'5 x 12'4)UPVC double glazed window, central heating radiator, coving, fire cast iron multifuel burning stove, granite hearth and wooden mantle.
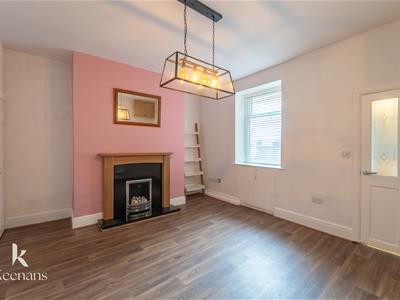
Reception Room Two
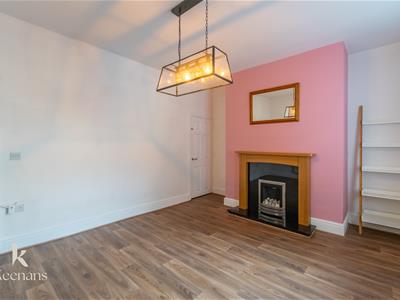
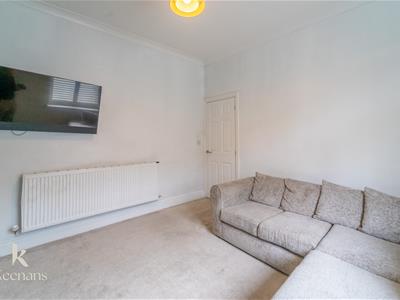
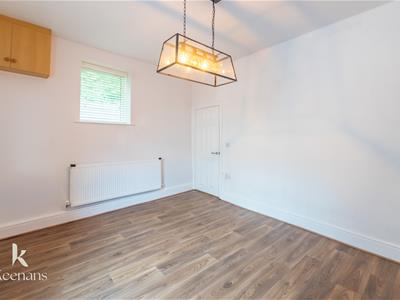
4.72m x 3.84m (15'6 x 12'7)UPVC double glazed window, central heating radiator, living flame gas fire with granite hearth and surround and wooden mantle, lino flooring, doors to kitchen and under stairs storage.
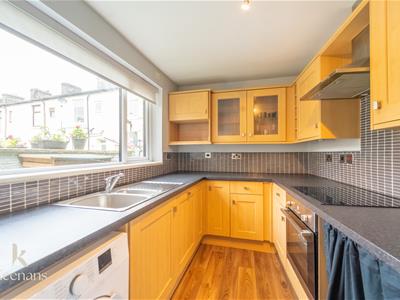
Kitchen
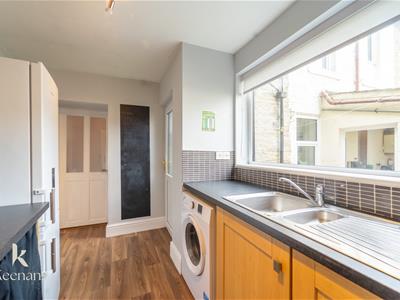
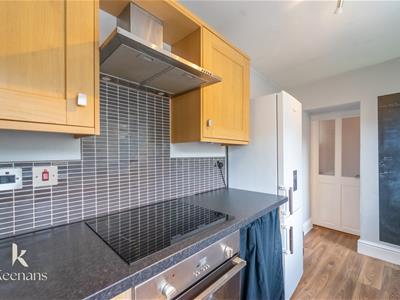
4.01m x 2.36m (13'2 x 7'9)UPVC double glazed window, central heating radiator, panelled wall and base units with laminate surfaces, tiled splashbacks, one and a half sink and drainer and mixer tap, induction hob and integrated oven, stainless steel extractor hood, plumbing for washing machine, space for fridge freezer, lino flooring, UPVC door to rear.
First Floor
Landing
2.72m x 2.69m (8'11 x 8'10)Loft access, doors leading to three bedrooms and bathroom.
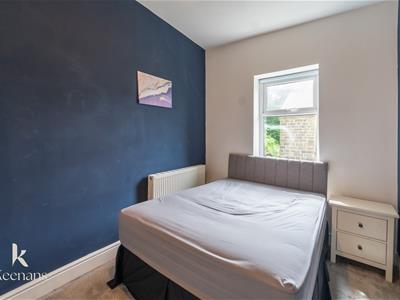
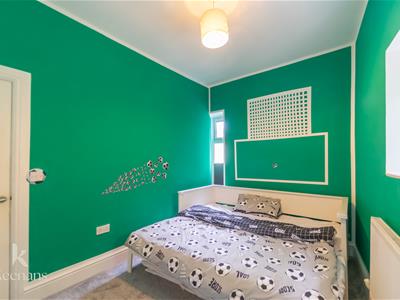
Bedroom One
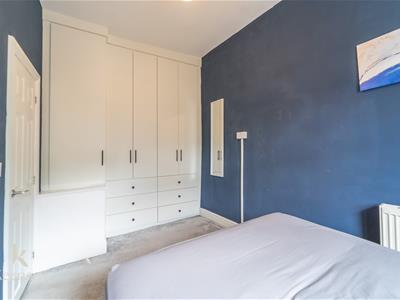
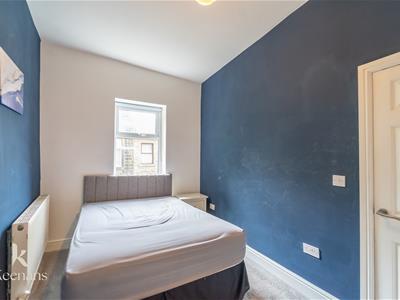
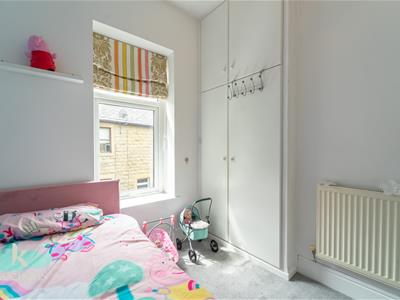
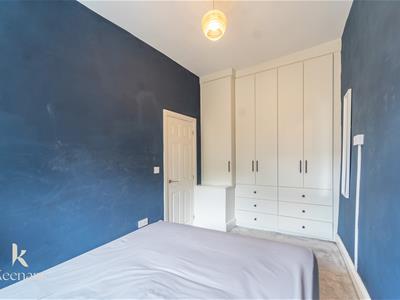
4.39m x 2.31m (14'5 x 7'7)UPVC double glazed window, central heating radiator, fitted wardrobes.
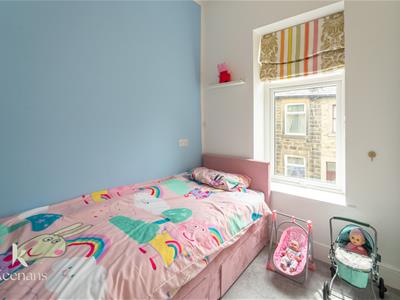
Bedroom Two
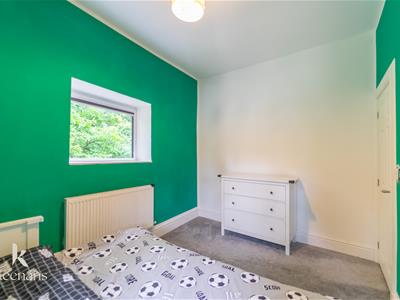
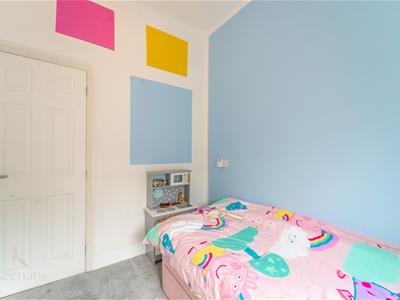
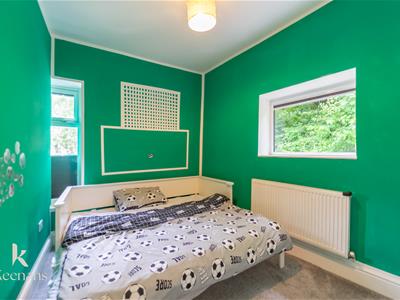
3.84m x 2.64m (12'7 x 8'8)UPVC double glazed window, central heating radiator.
Bedroom Three
2.59m x 2.18m (8'6 x 7'2)UPVC double glazed window, central heating radiator, fitted wardrobes.
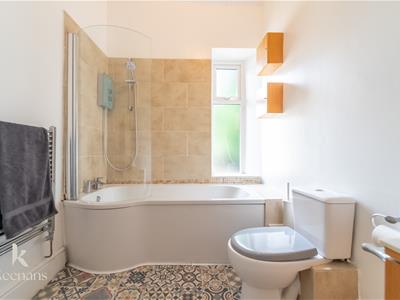
Bathroom
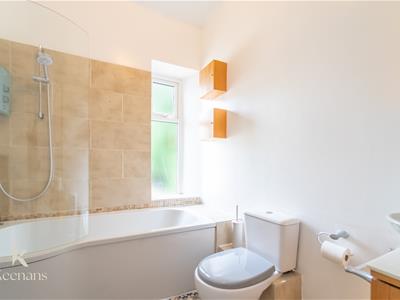
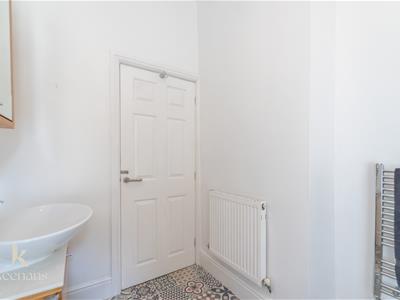
2.87m x 1.96m (9'5 x 6'5)UPVC double glazed window, central heating radiator, heated towel rail, dual flush WC, vanity top wash basin with Instaflow tap, P shaped bath with mixer taps, electric feed shower with rinse head, partial tiled elevations, lino flooring.
External
Front
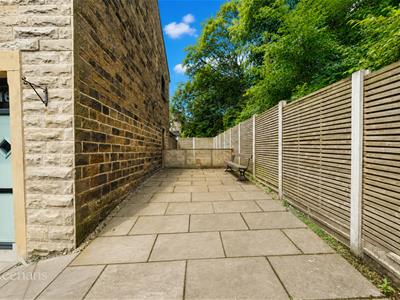
Driveway
Rear
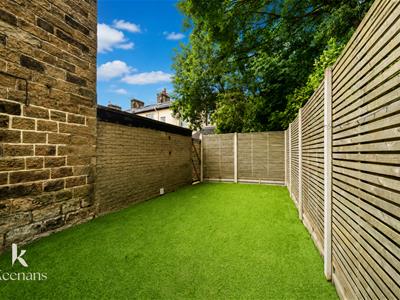
Enclosed laid to lawn garden.
Energy Efficiency and Environmental Impact
Although these particulars are thought to be materially correct their accuracy cannot be guaranteed and they do not form part of any contract.
Property data and search facilities supplied by www.vebra.com