Keenans Estate Agents
21 Manchester Road
Burnley
BB11 1HG
The Meadows, Billington, Clitheroe
Per Month £1,000 p.c.m. To Let
2 Bedroom House - Mews
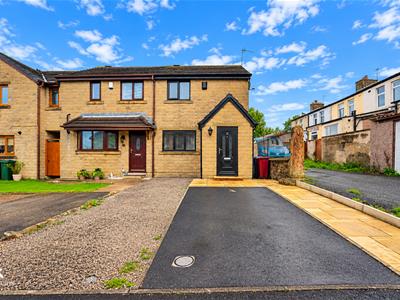
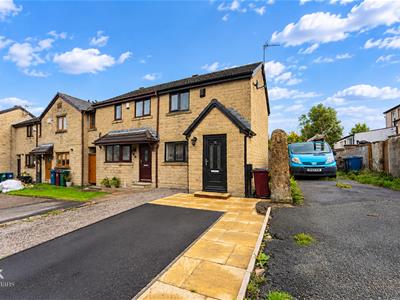
- End Mews Property
- Two Bedrooms
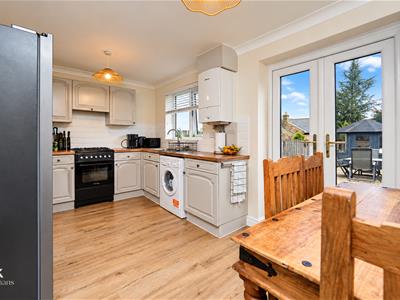
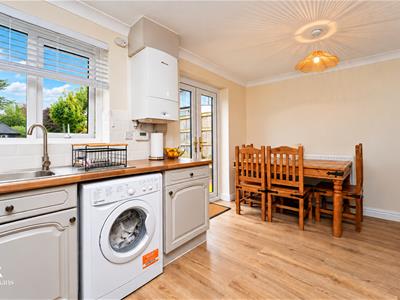
- Open Plan Dining Kitchen
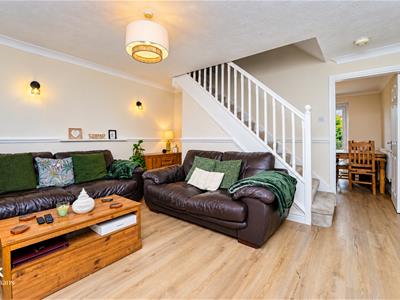
- Spacious Reception Room
- Three Piece Bathroom
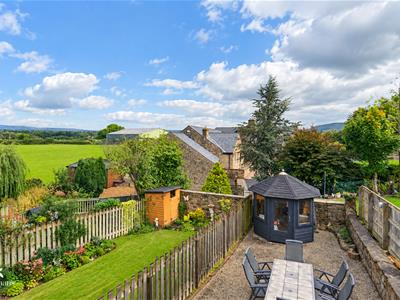
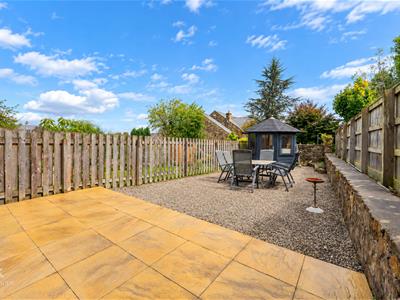
- Enclosed Rear Garden
- Off Road Parking
- Close Proximity to Local Amenities
- Council Tax Band B
- EPC Rating D
A MODERN TWO BEDROOM END MEWS
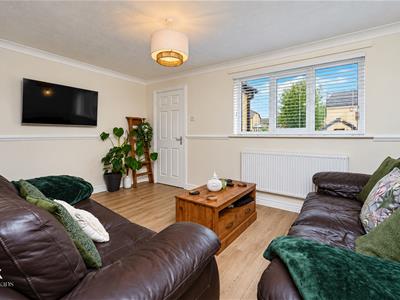
We welcome to the rental market The Meadows, Billington, Clitheroe, this delightful end-mews house presents an excellent opportunity for those seeking a stylish and comfortable home. The property boasts a well-designed layout, featuring a welcoming reception room that serves as the perfect space for relaxation and entertaining guests.
With two bright and airy bedrooms, this home is ideal for small families or professionals looking for a peaceful retreat. The modern kitchen is equipped with contemporary fittings and the three-piece bathroom is both functional and inviting, ensuring convenience for daily routines.
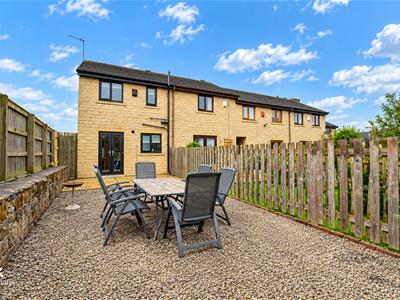
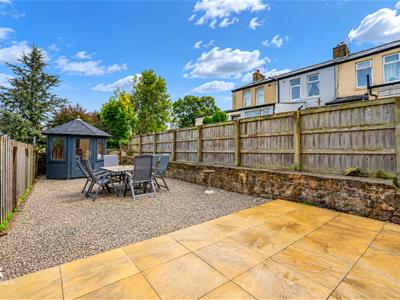
One of the standout features of this property is the large, low-maintenance rear garden, which offers a private outdoor space for leisure and recreation. Whether you wish to enjoy a morning coffee in the sun or host a summer barbecue, this garden is sure to impress. Additionally, the property includes a shed for extra storage, catering to all your organisational needs.
For those with vehicles, the property benefits from a driveway providing off-road parking, a valuable asset in today's busy world. Newly available on the rental market, this home combines modern living with a tranquil setting, making it a must-see for anyone looking to settle in the picturesque surroundings of the Ribble Valley. Don't miss the chance to make this lovely house your new rental home. Please contact our Lettings team for more information or to book your viewing.
Ground Floor
Entrance Porch
1.52m x 1.50m (5' x 4'11)UPVC double glazed front entrance door, UPVC double glazed window, central heating radiator, coving and door to the reception room.
Reception Room
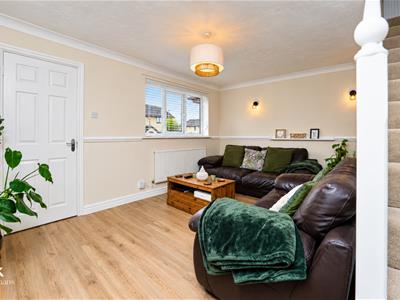
4.42m x 3.96m (14'6 x 13')UPVC double glazed window, central heating radiator, dado rail, coving, wood effect flooring, stairs to the first floor and door to the kitchen.
Kitchen
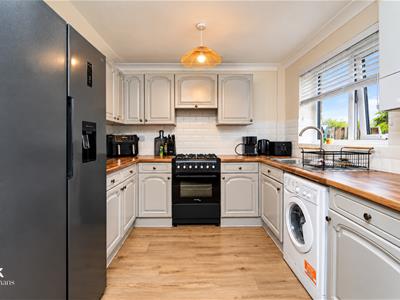
4.42m x 2.72m (14'6 x 8'11)UPVC double glazed window, central heating radiator, range of panelled wall and base units with wood effect surfaces, stainless steel sink with drainer and mixer tap, oven with four ring gas hob, extractor hood, boiler, plumbing for washing machine, space for fridge freezer, coving, wood effect flooring and UPVC double glazed French doors to the rear.
First Floor
Landing
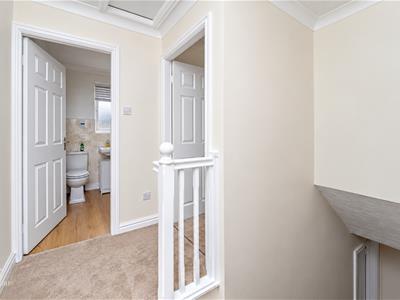
2.59m x 1.96m (8'6 x 6'5)Central heating radiator, coving, loft access and doors to two bedrooms and bathroom.
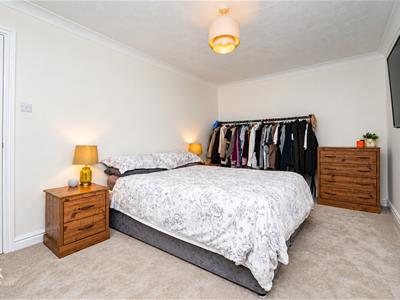
Bedroom One
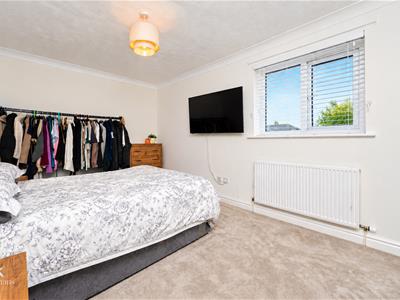
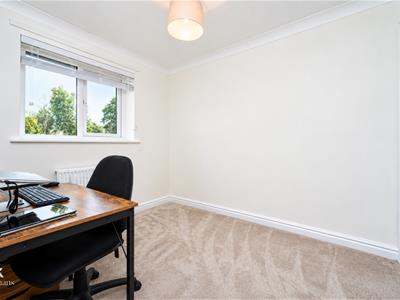
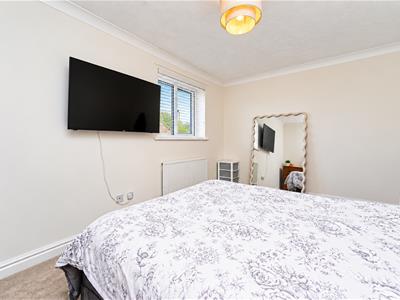
4.42m x 2.87m (14'6 x 9'5)UPVC double glazed window, central heating radiator and coving.
Bedroom Two
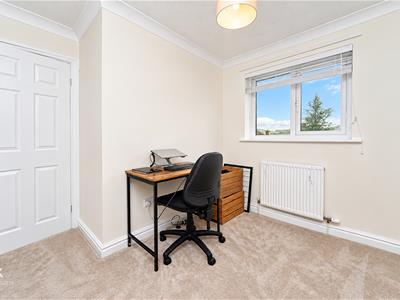
3.00m x 2.77m (9'10 x 9'1)UPVC double glazed window, central heating radiator, fitted storage and coving.
Bathroom
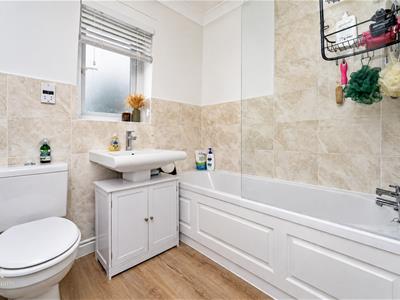
2.13m x 1.70m (7' x 5'7)UPVC double glazed window, central heating radiator, dual flush WC, vanity top wash basin, panelled bath with electric feed shower overhead, part tiled elevations, coving, extractor fan and wood effect flooring.
External
Front
Driveway providing off road parking, stone chippings and paved pathway.
Rear
Enclosed stone paved garden with stone chippings and a storage shed.
Energy Efficiency and Environmental Impact

Although these particulars are thought to be materially correct their accuracy cannot be guaranteed and they do not form part of any contract.
Property data and search facilities supplied by www.vebra.com