
1336 London Road
Leigh-on-Sea
SS9 2UH
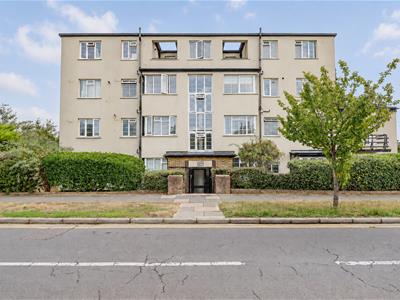
* GROUND FLOOR WITH OWN GARDEN * London Road, Leigh-on-Sea, Essex
Price Guide £280,000
3 Bedroom Flat
- Large ground floor apartment
- Three good-sized bedrooms
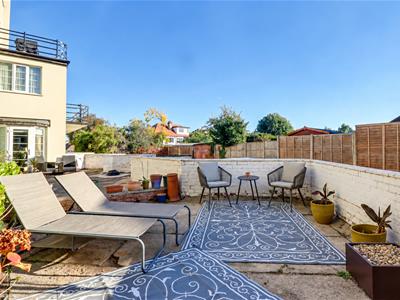
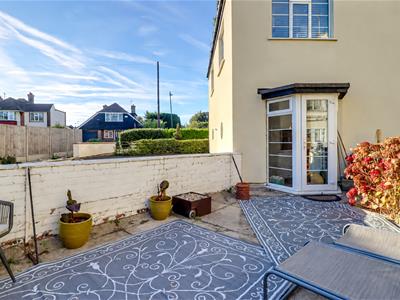
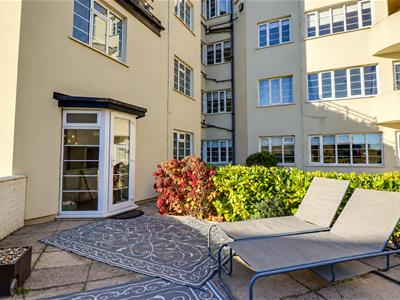
- Impressive Lounge/Diner leading to your own south backing garden
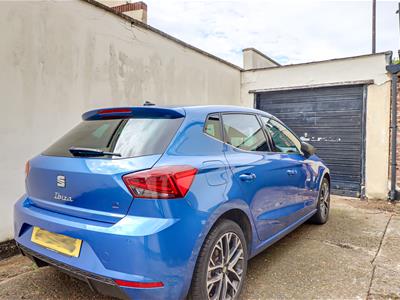
- Allocated parking and a garage
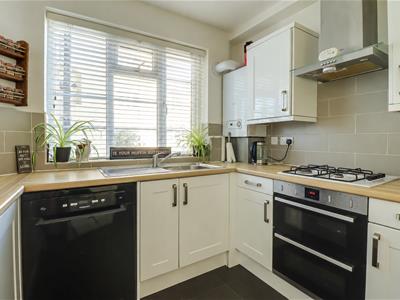
- Modern fully fitted kitchen
- Contemporary three-piece bathroom
- Walking distance to Leigh Station and Old Town
- Hadleigh High Street withing walking distance
- Belfairs Woods and Golf Course near by
- West Leigh and Belfairs Academy catchments
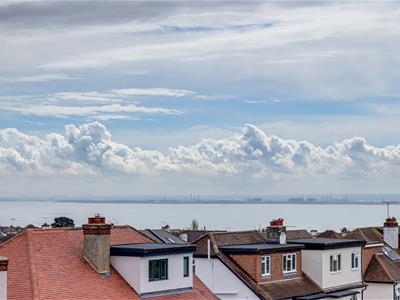
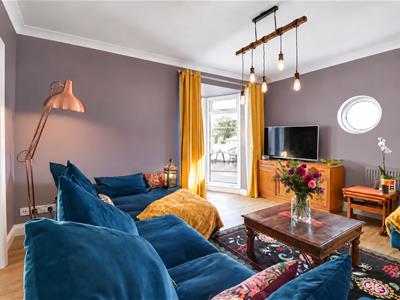
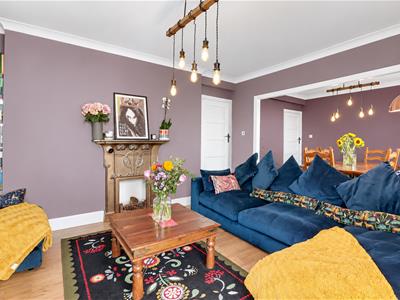
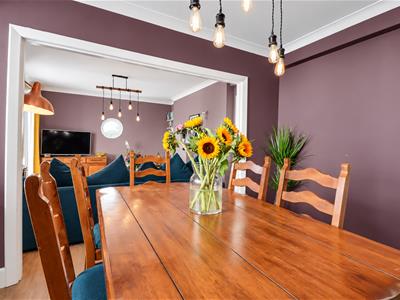
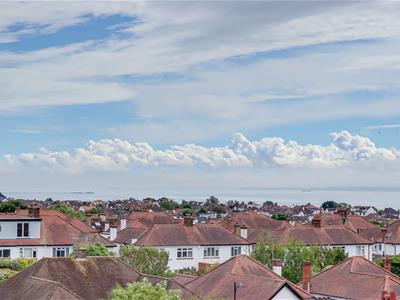
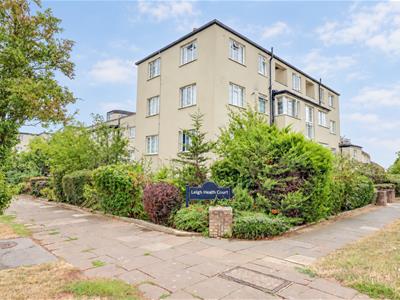
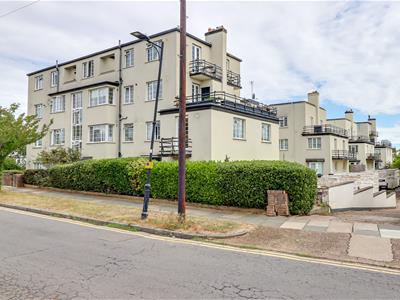
* £280,000- £290,000 * Set in a popular position on London Road in Leigh-on-Sea, this well-presented ground floor flat offers spacious accommodation combined with excellent convenience. The property features three generously proportioned bedrooms, making it an ideal choice for families or buyers looking for additional living space. A particular highlight is the impressive lounge/diner, providing a versatile and welcoming space for both relaxing and entertaining. From here, doors lead directly onto a private south-facing garden, offering a lovely outdoor space to enjoy throughout the warmer months. The property further benefits from a well-appointed bathroom, allocated parking and a garage, adding valuable practicality. Its convenient location places Leigh Station within easy walking distance, providing excellent transport links, while the popular Old Town is also close by with its variety of independent shops, cafés, bars and restaurants. For those who enjoy outdoor pursuits, both Belfairs Woods and Belfairs Golf Course are within easy reach, providing plenty of opportunities for walks and leisure activities. Combining generous accommodation, a south-facing garden and excellent local amenities, this is a fantastic opportunity to acquire a spacious home in a highly sought-after part of Leigh-on-Sea.
Entrance Hallway
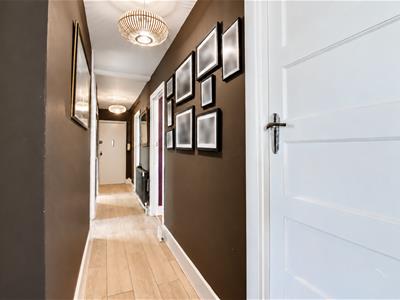
7.476m x 1.023m max (24'6" x 3'4" max )Smooth ceiling with two pendant lights, solid wood entrance door to the front, entry phone system, storage cupboard, double radiator, laminate flooring.
Kitchen
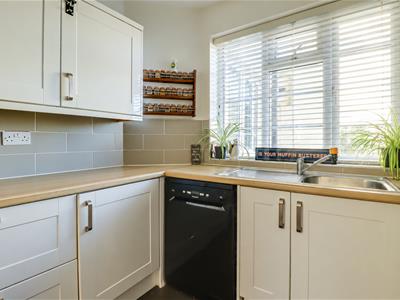
2.699m x 2.655m (8'10" x 8'8" )Smooth ceiling with a pendant light, double glazed windows to the side. Modern white gloss kitchen comprising of; wall and base level units with a roll edge laminate worktop, stainless steel sink and drainer with a chrome tap, wall mounted Glowworm boiler, four ring electric hon with an extractor fan above, integrated Neff oven and grill, space for a fridge freezer, space for a dishwasher, tiled splash backs, tiled flooring.
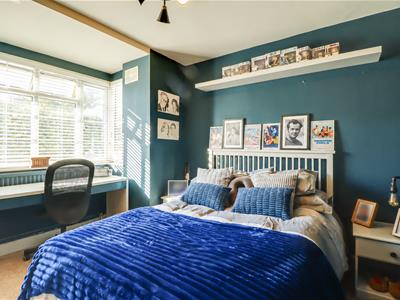
Bedroom One
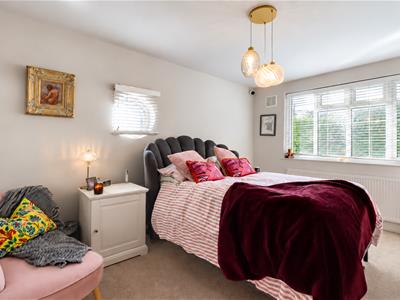
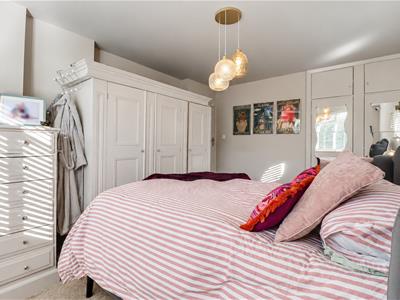
4.352m x 3.421m (14'3" x 11'2")Smooth ceiling with a pendant light, double glazed window to the side elevation, window to the rear, radiator, carpet, wardrobes.
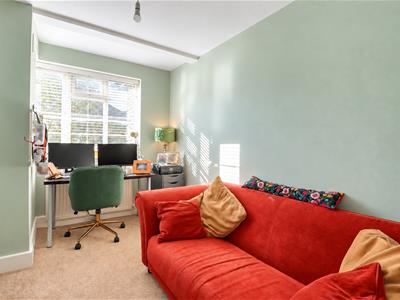
Bedroom Two
3.579m x 3.069m max (11'8" x 10'0" max)Smooth ceiling with a pendant light, double glazed window to the side, radiator, carpet.
Bedroom Three
3.615m into the bay x 2.418m (11'10" into the baySmooth ceiling with a pendant light, double glazed bay window to the side, radiator, carpet.
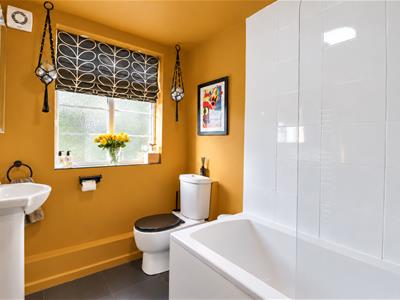
Bathroom
2.677m x 1.857m (8'9" x 6'1")Smooth ceiling, obscured double glazed window to the side, panelled bath with a shower over, low-level WC, vanity unit wash basin, chrome heated towel rail, part tiled walls, tiled flooring.
Lounge/Diner
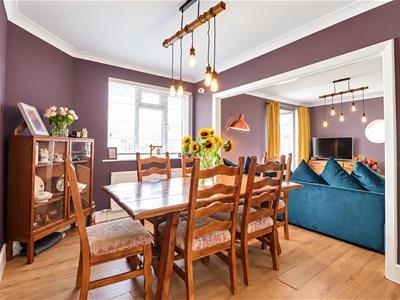
7.064m x 3.613m (23'2" x 11'10")Smooth coved ceiling with a pendant light, double radiator, double glazed window to the side, double radiator, laminate flooring, opening to:
Lounge Area:
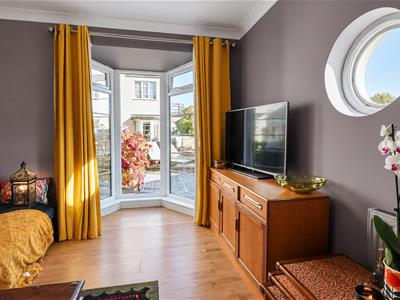
Smooth coved ceiling with a pendant light, window to the rear, double glazed bay window to the side with a double glazed door leading out to the garden area, feature fireplace, radiator, laminate flooring.
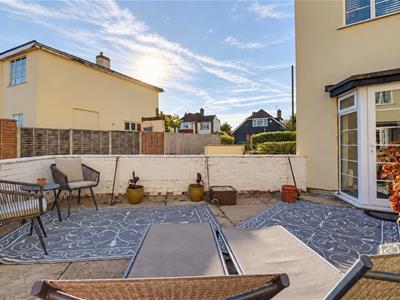
Own South Backing Garden Area
Overlooking the garden space and the garage.
Agents Notes:
Council tax band: B
Although these particulars are thought to be materially correct their accuracy cannot be guaranteed and they do not form part of any contract.
Property data and search facilities supplied by www.vebra.com