2 Central Parade
Station Road
Sidcup
DA14 6RP
Marlborough Park Avenue, Sidcup, DA15 9DU
Offers over £825,000
5 Bedroom House - Semi-Detached
- LARGE FIVE BEDROOM SEMI-DETACHED CHALET STYLE HOME
- POPULAR AND RARELY AVAILABLE LOCATION
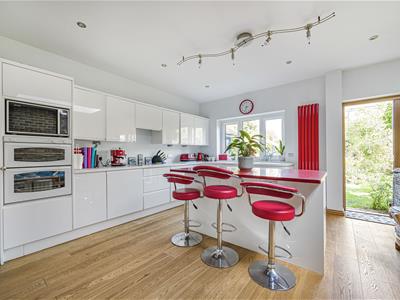
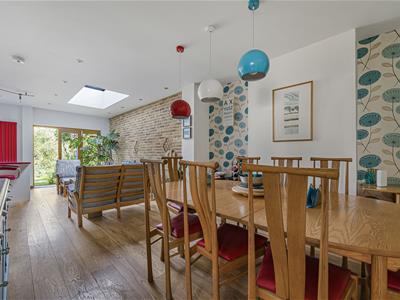
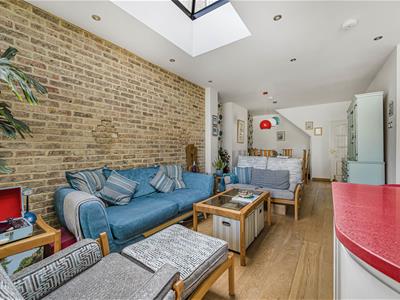
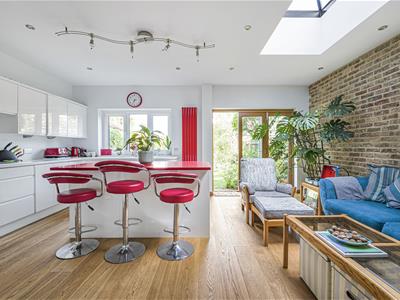
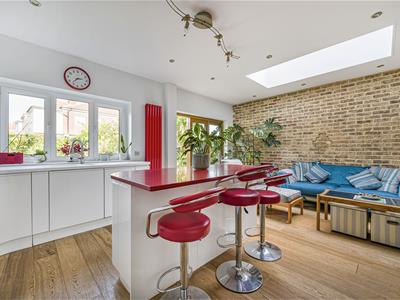
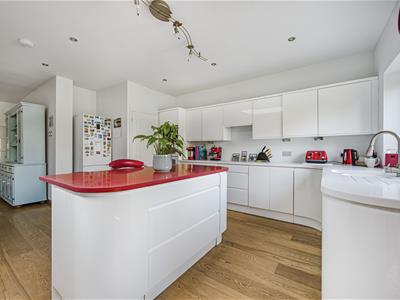
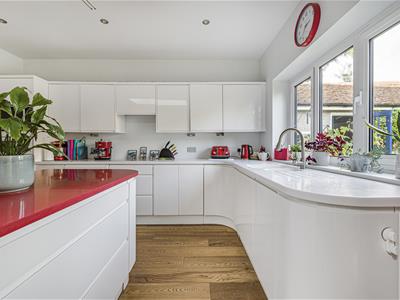
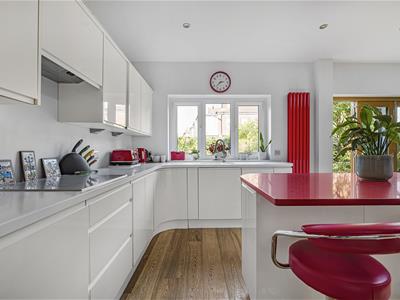
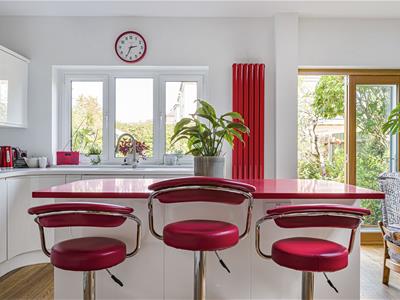
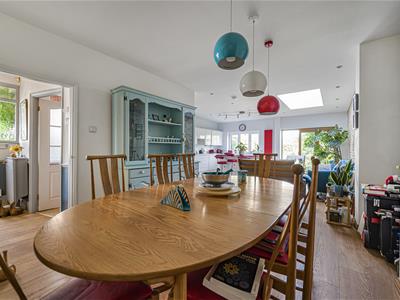
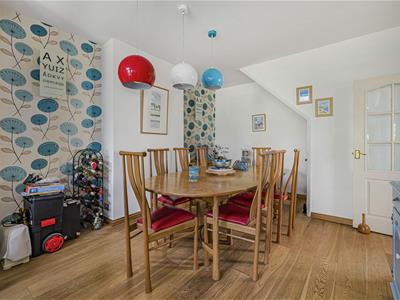
- HUGE KITCHEN/DINING/LIVING AREA
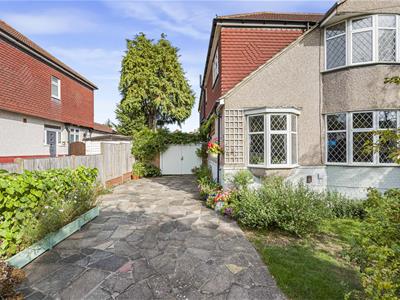
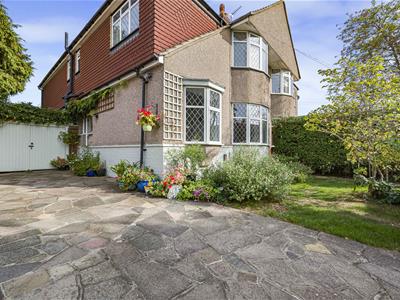
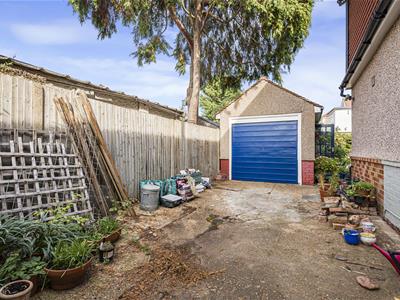
- GOOD SIZE PLOT INCLUDING GARAGE TO SIDE
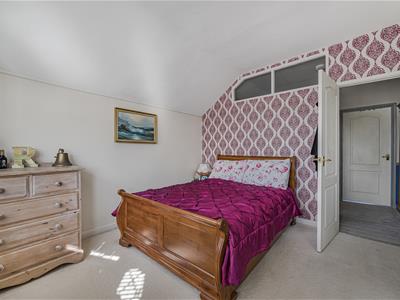
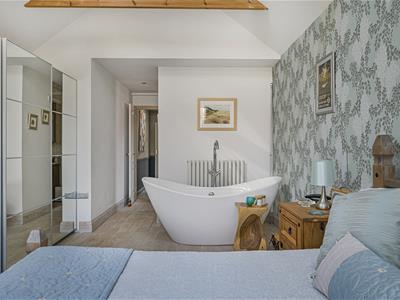
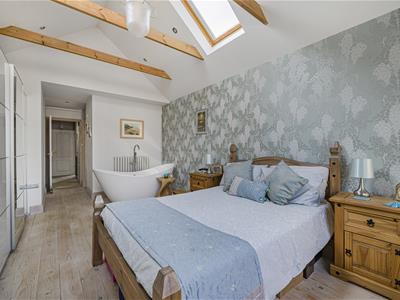
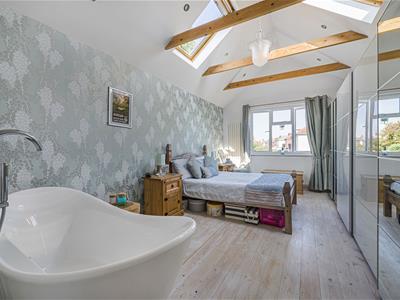
- VAULTED CEILING AND EN-SUITE TO MAIN BEDROOM
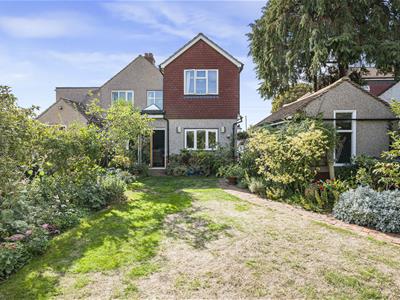
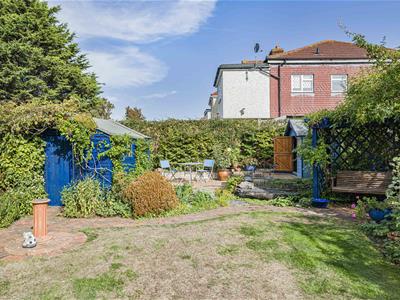
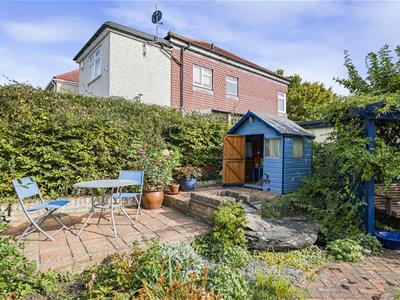
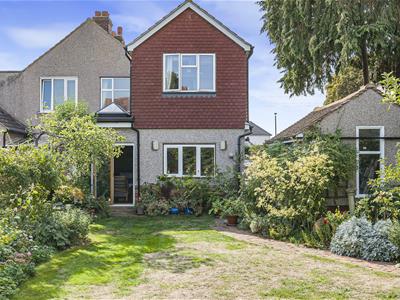
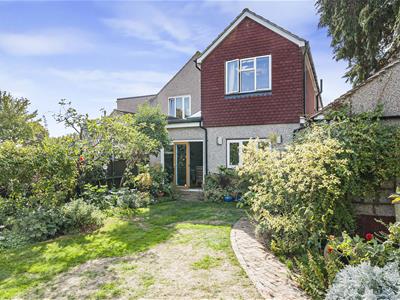
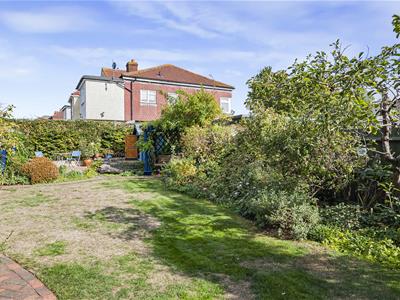
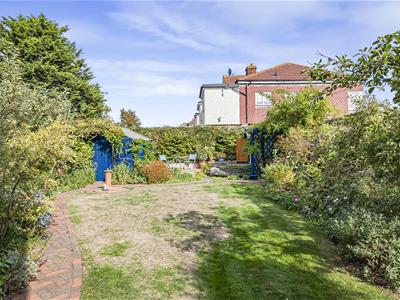
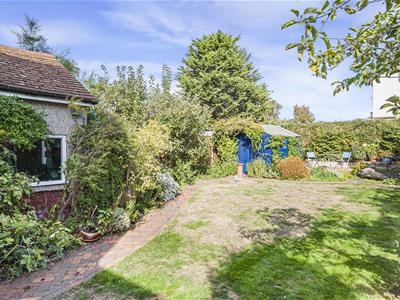
- BEAUTIFULLY MAINTAINED REAR GARDEN
- CLOSE TO SCHOOLS AND SIDCUP STATION
- DOUBLE GLAZING AND GAS CENTRAL HEATING
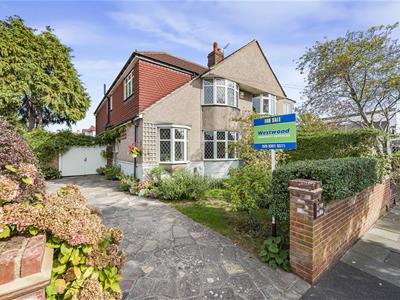
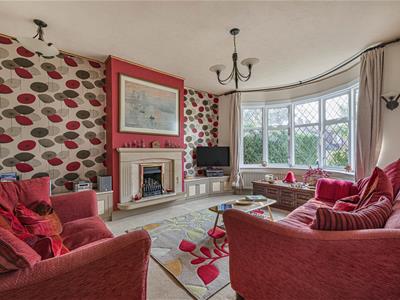
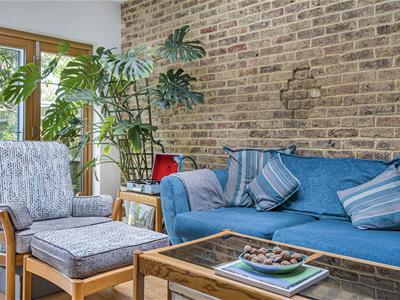
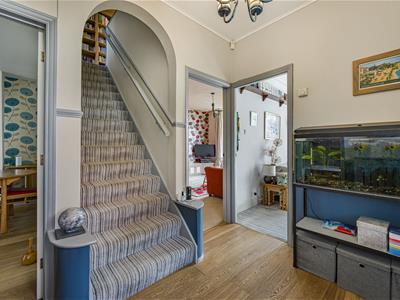
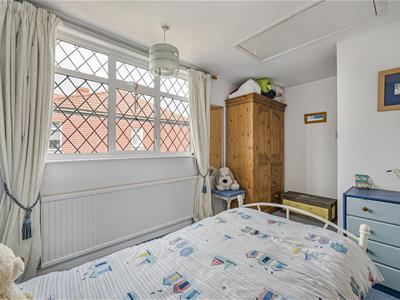
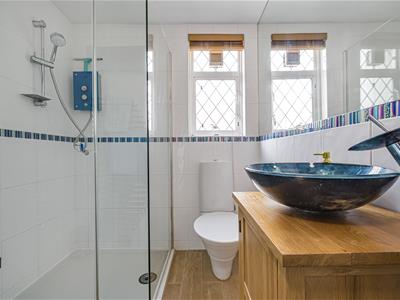
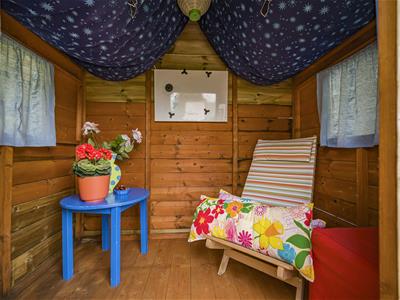
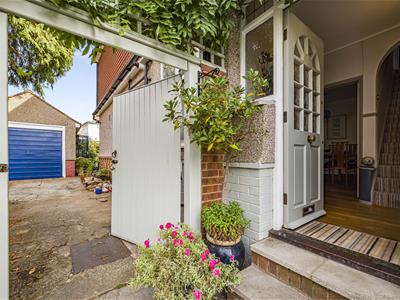
Located on the highly desirable and much sought after Marlborough Park Avenue, Westwood Sidcup are proud to offer this much larger than average five bedroom semi-detached chalet style home. Having been thoughtfully extended by the current owners the layout now offers a fantastic amount of living space. The accommodation on offer comprises entrance hall, bay fronted living room to front, extended kitchen/dining/living area with a stunning fitted kitchen as well as under floor heating and bi-folding doors to garden, ground floor bathroom and ground floor fifth bedroom/study. To the first floor you will find four generously sized bedrooms and a family shower room. The main bedroom benefits from a vaulted ceiling with sky lights and en-suite shower room. The good size rear garden includes a detached garage, storage shed, play house, water feature and is mainly laid to lawn with mature plants and shrubs. Points of particular note include double glazing, gas central heating, front garden and a large driveway to front and side. Within close proximity to The Oval, well regarded schools and Sidcup train station, an internal viewing comes highly recommended.
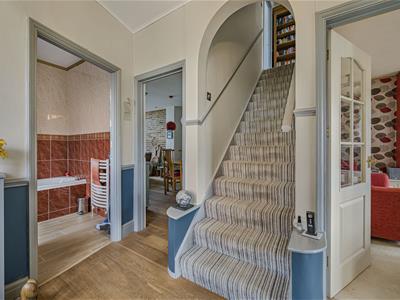
Entrance Hall
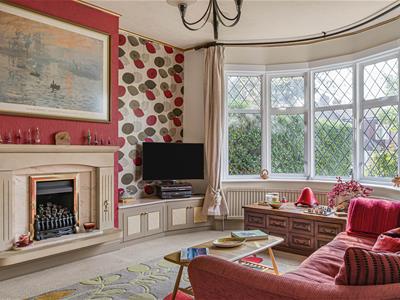
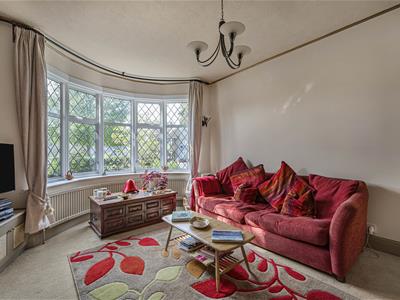
Reception Room
4.97m x 3.72m (16'3" x 12'2")
Kitchen/ Living/ Dining Room
9.47m x 5.66m (31'0" x 18'6")
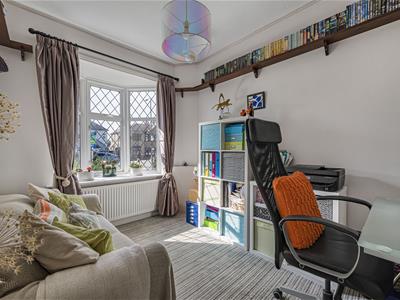
Downstairs Bedroom
2.43m x 3.27m (7'11" x 10'8")
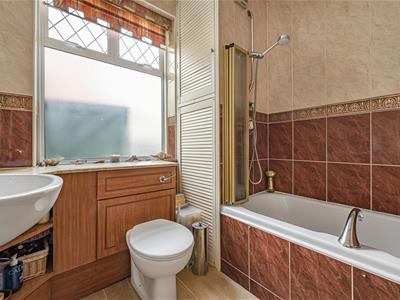
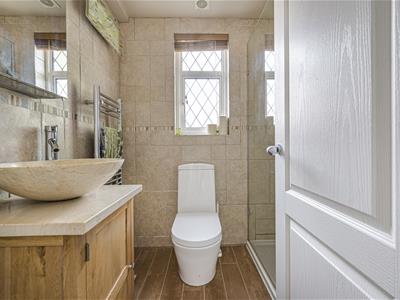
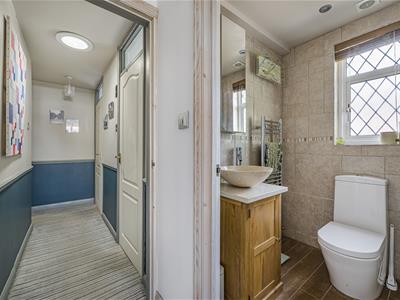
Downstairs Bathroom
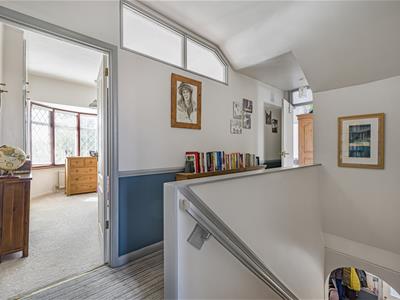
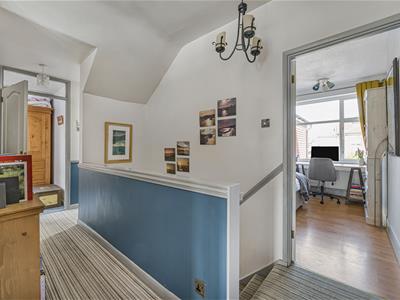
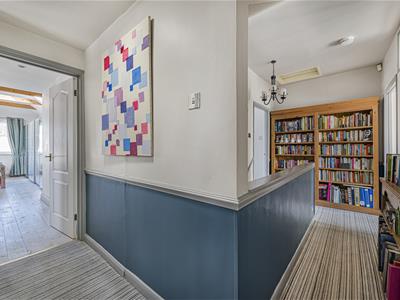
Stairs to First Floor
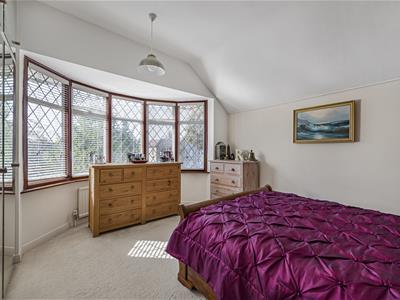
Bedroom One
7.58m x 3.37m (24'10" x 11'0")
En-suite
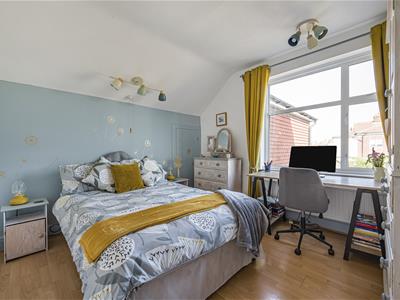
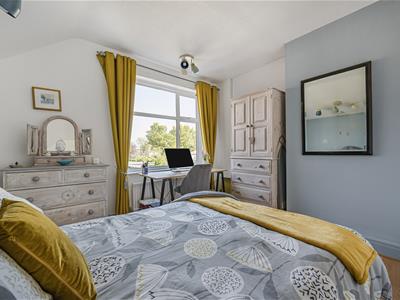
Bedroom Two
4.13m x 3.57m (13'6" x 11'8")
Bedroom Three
3.59m x 3.30m (11'9" x 10'9")
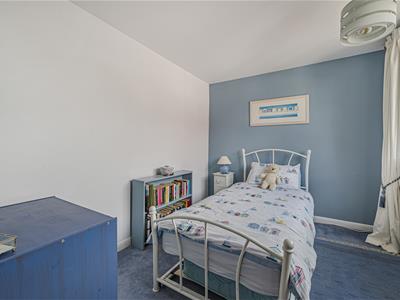
Bedroom Four
4.06m x 2.53m (13'3" x 8'3")
Upstairs Family Bathroom
Garden
Garage
4.80m x 2.78m (15'8" x 9'1")
Shed
3.60m x 2.50m (11'9" x 8'2")

Energy Efficiency and Environmental Impact
Although these particulars are thought to be materially correct their accuracy cannot be guaranteed and they do not form part of any contract.
Property data and search facilities supplied by www.vebra.com