
23 High Street
Rothwell
Northants
NN14 6AD
NO CHAIN - Woodlands Valley, Otter Street, Rothwell, Kettering
Chain Free £225,000

2 Bedroom House - Semi-Detached
- Two double bedrooms
- **CALL FOR VIDEO VIEW OR IN PERSON VIEWING **
- NO CHAIN
- Off road parking for two
- Guest WC
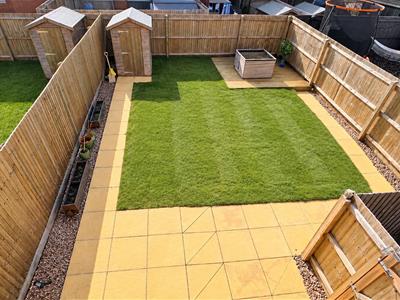
- Larger than average enclosed rear garden
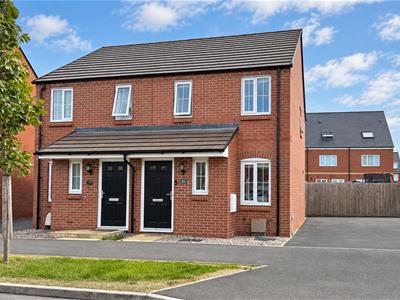
**CALL FOR VIDEO VIEW OR IN PERSON VIEWING ** Offered with NO CHAIN. Two good sized bedrooms are found in the semi detached family home, Built by Persimmon homes on the popular Woodlands Valley estate. The house is found in good order throughout and has gas central heating and Upvc double glazing. The overall accommodation comprises of entrance hall, Guest WC, Lounge and Kitchen/Dining room. The first floor offers two double bedrooms and bathroom. Outside has a good enclosed rear garden. Viewing is strongly recommended.
Entrance Hall
Via opaque double glazed panelled door, stair case raising to first floor landing, single panelled radiator and panelled doors to Cloakroom/Wc and Lounge/Sitting Room
Cloakroom/Wc
Comprising pedestal wash hand basin and close coupled Wc, opaque double glazed window to front and radiator
Lounge/Sitting Room
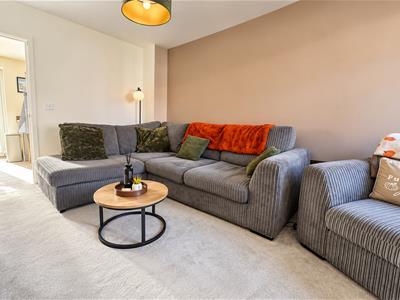
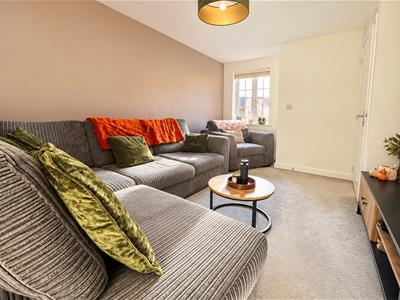
2.91m x 4.59m (9'6" x 15'0" )Having double glazed window to front, single panelled radiator, shelved storage cupboard and panelled doors to Kitchen/Dining Room
Kitchen/Dining Room
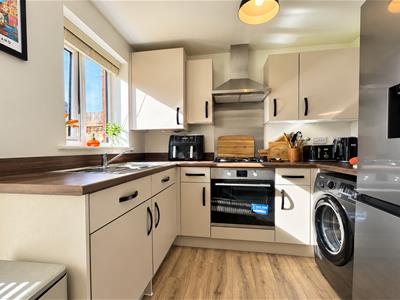
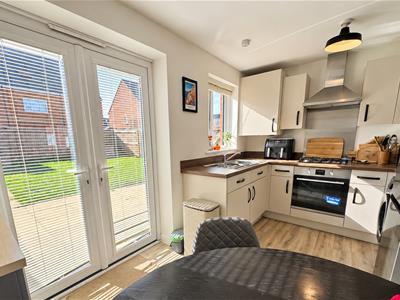
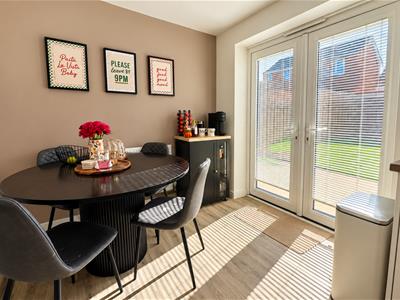
3.88m x 2.35m (12'8" x 7'8" )The kitchen offering a range of high and base level cupboard units with drawer space and work tops, built in oven, four ring hob with extractor hood, further appliance space to include area for tall fridge/freezer and plumbing for automatic washing machine, double glazed window to rear, open plan to dining area with single panelled radiator and double glazed double doors opening onto South/Easterly rear garden
Landing
Having panelled doors to Two Double Bedrooms and Bathroom
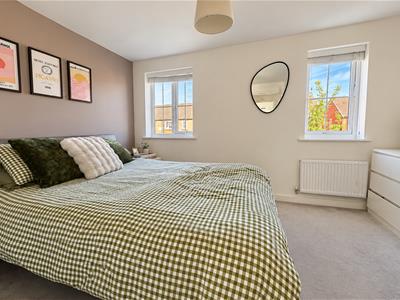
Bedroom One
3.88m x 2.83m (12'8" x 9'3" )Having two double glazed windows to front, single panelled radiator and over stairs storage cupboard
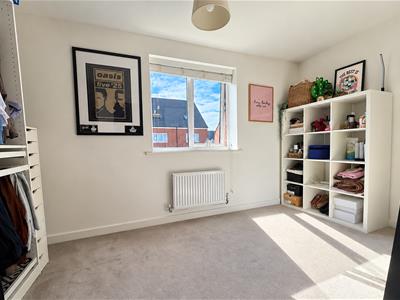
Bedroom Two
3.88m x 2.34m (12'8" x 7'8" )Having double glazed window to rear and single panelled radiator
Bathroom
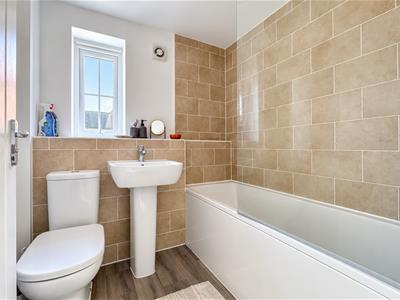
Comprising close coupled Wc, pedestal wash hand basin and panelled bath with screen and shower over, tiling to walls, opaque double glazed window and radiator
Outside Front
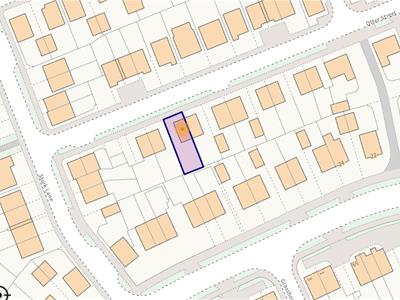
To the front there is slated front court and pathway to entrance door, leading to parking area with parking for two vehicles and side gate to rear garden
Outside Rear
The rear garden is an additional feature to the property being South/Easterly facing enclosed rear garden with immediate paved patio area stepping onto mostly grassed garden with gravelled boarders with path to decking area and outside shed, the rear garden is enclosed by panelled fencing
Energy Efficiency and Environmental Impact

Although these particulars are thought to be materially correct their accuracy cannot be guaranteed and they do not form part of any contract.
Property data and search facilities supplied by www.vebra.com