
95 Maidenhall
Highnam
Gloucester
Gloucestershire
GL2 8DJ
Alfred Street, Gloucester
Guide price £250,000
3 Bedroom House - Semi-Detached
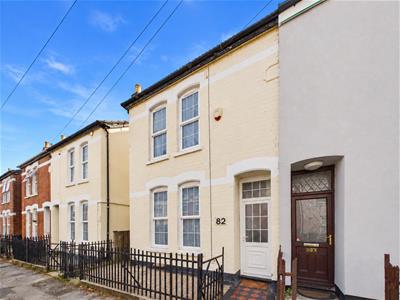
- Three Bedroom Semi Detached Home
- Spacious Living Throughout
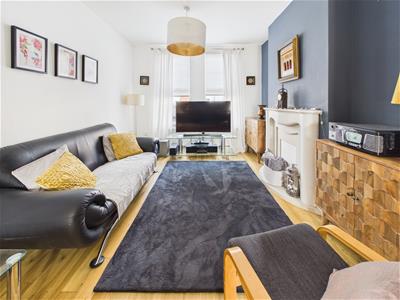
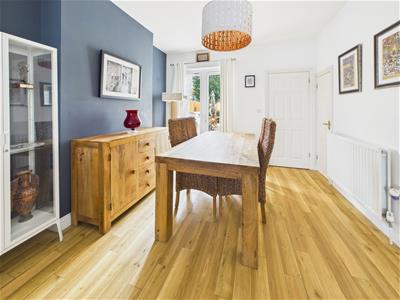
- Bright Lounge Diner
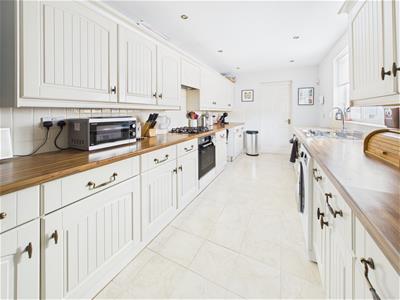
- Large Kitchen
- Spacious, Low Maintenance Enclosed Rear Garden
- Off Road Parking
- Two Bathrooms

- EPC Rating D
Murdock And Wasley are proud to present this well-proportioned three-bedroom semi detached home offering generous and versatile accommodation arranged over two floors, complemented by an impressive rear garden and off road parking.
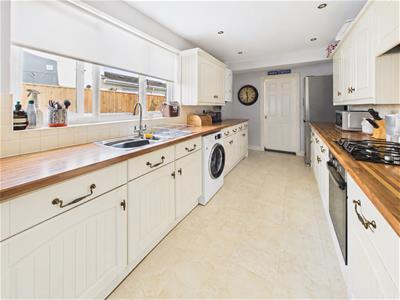
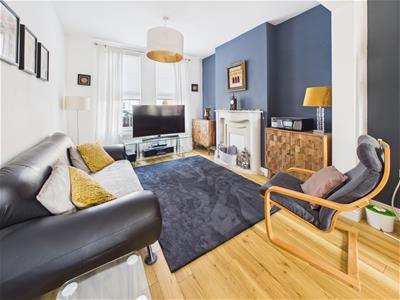
The ground floor opens into an entrance hallway leading to a spacious lounge/diner, providing plenty of room for both living and dining furniture. A fitted kitchen sits centrally within the property, beyond which is a useful lobby area and a ground-floor bathroom.
Upstairs, the property offers three bedrooms together with an additional bathroom.
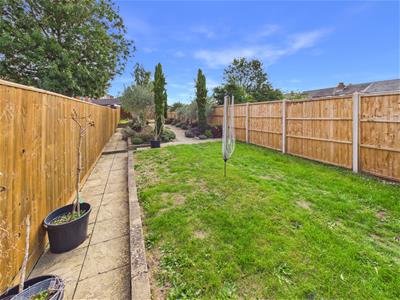
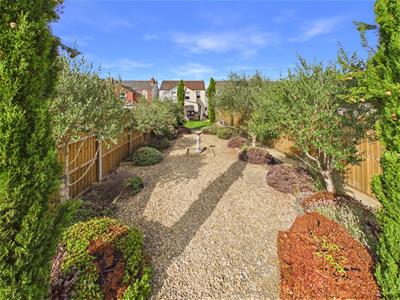
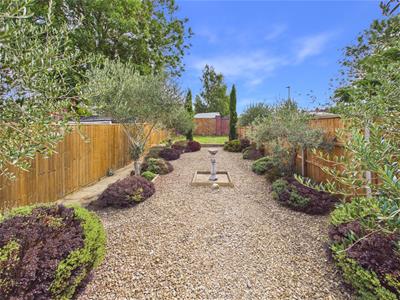
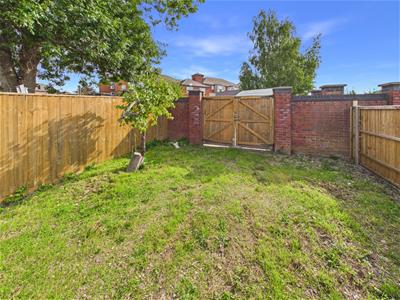
Externally, the home benefits from a substantial enclosed rear garden, attractively landscaped with gravelled areas, mature planting, established trees and raised borders. The garden continues to a lawned area towards the rear which also leads through to the off road parking.
A fantastic opportunity for first-time buyers, families or investors.
Entrance Hall
Accessed via upvc double glazed front door, power points, radiator, stairs leading to first floor, door leading to:
Lounge Diner
Tv point, power points, radiator, space for dining table and chairs, door leading to under stair storage cupboard, upvc double glazed window with front aspect, upvc double glazed patio doors leading to garden.
Kitchen
Range of base, drawer and wall-mounted units, complemented by wood-effect work surfaces and tiled splashbacks. Stainless-steel sink and drainer with mixer tap, integrated oven with four ring gas hob, appliance point, space for a fridge/freezer and washing machine, tiled flooring, inset ceiling spotlights, UPVC double-glazed window with side aspect.
Lobby
Power points, radiator, upvc double glazed window with side aspect, door leading to garden.
Downstairs Bathroom
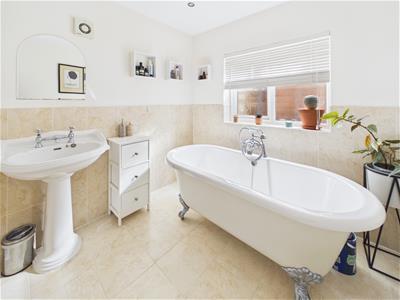
Traditional suite comprising an impressive freestanding roll-top bath with claw feet and mixer tap with shower attachment, pedestal wash hand basin and WC. Partially tiled walls, tiled flooring, radiator, extractor fan, inset ceiling spotlights, frosted upvc double glazed window with rear aspect.
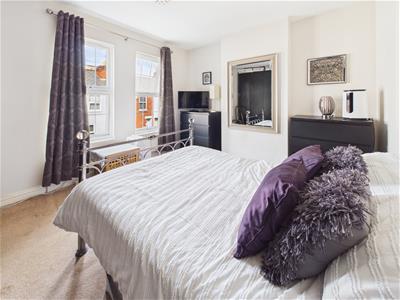
Bedroom One
Tv point, power points, radiator, upvc double glazed windows with front aspect.
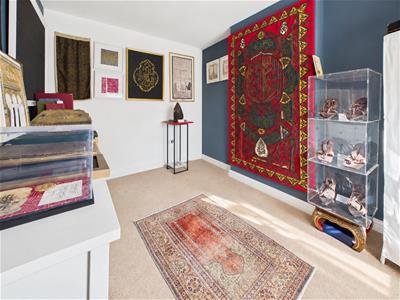
Bedroom Two
Power points, radiator, upvc double glazed window with rear aspect.
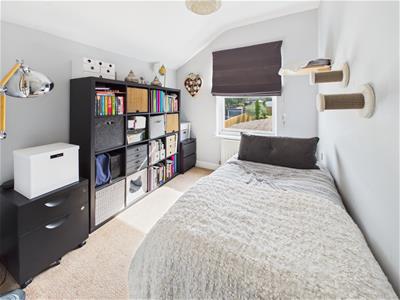
Bedroom Three
Power points, radiator, upvc double glazed window with rear aspect.
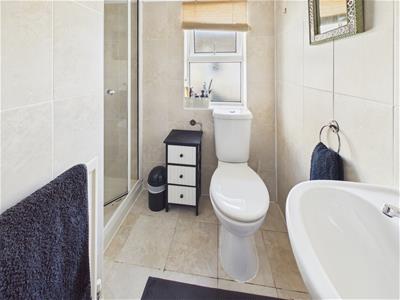
Bathroom
Suite comprising WC, wash hand basin and separate shower enclosure. Tiled walls and flooring, radiator and a UPVC double-glazed frosted window.
Outside
The property enjoys a particularly generous and well-established rear garden, offering a fantastic combination of lawned and landscaped areas. A central gravelled section is beautifully framed by mature planting, established shrubs and attractive trees, creating a pleasant and private outdoor setting with a decorative feature at its centre.
Beyond the landscaped garden is a further lawned area, providing additional space for families and outdoor recreation, with gated access to the rear off road Parking.
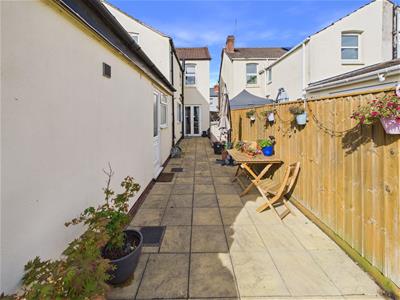
Closer to the property, a substantial paved patio offers ample room for outdoor furniture, dining and entertaining. The garden is fully enclosed by fencing and boundary walls, creating a versatile outside space with plenty of character.
Local Authority
Gloucester City Council
Council Tax Band B
Services
Mains Gas, Water, Electricity and Drainage
Tenure
Freehold
Awaiting Vendor Approval
Details are yet to be approved by the vendor and may be subject to change. Please contact the office for more information.
Energy Efficiency and Environmental Impact
Although these particulars are thought to be materially correct their accuracy cannot be guaranteed and they do not form part of any contract.
Property data and search facilities supplied by www.vebra.com