
46 High Street
Aylesbury
Buckinghamshire
HP20 1SE
Lower Street, Quainton, Aylesbury
Asking Price £950,000
7 Bedroom House - Detached
- IMPRESSIVE SEVEN BEDROOM DETACHED HOME
- SOUGHT AFTER VILLAGE LOCATION
- NO UPPER CHAIN
- SET OVER THREE FLOORS
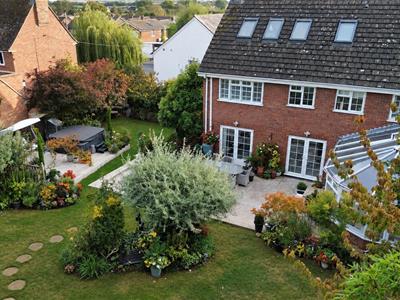
- MATURE LANDSCAPED REAR GARDEN
- MULTIPLE RECEPTION ROOMS
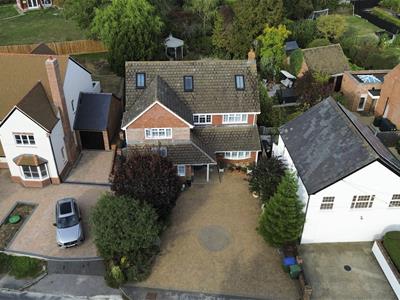
- LARGE BLOCK PAVED DRIVEWAY
- WADDESDON SCHOOL CATCHMENT
- IMMACULATELY PRESENTED THROUGHOUT
- LARGE KITCHEN/DINER
An impressive and beautifully presented seven bedroom detached family home, ideally situated in the sought after village of Quainton and offered to the market with no upper chain. Set over three floors, this substantial property provides exceptionally versatile and spacious accommodation. The ground floor comprises a welcoming living room, generous kitchen/diner, conservatory, downstairs WC and a versatile family room with utility facilities. The first floor offers five bedrooms, including a bedroom with en-suite, together with a family bathroom. The second floor provides two further bedrooms and an additional bathroom, making the property ideal for larger or growing families. Outside, the property benefits from a mature, landscaped rear garden, providing a pleasant and private space, while the large driveway to the front offers ample parking. The property is also situated within the Waddesdon School catchment, making this an appealing choice for families seeking spacious accommodation in a desirable village setting.
LOCATION
The village of Quainton is situated approximately 7 miles from Aylesbury and has its own popular village primary school as well as being situated within the catchment area for the highly regarded Waddesdon C of E Secondary School. The village itself has a real sense of community and at the heart of that is a picturesque village green with a grocer, local shop village pub. At the top of the green there are views of historical landmark Quainton Windmill and further around the corner is the village church. Local rail links can be found close by at Aylesbury Parkway which is approximately 5 miles away. Nearby Aylesbury has a full range of shopping and facilities. Junction 9 of the M40 is approximately 14 miles away.
ACCOMMODATION
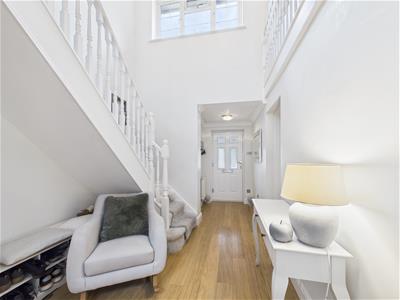
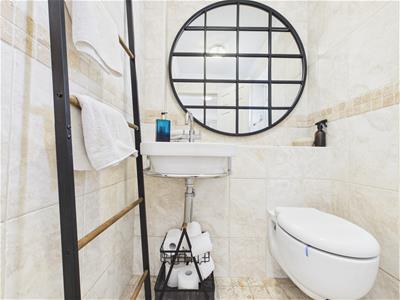
The accommodation is approached via a welcoming entrance hall, with stairs rising to the first floor and doors leading to the principal ground floor rooms. There is also a cloakroom, ideal for family and guest use.
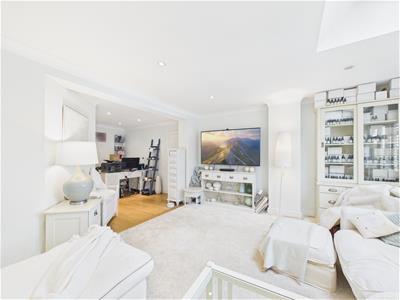
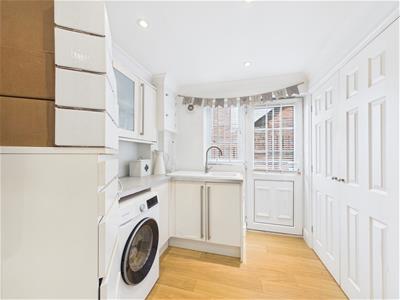
The versatile family room provides an excellent additional reception space, home office, playroom or occasional bedroom, depending on individual requirements. This room also provides access to the utility room, which has space and plumbing for a washing machine and space for a fridge freezer, together with a useful storage cupboard and a door providing access to the side of the property.
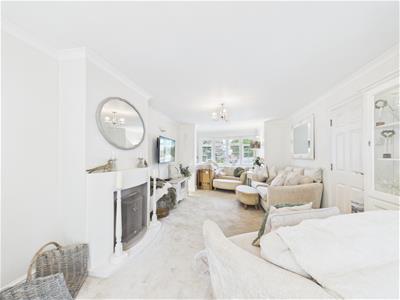
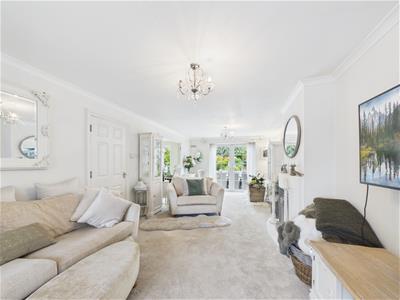
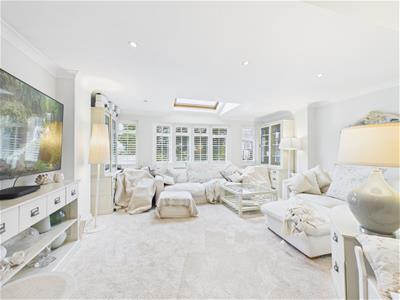
The spacious dual-aspect living room is an impressive and light-filled reception space, featuring a characterful fireplace as a focal point. Double doors open directly onto the rear garden, creating an excellent connection between the indoor and outdoor living spaces and making this room ideal for both relaxing and entertaining.
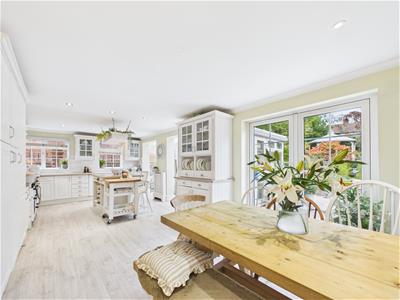
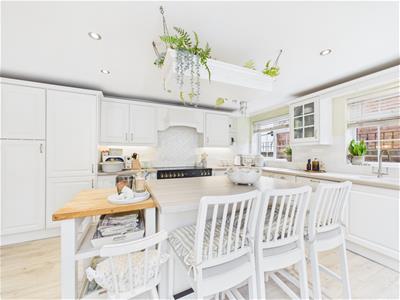
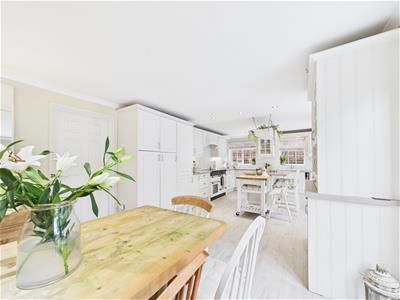
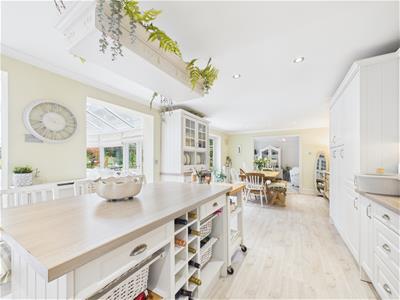
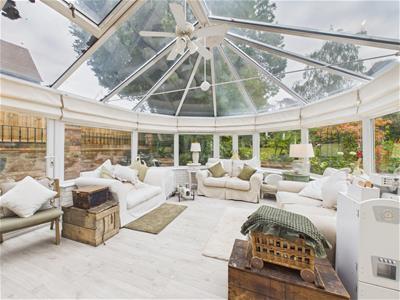
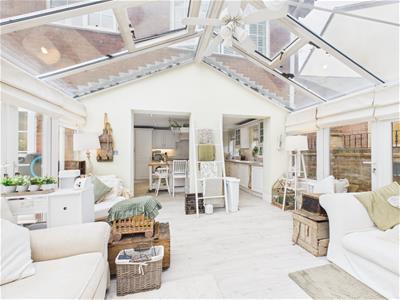
A particular feature of the home is the large kitchen/diner, which has been thoughtfully designed to provide an excellent combination of cooking, dining and social space. The kitchen incorporates a central island with provision for bar stools, space for a range cooker and integrated dishwasher and fridge freezer. There is ample room for a large dining table and chairs, while double doors provide direct access to the rear garden. The kitchen is also open plan to the conservatory, which offers further versatile living space and has doors opening onto the garden.
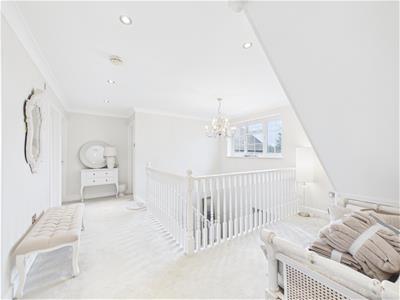
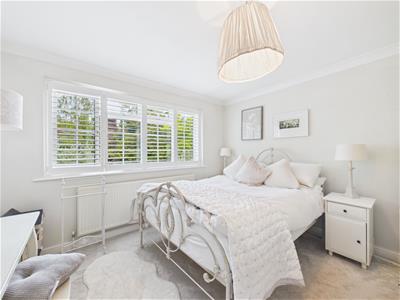
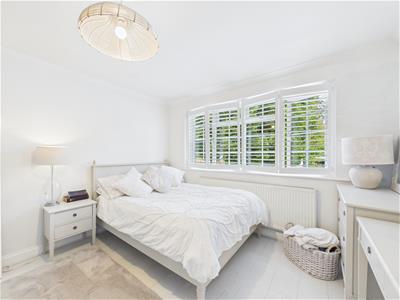
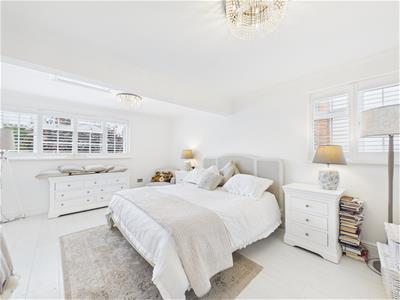
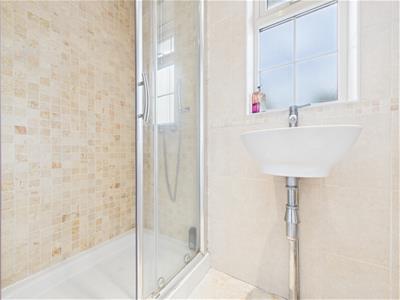
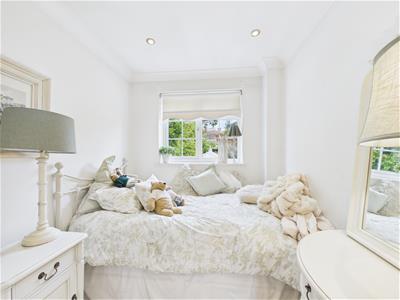
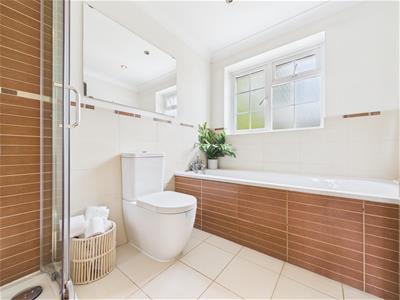
The first floor provides five well-proportioned bedrooms, offering excellent accommodation for a large or growing family. The main bedroom benefits from an en-suite shower room, while the remaining bedrooms are served by the family bathroom.
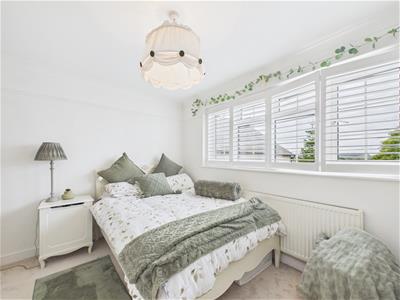
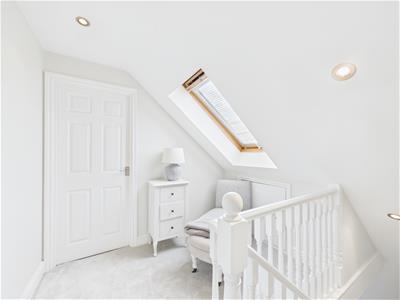
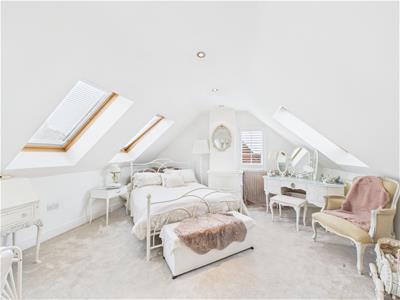
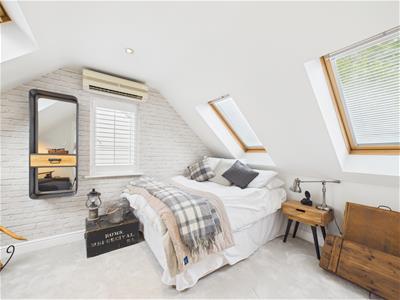
Stairs continue to the second floor, where there are two further bedrooms, both benefiting from built-in wardrobes. These rooms provide a high degree of versatility and could be used as bedrooms, guest accommodation, home offices or hobby rooms, depending on requirements.
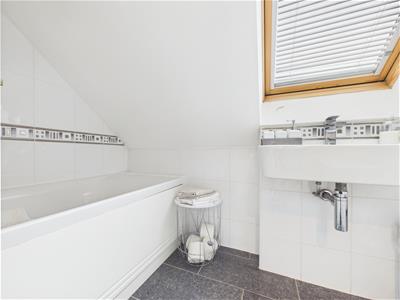
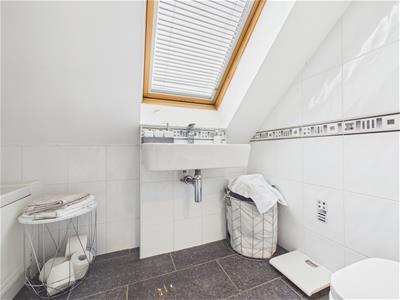
The second floor is completed by a further bathroom, making this level particularly well suited to teenagers, guests or independent family living.
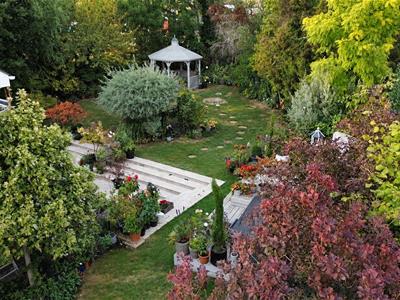
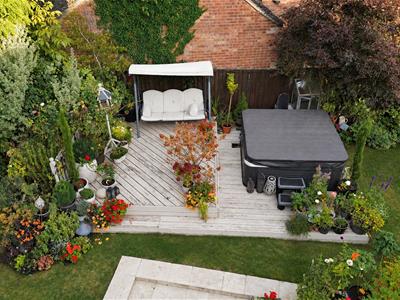
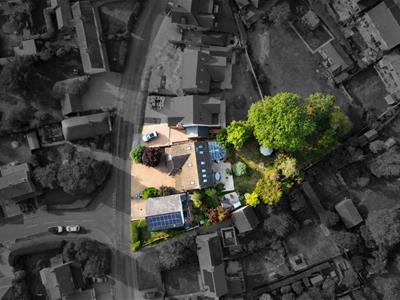
The property is complemented by a mature and landscaped rear garden, offering a good degree of privacy and an attractive variety of established trees, bushes and shrubs. Immediately adjoining the house is a paved patio area, with steps leading up to a generous lawn. The garden continues to provide a number of established and thoughtfully arranged outdoor areas, including a decked seating area and a pergola with covered additional seating, creating a number of spaces in which to relax, entertain and enjoy the garden throughout the year.
To the front, the property benefits from a block paved driveway, providing ample off-road parking for multiple vehicles and adding to the property's practicality.
Although these particulars are thought to be materially correct their accuracy cannot be guaranteed and they do not form part of any contract.
Property data and search facilities supplied by www.vebra.com