.png)
35 Eccleston Street
Prescot
Merseyside
L34 5QA
Dragon Lane, Whiston, Prescot
Asking Price £160,000

3 Bedroom House - End Terrace
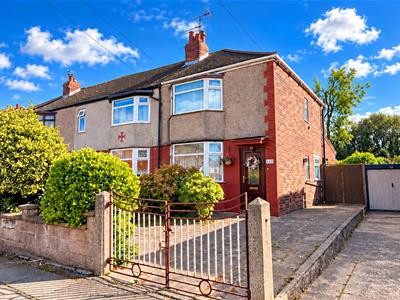
- A lovely three bedroom end of terraced property
- Within walking distance to Whiston Hospital and Whiston train station
- Close to good local shops and schools
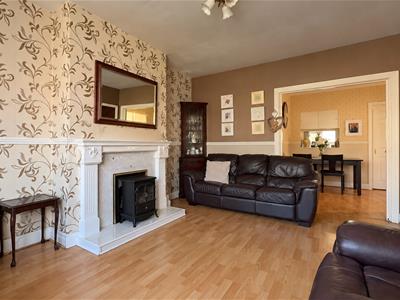
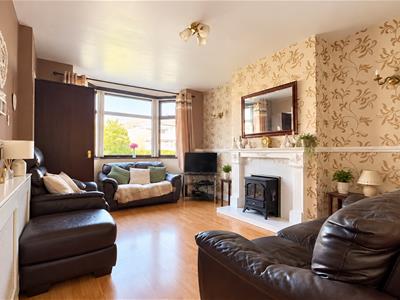
- Entrance hall, lounge with feature fireplace
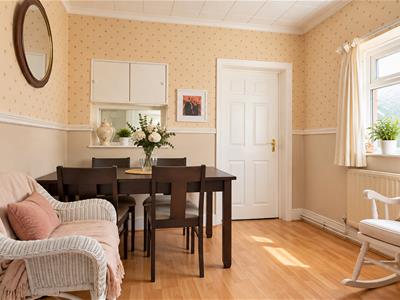
- Dining Room and fitted kitchen
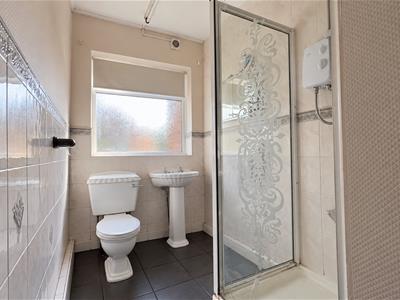
- Ground floor shower room with a three piece suite
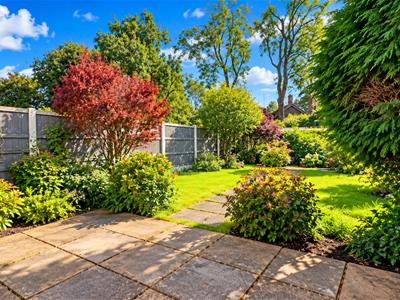
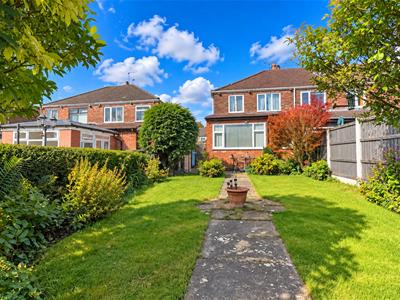
- Large rear garden with patio, shrubs and trees
- Driveway at the front for off road parking
- Offered with No Onward Chain
- We recommend an early viewing
Three Bedroom End-Terraced Property
A well-positioned three-bedroom end-terraced property situated within walking distance of Whiston Hospital, local shops, well-regarded schools and excellent transport links, including Whiston Train Station.
The accommodation briefly comprises an entrance hall, lounge with feature fireplace, separate dining room, fitted kitchen and ground floor shower room. To the first floor are three bedrooms, comprising two double bedrooms and one single bedroom.
Externally, the property benefits from an established rear garden with both patio and lawn areas. To the front is a garden and driveway providing off-road parking.
An early viewing is highly recommended to appreciate the accommodation and location on offer.
EPC Rating: G
Entrance Hall
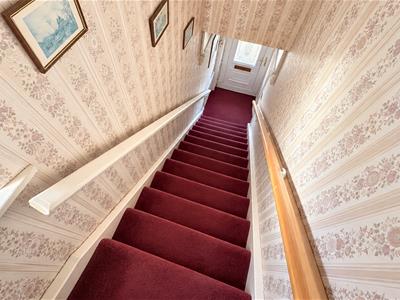
UPVC part glazed front door. Stairs to the first floor accommodation. Cupboard housing utility meter
Lounge
4.67m x 3.45m (15'4 x 11'4)UPVC double glazed bay window to the front aspect. Laminate wood effect flooring. Feature fireplace on a tiled inset and hearth. Central heating radiator with decorative cover. Understairs storage cupboard.
Dining Room
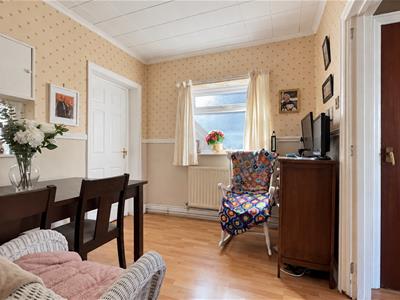
2.84m x 2.54m (9'4 x 8'4)UPVC double glazed window to the side aspect. Central heating radiator.
Kitchen
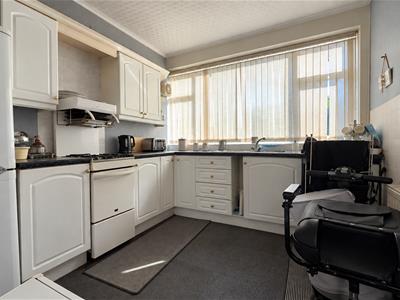
2.97m x 2.77m (9'9 x 9'1)UPVC double glazed window to the rear aspect. Fitted with a range of wall and base units comprising of cupboards, drawers and work surfaces and incorporating a single bowl sink unit with mixer tap. Central heating radiator.
Landing
UPVC double glazed window to the side aspect. Loft access point
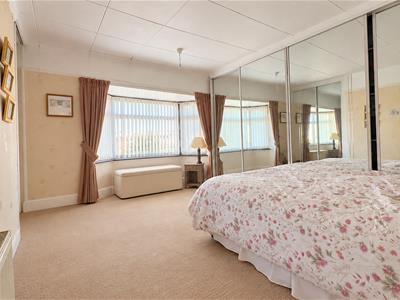
Bedroom One
4.34m x 2.95m (14'3 x 9'8)UPVC double glazed bay window to the front aspect. Fitted mirror fronted wardrobes. Central heating radiator.
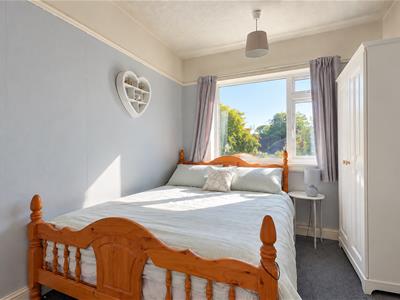
Bedroom Two
3.10m x 2.46m (10'2 x 8'1)UPVC double glazed window to the rear aspect. Central heating radiator.
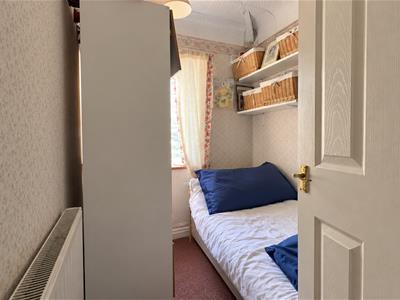
Bedroom Three
2.26m x 1.91m (7'5 x 6'3)UPVC double glazed window to the rear aspect. Central heating radiator.
External
At the rear of the property is a paved patio area with a garden laid to lawn with established shrubs and mature trees. Security light. Water supply. Garden shed.
At the front is a garden with a driveway for off road parking
Agents Notes
Some images may include AI-assisted enhancements to improve lighting and presentation. These images are intended for marketing purposes only and may not fully reflect the property’s current appearance. Prospective buyers are advised to view the property in person.
Although these particulars are thought to be materially correct their accuracy cannot be guaranteed and they do not form part of any contract.
Property data and search facilities supplied by www.vebra.com