
61 Tritton Gardens
Dymchurch
Kent
TN290NA
The Parade, Greatstone
Asking Price £35,000
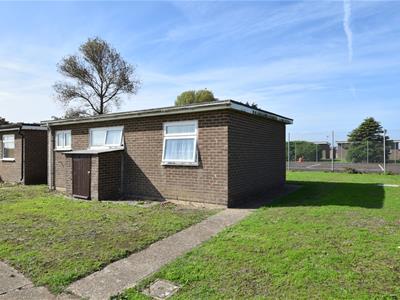
2 Bedroom Holiday Chalet
- Holiday Chalet
- Two Bedrooms
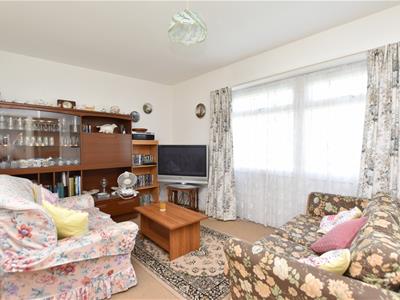
- Open Plan Lounge/Diner
- Kitchen
- Bathroom
- On Site Amenities
- Occupancy from the 1st Of March - 30th November
- Close To Seafront
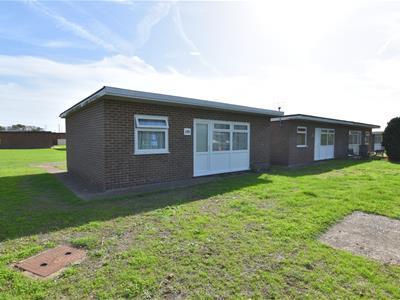
Mapps Estates are delighted to bring to the market this well presented two bedroom detached holiday chalet on the popular seaside Romney Sands Holiday Park. With occupancy available between the 1st of March and the 30th of November, residents can enjoy access to a comprehensive range of leisure and sporting facilities including a swimming pool and an entertainment hub. The Romney, Hythe & Dymchurch light railway also has a platform at the site. The chalet comprises an open plan living/dining space with a fitted kitchen, two bedrooms with fitted wardrobes and a bathroom. The lease expires in 2050. An early viewing comes highly recommended.
Located on the Romney Sands Holiday Park enjoying a variety of on site facilities, a Romney, Hythe & Dymchurch light railway platform, and within a short walk of sand dunes and the beach. In the nearby Cinque Port town of New Romney, there are a selection of independent shops and restaurants including a Sainsbury's store. Littlestone championship golf course, the popular Pilot pub and restaurant and the famous Dungeness National Nature Reserve are also only a short drive away. The market town of Ashford is within easy driving distance and offers a far greater selection of shopping facilities and amenities together with high speed rail services from Ashford International railway station with travelling time to London St. Pancras in under 40 minutes. Heading east along the coast, you will find the nearby towns of Hythe and Folkestone, giving access to the Channel Tunnel Terminal, Port of Dover and M20 motorway, with Rye town and harbour to the west.
Front Entrance
With UPVC front door with inset frosted double glazed panel, opening through to open plan lounge/diner.
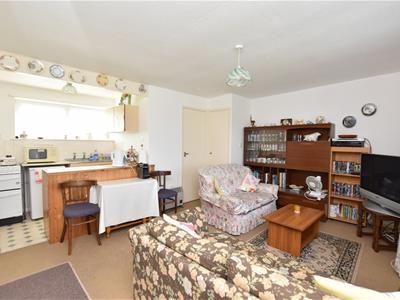
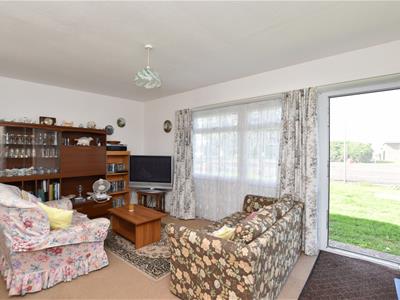
Open Plan Lounge/Diner 14'11 x 11'3
With front aspect UPVC double glazed windows, built-in airing cupboard housing how water cylinder and fitted shelving, doors to bedrooms and bathroom, opening through to kitchen.
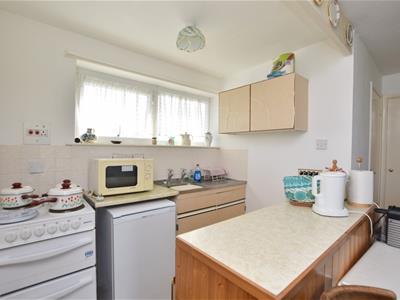
Kitchen 7'4 x 5'1
With rear aspect UPVC double glazed window, fitted rolltop worktops with tiled splashbacks, fitted store cupboards and drawers, stainless steel sink/drainer, electric cooker, undercounter fridge, vinyl flooring.
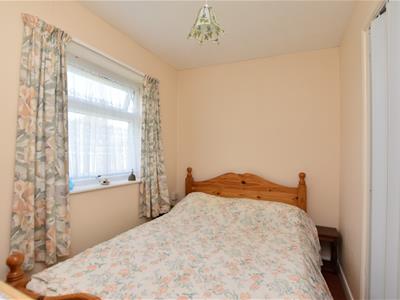
Bedroom 9'6 x 9'2
With rear aspect UPVC double glazed window, recessed fitted wardrobe, cupboard housing fuse box.
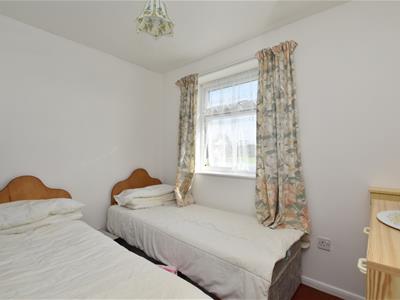
Bedroom 9'3 x 6'8
With front aspect UPVC double glazed window, recessed fitted wardrobe with concertina door.
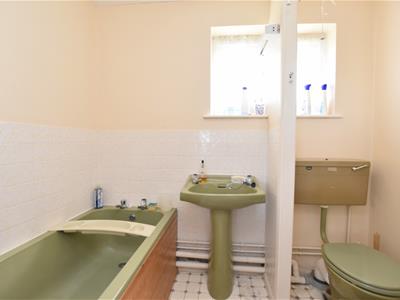
Bathroom 7'4 x 4'10
With two UPVC frosted double glazed windows, panelled bath, pedestal wash hand basin, WC, part-tiled walls, wall light with shaver point, vinyl flooring.
Outside:
There is a brick-built store to the rear of the chalet.
Lease & Fees:
We have been informed by the owner that the current lease expires in 2050.
Chalet Council Tax: £1785 per annum
Chalet Site Fees: £1580.00 per annum
Water Rates : £119.50 per annum
Energy Efficiency and Environmental Impact

Although these particulars are thought to be materially correct their accuracy cannot be guaranteed and they do not form part of any contract.
Property data and search facilities supplied by www.vebra.com