.png)
Ann Cordey Estate Agents (Cordey Estates Ltd T/A)
Tel: 01325 488433
13 Duke Street
Darlington
County Durham
DL3 7RX
Greenside Court, Hurworth, Darlington
Offers In Excess Of £290,000
3 Bedroom House - Semi-Detached
- THREE BEDROOM SEMI-DETACHED FAMILY HOME
- POPULAR VILLAGE OF HURWORTH
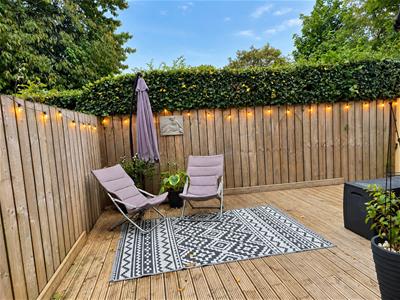
- QUIET PRIVATE COURTYARD
- GARAGE AND OFF STREET PARKING
- BEAUTIFULLY PRESENTED
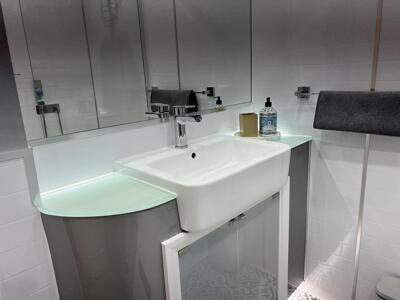
- RE-FITTED MODERN SHOWER ROOM
- THREE DOUBLE BEDROOMS
- EN SUITE OFF MASTER BEDROOM
A well-presented three-bedroom semi-detached family home offering spacious accommodation, including a generous lounge, extended kitchen/dining room, ground floor cloakroom, three bedrooms, en-suite and family bathroom. The property also benefits from off-street parking to the front and a garage within a separate garage block.
TENURE: FREEHOLD
COUNCIL TAX: D
Three Bedroom Semi-Detached Family Home
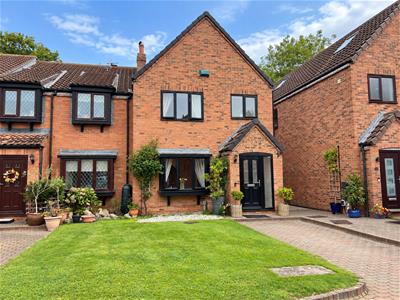
A well-proportioned three bedroom semi-detached family home offering spacious accommodation arranged over two floors, together with off-street parking and a garage within a separate garage block.
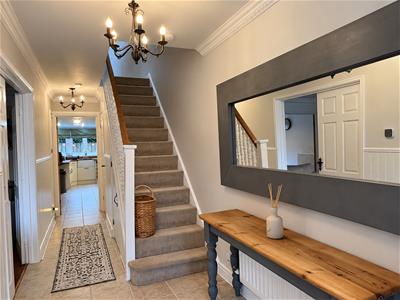
The property is entered via a front entrance porch, leading into the entrance hallway with staircase to the first floor and useful under-stair storage.
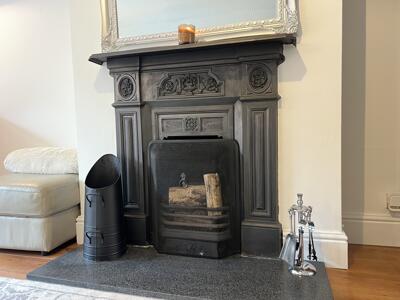
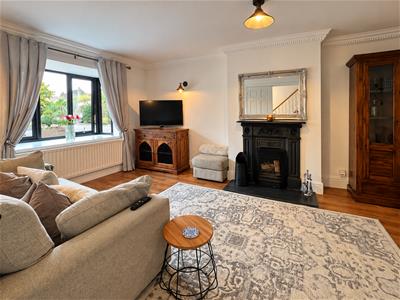
The lounge is a generous reception room with a UPVC double glazed bay window overlooking the front, open fireplace with surround and hearth, wood flooring and radiator. Double doors lead through to the kitchen and dining area.
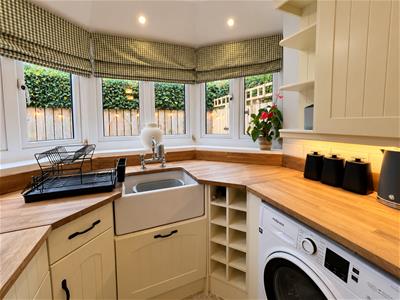
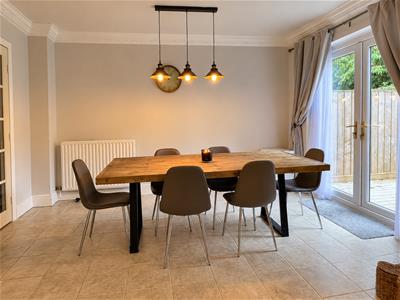
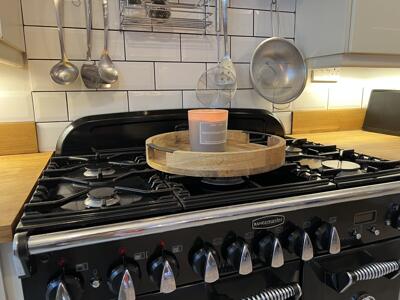
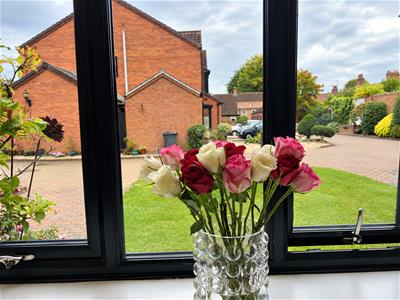
To the rear is the extended kitchen/dining room, featuring UPVC double glazed bow-style windows and French doors. The kitchen is fitted with a range of wall, base and drawer units with contrasting work surfaces, integrated dishwasher and wine rack. There is space for a range-style cooker with extractor over and an American-style fridge freezer. Tiled flooring continues throughout, with ample space for dining furniture.
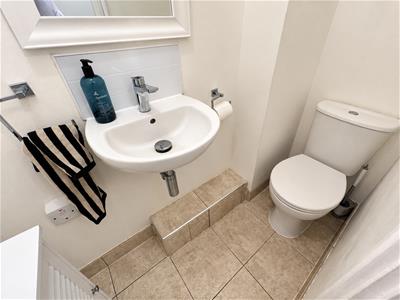
A ground floor cloakroom with WC and wash hand basin completes the ground floor accommodation.
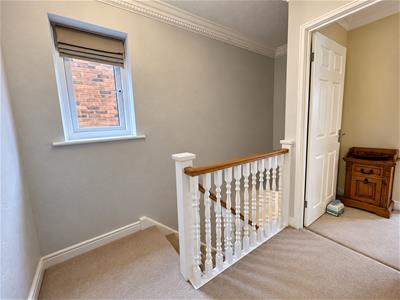
To the first floor, the landing has a UPVC double glazed side window and useful storage cupboard.
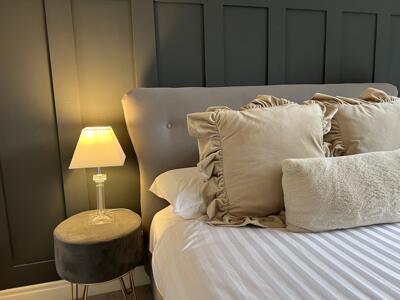
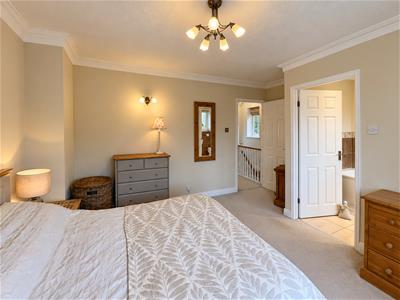
There are three bedrooms. The principal bedroom is positioned to the front and has a UPVC double glazed window, radiator and access to an en-suite bathroom, fitted with a panelled bath with shower and spray attachment, WC and wash hand basin. The room also benefits from part-tiled walls, tiled flooring and an obscure UPVC double glazed window.
Bedroom Two has fitted wardrobes with sliding doors and radiator, while Bedroom Three has a radiator.
The family bathroom is fitted with a corner shower cubicle, WC and wash hand basin, with part-tiled walls.
Externally, the property benefits from a block-paved driveway providing off-street parking and access towards the rear of the property. There is also a garage situated within a separate garage block.
WC
0.78m x 1.84m (2'6" x 6'0" )
LOUNGE
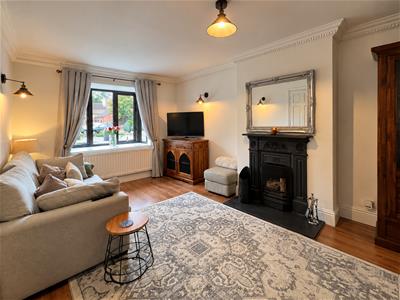 5.56m x 3.38m (18'2" x 11'1")
KITCHEN
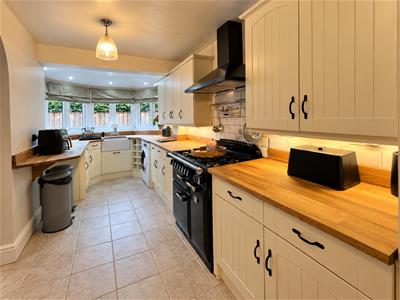 2.37m x 5.66m (7'9" x 18'6" )
DINING AREA
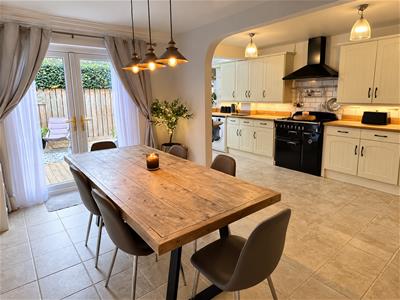 2.99m x 4.19m (9'9" x 13'8" )
BEDROOM ONE
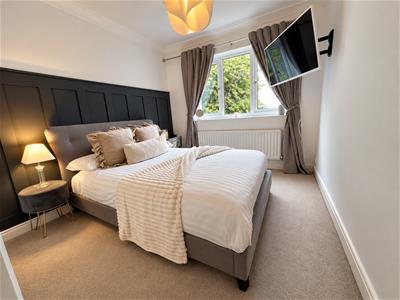 4.24m x 3.89m (13'10" x 12'9")
EN SUITE
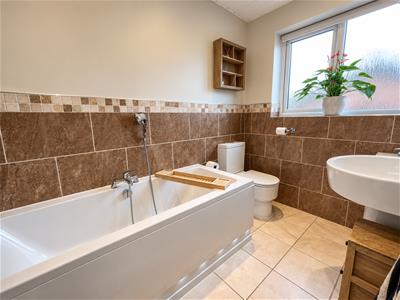 1.71m x 2.56 (5'7" x 8'4" )
BEDROOM TWO
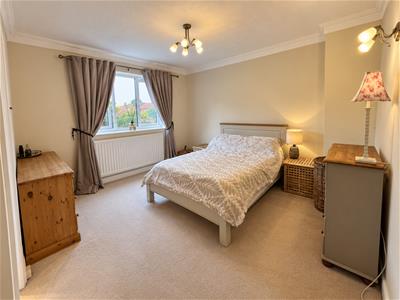 2.46m x 3.54m (8'0" x 11'7" )
BEDROOM THREE
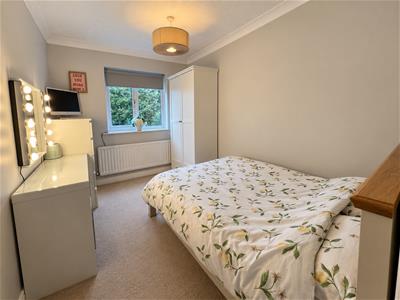 2.72m x 2.96m (8'11" x 9'8" )
SHOWER ROOM
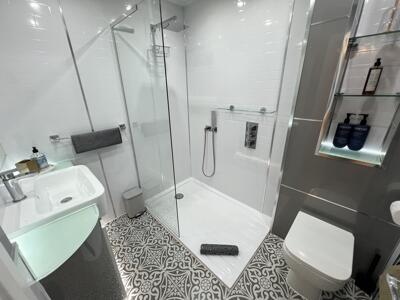 1.82m x 2.16m (5'11" x 7'1" )
Energy Efficiency and Environmental Impact

Although these particulars are thought to be materially correct their accuracy cannot be guaranteed and they do not form part of any contract.
Property data and search facilities supplied by www.vebra.com