126 High Street
Herne Bay
Kent
CT6 5JY
Blackberry Way, Whitstable
Per month £2,600 p.c.m. To Let
5 Bedroom House - Detached
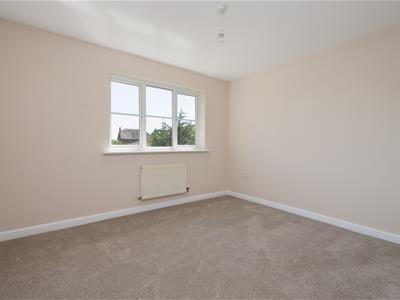
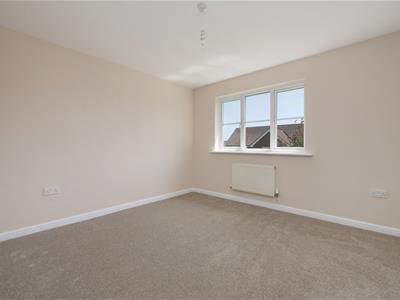
- Five Bedrooms
- Double Garage
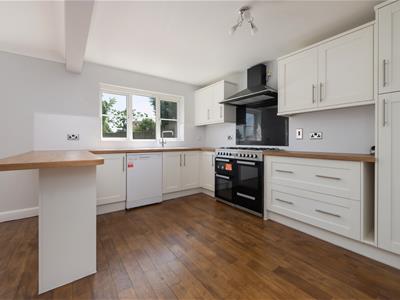
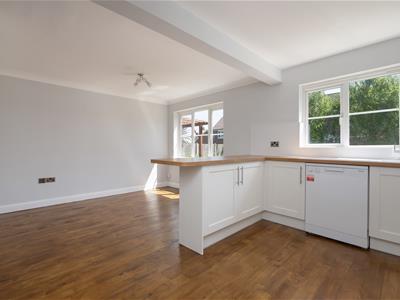
- Open Plan Kitchen/Dining Room
- Well Presented
- Holding Fee £600
- Available Now
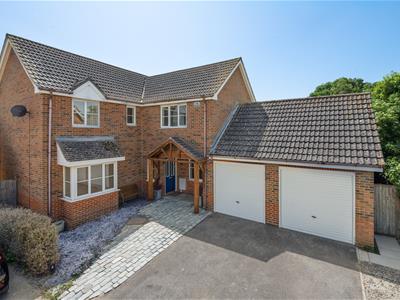
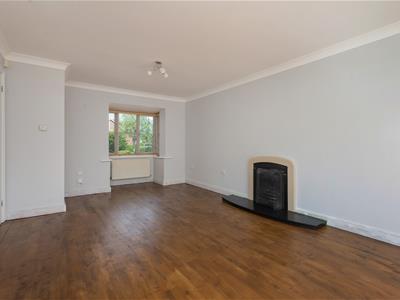
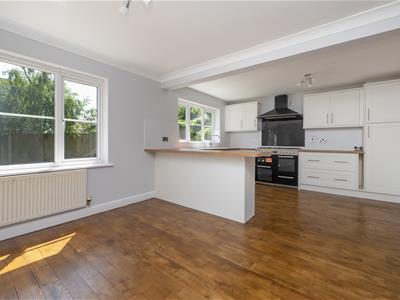
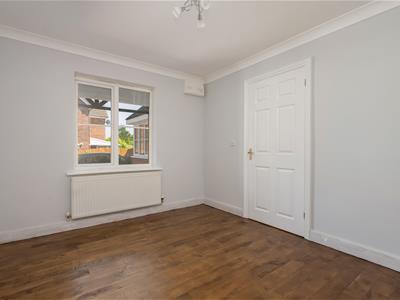
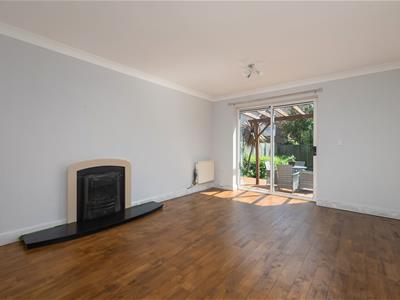
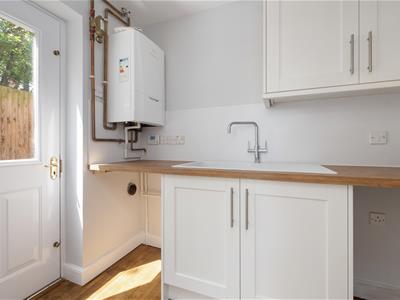
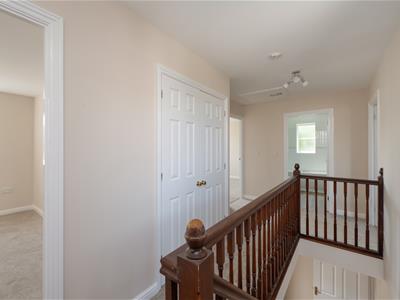
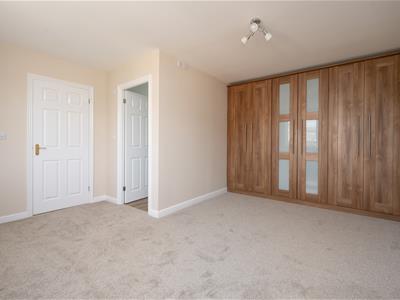
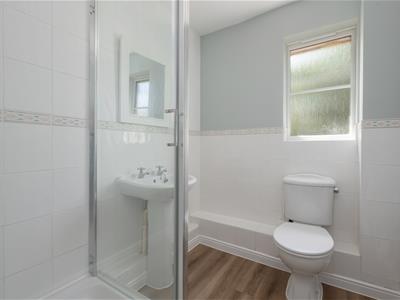
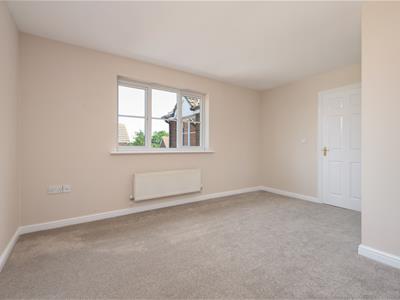
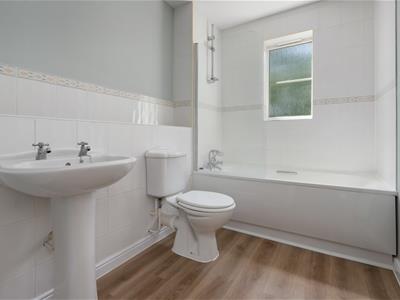
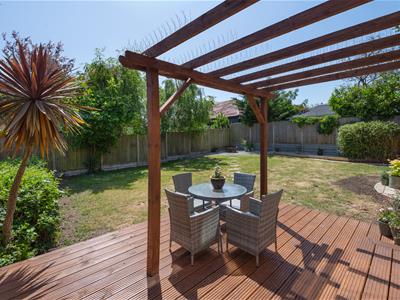
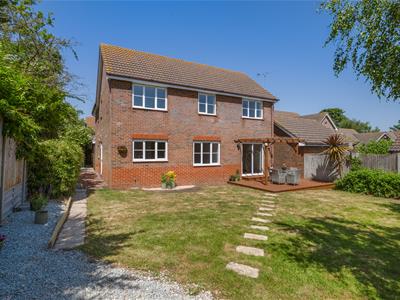
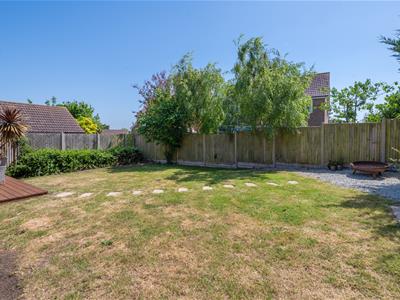
Woodward&Bishopp are delighted to offer his exceptional, five-bedroom detached family home presented in immaculate decorative order throughout. The ground floor features a welcoming central entrance hallway leading to a downstairs WC, a front-facing study, and a grand, dual-aspect reception room complete with patio doors opening out to the garden. The true heart of the home is the expansive open-plan kitchen and dining area, ideal for entertaining, which further benefits from an adjoining utility room. Upstairs, the property boasts five versatile bedrooms arranged around a central landing, highlighted by a commanding principal master bedroom with its own private en-suite, alongside a modern family bathroom serving the secondary bedrooms. Externally, the beautifully landscaped rear garden is largely laid to lawn with a fantastic decking seating area. To the front, the property features generous parking for up to three vehicles, leading directly to the large double garage. Encompassing a total area of 1,925 sq ft, this home is perfectly positioned to enjoy a wonderful and fluid layout. Whitstable town centre boasts a vibrant array of family-friendly pubs, restaurants, and cafes, alongside a diverse selection of activities for all ages. The area also benefits from excellent transport links, including a high-speed train service to central London and regular bus routes to the town centre and the Cathedral City of Canterbury. Min annual income £78,000. Available now.
Entrance Hall
Lounge
6.42m x 3.62m (21'0" x 11'10")
Kitchen/Dining Room
3.88m x 5.76m (12'8" x 18'10")
Utility Room
1.55m x 2.33m (5'1" x 7'7")
W/C
Study
2.87m x 3.7m (9'4" x 12'1")
Double Garage
5.39m x 5.28m (17'8" x 17'3")
Master Bedroom
4.34m x 4.97m (14'2" x 16'3")
En-Suite
1.76m x 2.46m (5'9" x 8'0")
Bedroom Two
3.17m x 3.45m (10'4" x 11'3")
Bedroom Three
3.78m x 3.51m (12'4" x 11'6")
Bedroom Four
3.2m x 2.25m (10'5" x 7'4")
Bedroom Five
2.32m x 1.9m (7'7" x 6'2")
Front Garden & Driveway
10.41 x 4.95 (34'1" x 16'2")
Rear Garden
10.74m x 14.34m (35'2" x 47'0")
Energy Efficiency and Environmental Impact

Although these particulars are thought to be materially correct their accuracy cannot be guaranteed and they do not form part of any contract.
Property data and search facilities supplied by www.vebra.com