
Somerset House
Royal Leamington Spa
CV32 5QN
St. Catherines Crescent, Whitnash, Leamington Spa
Asking Price £359,950
3 Bedroom House - Semi-Detached
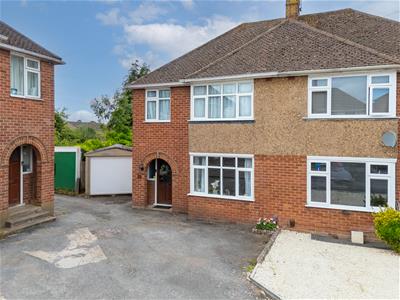
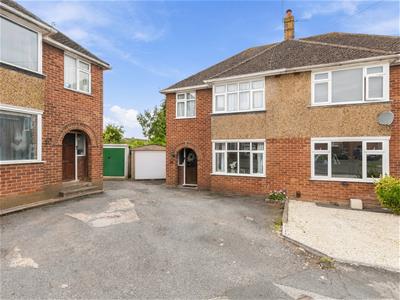
- Mature bay fronted semi in established cul-de-sac position
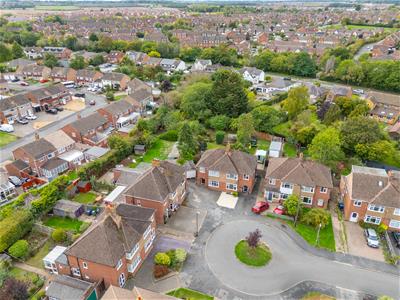
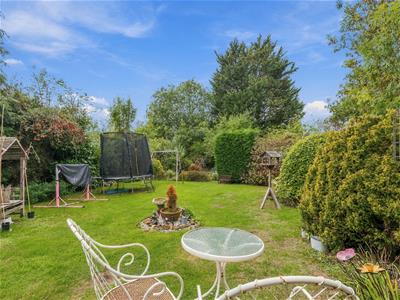
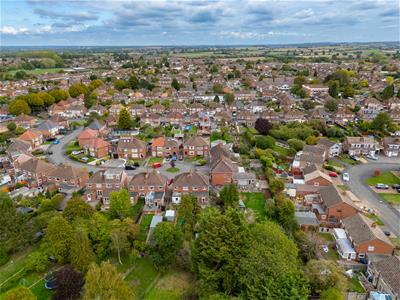
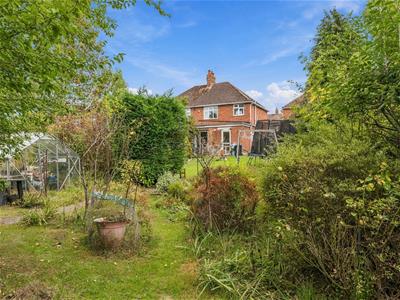
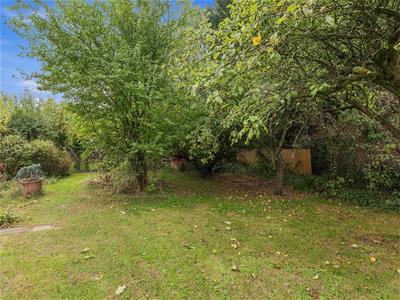
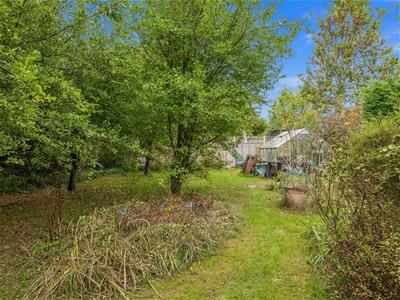
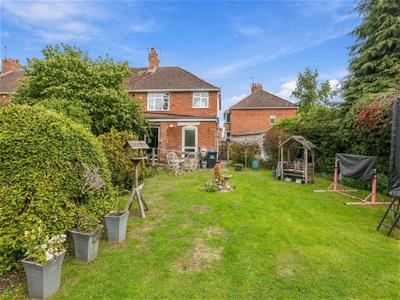
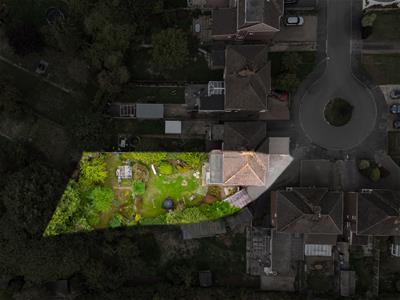
- Large plot with fantastic rear garden
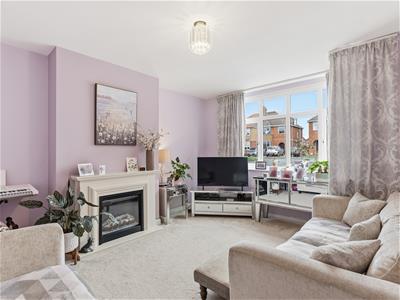
- Sitting room
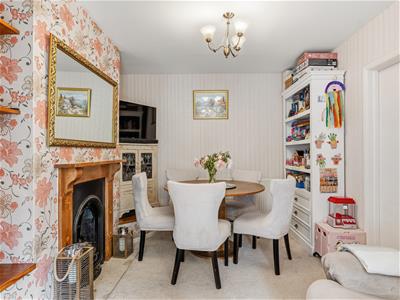
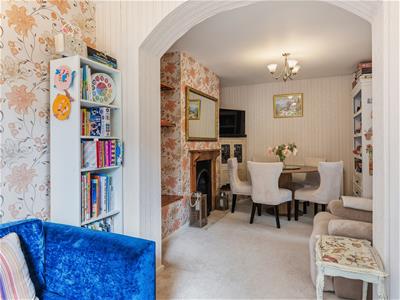
- Extended dining/family room
- Fitted kitchen and ground floor WC
- Three good sized bedrooms
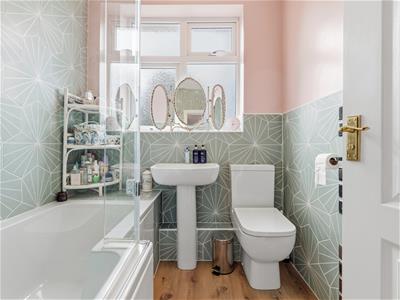
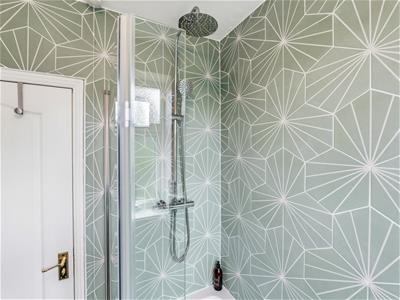
- Stylish refitted bathroom
- Garage and drive
A mature bay fronted, extended three bedroomed semi-detached property, set in this cul-de-sac location with significantly larger than average feature rear garden.
Briefly Comprising;
Canopy recessed porch, entrance hallway, cloaks cupboard, sitting room with bay window and feature fireplace, extended dining/family room, extended kitchen, ground floor WC. First floor landing, two large double bedrooms, good sized third bedroom and modern refitted bathroom. Majority double glazing. Gas radiator heating. Driveway, Garage. Large mature lawned, well established rear garden.
St Catherines Crescent
This property is located towards the head of the cul-de-sac, and benefits from an expanding plot with a significantly larger than average lawned rear garden, which makes a rare and attractive feature of this family home. The property benefits from an extended kitchen and also separate dining/family room, as well as a traditional sitting room to the front. Viewing highly recommended.
The Property
Is approached over the driveway to...
Arched Recessed Porch
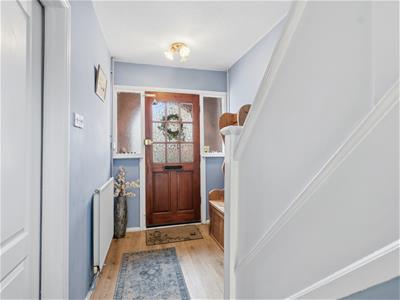
Giving access to part multi paned timber framed glazed entrance door with matching windows to side to...
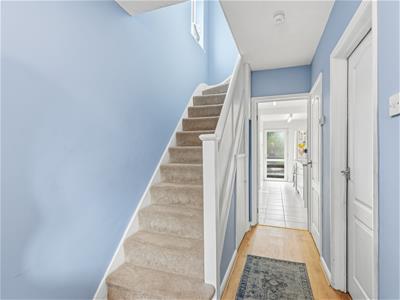
Entrance Hallway
With staircase rising to first floor landing, wood look laminate flooring, radiator, door to useful understairs store cupboard, door to further shelved cloaks cupboard.
Sitting Room
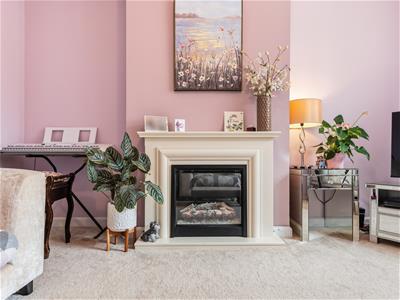
3.71m x 4.24m (12'2" x 13'11")With double glazed upvc bay window to front elevation, feature fireplace surround with electric fire, double radiator.
Kitchen
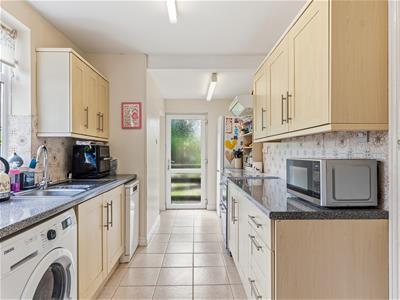
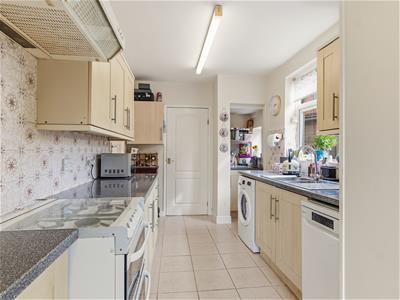
2.36m x 5.11m max (7'9" x 16'9" max)With a range of matching wood look shaker style wall and base units, with complementary working surface over and tiled splashbacks, inset one and a half bowl sink drainer unit, space and plumbing for slimline dishwasher, space for washing machine, space for gas cooker with wall mounted filter hood over, space for tall fridge freezer. Upvc double glazed windows and door to garden, sliding door to...
Ground Floor WC
Fitted with a white low level WC, wall mounted wash hand basin, upvc obscure double glazed window to side elevation, continuation of tiled flooring.
Dining/Family Room
3.05m reducing to 2.64m x 5.92m (10' reducing to 8Being open plan yet forming two distinctive areas.
Dining Area
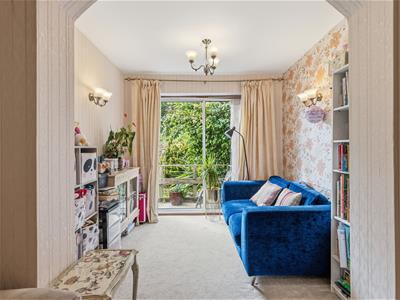
With feature fireplace, double radiator and broad archway through to...
Family Room Area
Suitable for a second sitting area, with wall light points, double glazed patio doors leading to garden.
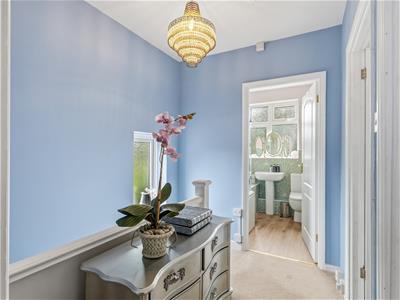
First Floor Landing
With upvc double glazed window to side elevation, hatch to roof space.
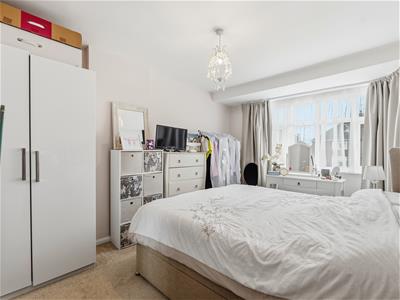
Bedroom One (Front)
3.05m x 4.47m (10' x 14'8")With upvc double glazed window to front elevation, radiator.
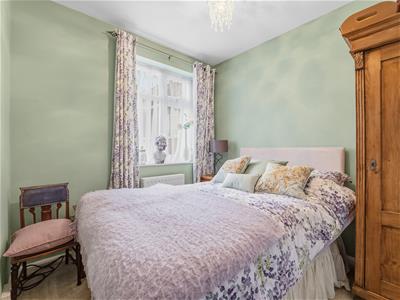
Bedroom Two (Rear)
3.51m x 3.35m (11'6" x 11')With upvc double glazed window to rear elevation, sliding glazed fronted doors to wardrobe with hanging and shelving, further cupboard housing shelving and Vaillant combination boiler.
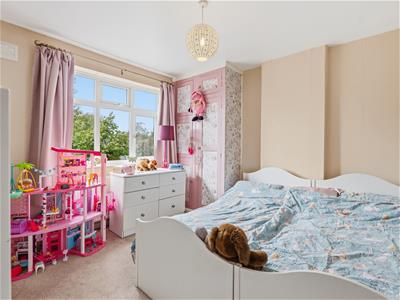
Bedroom Three (Front)
2.44m x 2.62m (8' x 8'7")With upvc double glazed window to front elevation, double radiator.
Bathroom
Attractively refitted with a contemporary white suite to comprise; pedestal wash hand basin with mono-mixer, low level WC with shower bath with central filler and wall mounted shower with fixed rainwater style shower head and additional hand held shower attachment, geometric style splashback tiling, wood look flooring, chrome radiator towel rail, upvc obscure double glazed window to rear elevation.
Front Driveway
Providing off road parking. Wall mounted electric OHME car charging point. There is shared access between this and the neighbouring property which in turn leads to the garage.
Garage
2.74m x 6.05m (9' x 19'10")Pre-fabricated garage with electric roller door to front, personnel door and window to the side.
Rear Garden
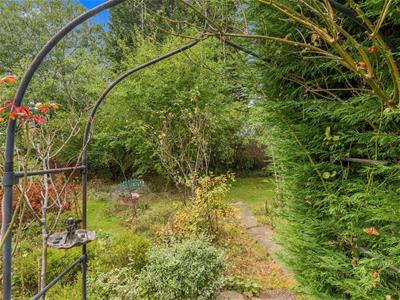
Principally laid to mature lawns and surrounded in the main by a combination of timber fencing and hedging. Well established herbaceous borders and planting. The second half of the garden, which is partially screened with hedging and planting, lies a greenhouse, and old timber garden shed. Requiring some work.
Mobile Phone Coverage
Good outdoor and in-home signal is available in the area. We advise you to check with your provider. (Checked on Ofcom, 2026).
Broadband Availability
Standard/Superfast/Ultrafast Broadband Speed is available in the area. We advise you to check with your current provider. (Checked on Ofcom, 2026).
Rights of Way & Covenants
The property is sold subject to and with the benefit of, any rights of way, easements, wayleaves, covenants or restrictions etc, as may exist over the same whether mentioned herein or not.
Tenure
The property is understood to be freehold although we have not inspected the relevant documentation to confirm this.
Services
All mains services are understood to be connected to the property including gas. NB We have not tested the central heating, domestic hot water system, kitchen appliances or other services and whilst believing them to be in satisfactory working order we cannot give any warranties in these respects. Interested parties are invited to make their own enquiries.
Council Tax
Council Tax Band C.
Location
CV31 2LA
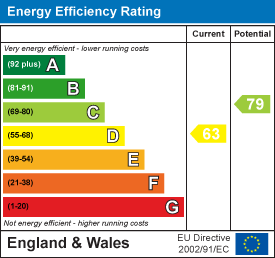
Energy Efficiency and Environmental Impact
Although these particulars are thought to be materially correct their accuracy cannot be guaranteed and they do not form part of any contract.
Property data and search facilities supplied by www.vebra.com