Hern & Crabtree Limited
Tel: 02920 228135
219a Cathedral Road
Pontcanna
Cardiff
CF11 9PP
Syr Davids Avenue, Canton, Cardiff
Guide Price £625,000
4 Bedroom House - Terraced
- Four-bedroom period family home
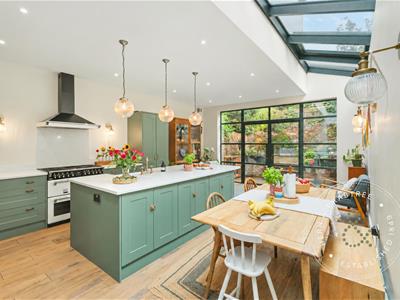
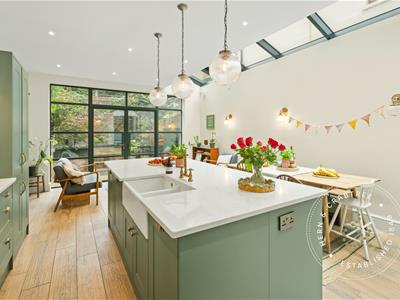
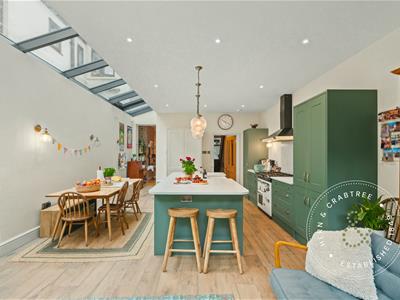
- Impressive extended kitchen/diner
- Large central island and range-style cooker
- Period features including fireplaces and exposed floorboards
- Two generous reception rooms
- Enclosed, established rear garden
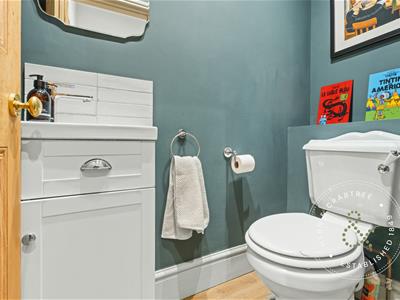
- Ground-floor WC and useful cellar
- Spacious principal bedroom with bay window
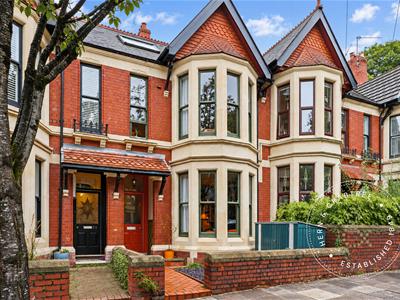
- Attractive bay-fronted façade with front garden
A beautifully presented four-bedroom period home on Syr Davids Avenue and just a stone's throw from Thompsons park. This superb home combines generous proportions, original character and an impressive contemporary rear extension.
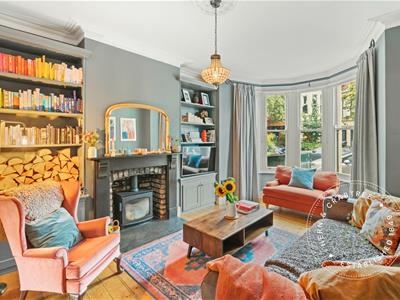
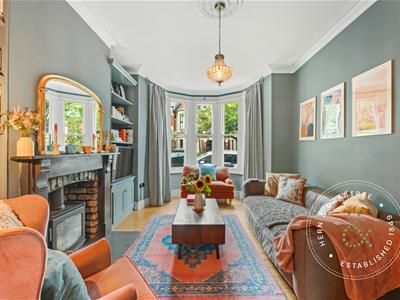
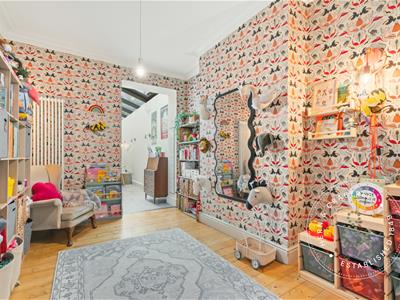
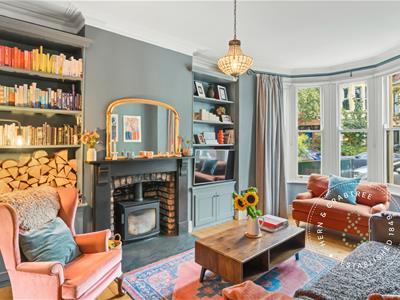
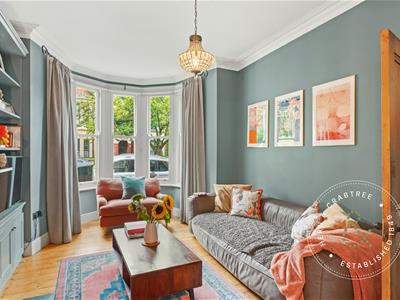
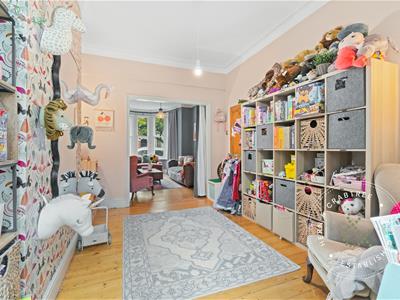
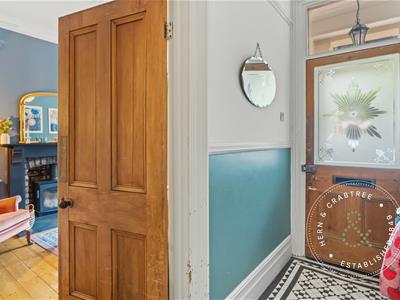
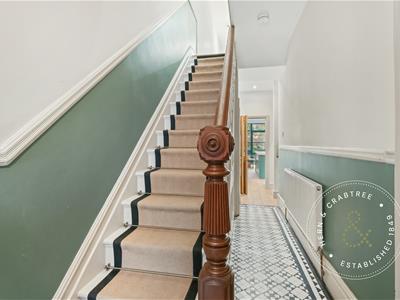
The ground floor opens into a welcoming entrance hall with patterned tiled flooring, traditional staircase and period detailing. To the front is an elegant bay-fronted living room with exposed floorboards, decorative coving, fitted shelving and a fireplace with wood-burning stove. A second reception room sits beyond, currently arranged as a playroom, providing excellent additional family space.
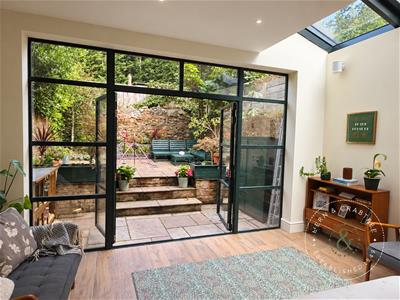
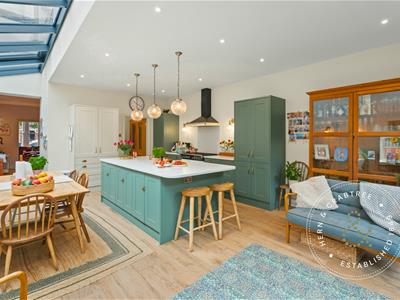
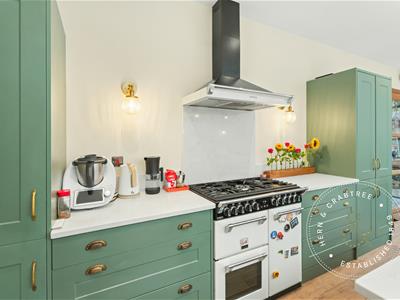
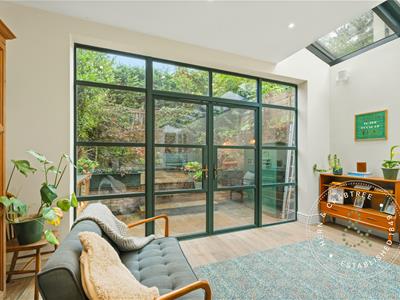
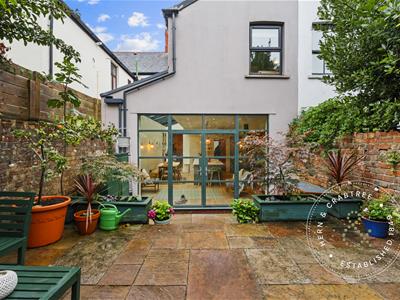
The standout feature of the home is the superb extended kitchen/diner to the rear. Fitted with shaker-style cabinetry, generous worktop space, a large central island with inset sink, range-style cooker and extensive storage, the room provides ample space for dining and informal seating. Roof glazing and a full-width glazed rear elevation flood the room with natural light, with double doors opening directly onto the garden. A ground-floor WC and useful cellar complete the ground floor.
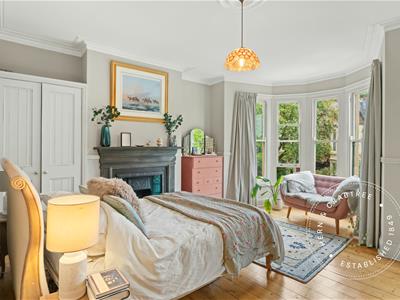
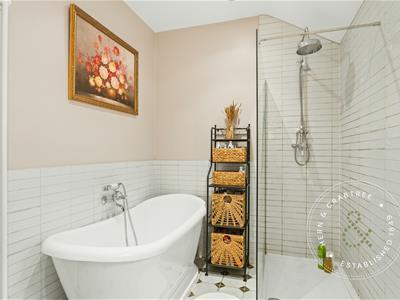
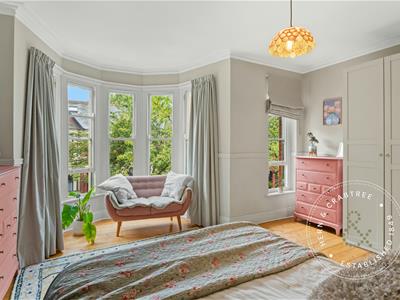
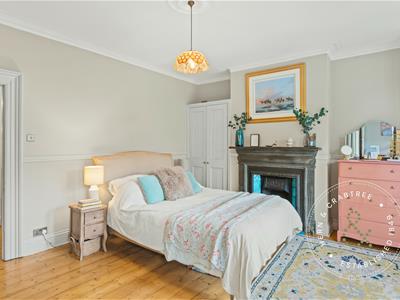
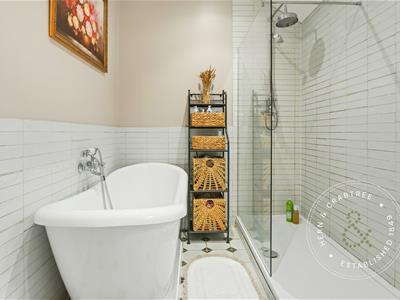
Upstairs are four bedrooms, including a particularly spacious principal bedroom with a large bay window, exposed floorboards, fitted wardrobes, decorative coving and an attractive period fireplace. The remaining bedrooms provide excellent flexibility for children, guests or home working. The family bathroom is fitted with a freestanding roll-top bath, separate shower, WC and wash hand basin.
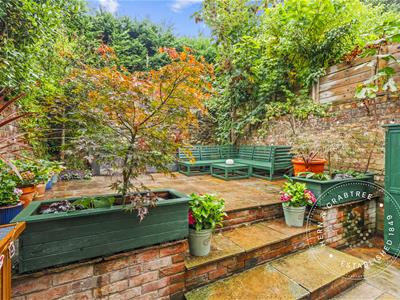
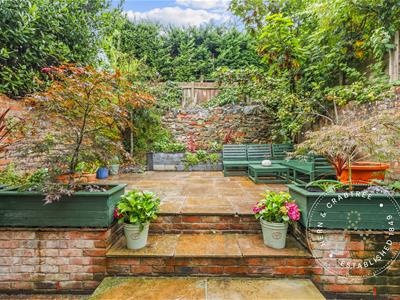
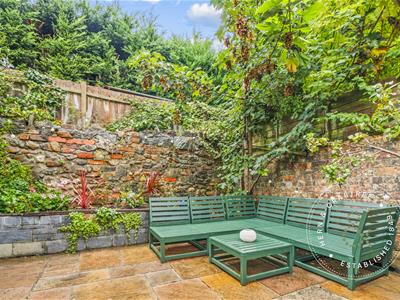
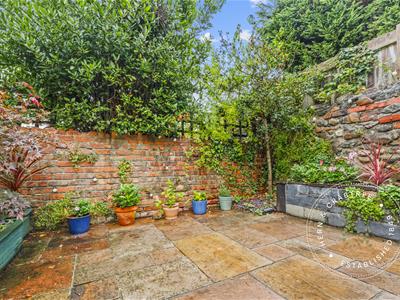
Outside, the enclosed rear garden has been designed for relatively low maintenance, with paved terraces, raised planted borders, mature planting and attractive brick and stone boundary walls creating a private and established feel.
Front Garden
Enclosed by a low brick boundary wall with a paved pathway leading to the front entrance. Low-maintenance frontage with gravelled planting areas and established shrubs, complementing the attractive period façade.
Entrance Porch
Recessed entrance porch with red brickwork and attractive green glazed wall tiles. Tiled flooring, hanging lantern light and a timber front door with glazed upper panel, letterbox and fanlight over.
Entrance Hall
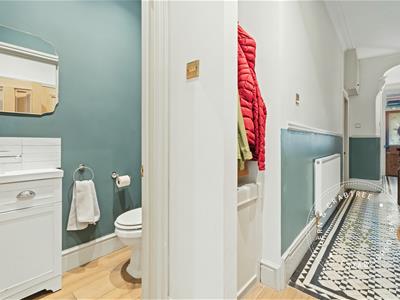
Original-style black and white patterned tiled flooring, radiator, dado rail and decorative cornicing. Staircase rising to the first floor with timber handrail, turned spindles and fitted stair runner. Access to the principal reception rooms, ground-floor WC, cellar and rear accommodation.
Living Room
Generous front reception room with a large bay sash window providing plenty of natural light. Exposed timber floorboards, decorative coving and ceiling rose. Cast iron log burner with exposed brick inset, slate hearth and wooden mantlepiece. Extensive built-in shelving and storage cupboards to the chimney breast alcoves. Squared off archway leading to the sitting room / playroom.
Sitting Room / Playroom
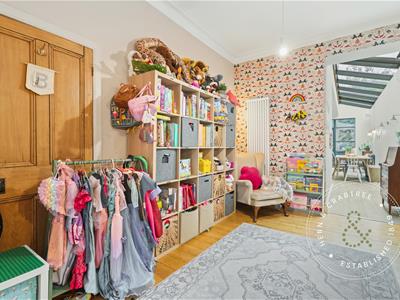
Versatile second reception room positioned between the living room and kitchen/diner. Exposed timber floorboards, decorative coving and radiator. Currently arranged as a playroom, with a wide opening through to the front living room and access towards the rear kitchen/diner.
Kitchen / Dining Room
Impressive extended kitchen and dining space spanning the width of the rear of the house. Fitted with shaker-style wall, base and tall units with contrasting marble worktops, brass-effect handles and a large central island incorporating further storage and seating. Double Belfast sink with traditional-style mixer tap. Range-style cooker with large extractor hood over and marble splashback. Tall pantry/storage cupboards and further integrated storage. The room provides generous space for a dining table and additional seating area. Ceramic tile flooring with underfloor heating, recessed ceiling spotlights and pendant lighting over the island. A substantial glazed roof section runs along one side of the extension, while full-width crittal-style glazed doors and windows overlook and open onto the rear garden.
Cloakroom
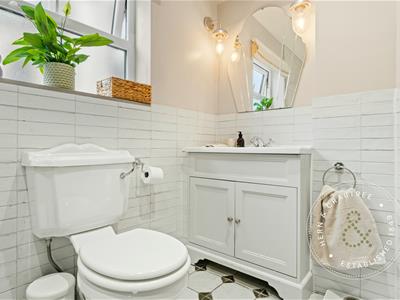
Fitted with a WC and vanity wash hand basin with storage beneath, chrome mixer tap and tiled splashback. Luxury vinyl tile flooring and wall-mounted mirror.
Cellar
Accessed from the ground floor, with stairs descending to a useful lower-ground-floor storage area.
Landing
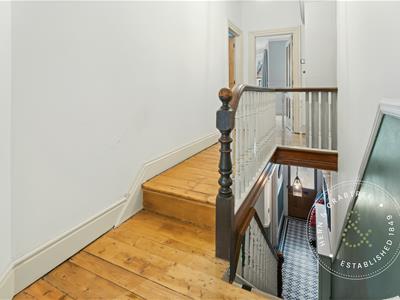
Spacious landing with exposed timber floorboards, original-style timber balustrade and access to all four bedrooms and the family bathroom.
Bedroom One
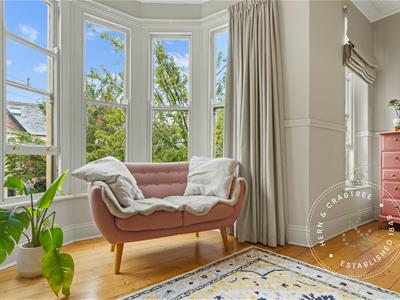
Excellent-sized principal bedroom occupying the front of the property. Large bay window with further side window - offering a lovely outlook over Thompsons Park, Exposed timber floorboards, decorative coving, ceiling rose and picture rail. Striking period fireplace with decorative tiled inserts and timber surround. Fitted wardrobes provide useful built-in storage.
Bedroom Two
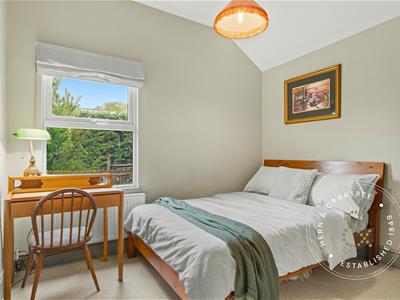
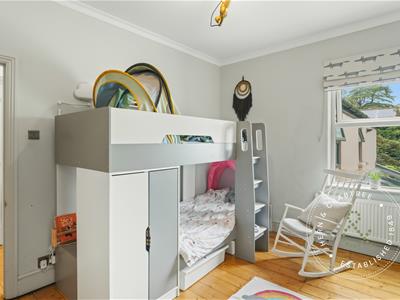
Double bedroom with rear-facing window, exposed timber floorboards, radiator, coving and space for freestanding bedroom furniture.
Bedroom Three
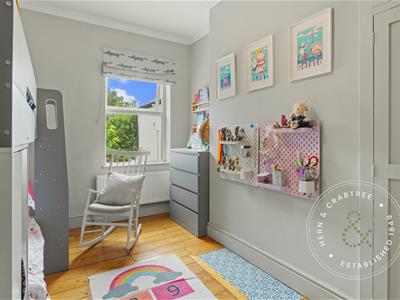
Further bedroom with rear-facing window, radiator and decorative coving.
Bedroom Four
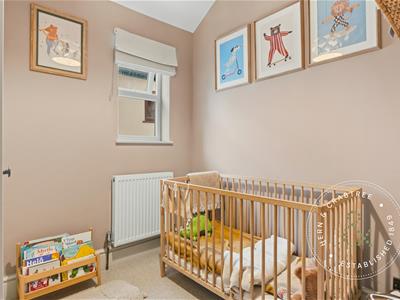
Single bedroom with side-facing window, fitted carpet and radiator. Suitable as a nursery, study or home office.
Family Bathroom
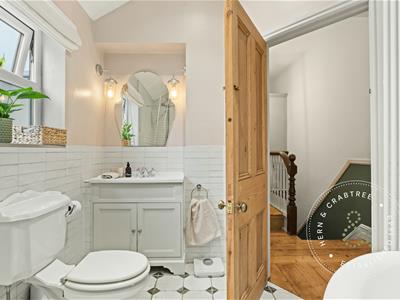
Well-appointed bathroom fitted with a freestanding roll-top bath with traditional-style taps and hand shower, separate walk-in shower enclosure with rainfall shower head and additional handheld attachment, WC and vanity wash hand basin with storage beneath. Part-tiled walls, patterned tiled flooring, frosted window, wall-mounted lighting and recessed ceiling spotlights.
Rear Garden
Enclosed rear garden accessed directly from the kitchen/diner. Predominantly paved for ease of maintenance, with raised planted beds, mature shrubs and trees, attractive brick and stone boundary walls and a generous seating area. The garden has a private, established feel and provides an excellent extension of the kitchen/dining space during the warmer months.
Additional Information
Freehold. Council Tax Band G (Cardiff). EPC rating TBC.
Disclaimer
Disclaimer: Property details are provided by the seller and not independently verified. Buyers should always seek their own legal and survey advice prior to exchange of contracts. Descriptions, measurements and images are for guidance only. Some images may have been digitally edited to remove personal items and reduce visual clutter, to help illustrate the space and layout more clearly. Please note that rooms may appear differently in person. Marketing prices are appraisals, not formal valuations. Lease information, including duration and costs have been provided by the seller and have not been verified by H&C. Hern & Crabtree accepts no liability for inaccuracies or related decisions that may result in financial loss - we recommend you seek advice from your legal conveyancer to ensure accuracy.
Please note: Buyers are required to pay a non-refundable AML administration fee of £24 inc vat, per buyer after their offer is accepted to proceed with the sale. Details can be found on our website.
Although these particulars are thought to be materially correct their accuracy cannot be guaranteed and they do not form part of any contract.
Property data and search facilities supplied by www.vebra.com