24a Warwick Row
Coventry
CV1 1EY
The Mount, Cheylesmore, Coventry * THREE BEDROOMS *
£255,000
3 Bedroom House - Terraced
- THREE BEDROOMS
- PERFECT FOR JAGUAR LANDROVER WHITLEY
- GREAT LOCATION
- HARDSTANDING TO FRONT
- BEAUTIFUL AND MODERN THROUGHOUT
- CLOSE TO LOCAL AMENITIES
- RE-FITTED MODERN KITCHEN
- RE-FITTED FAMILY BATHROOM
- PERFECT FOR THE FIRST TIME BUYER
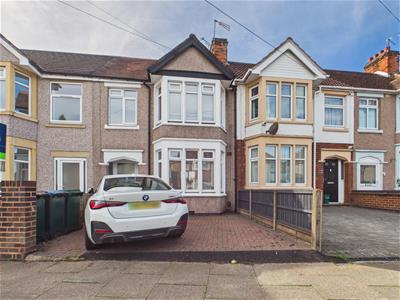
MODERN THROUGHOUT... NEWLY INSTALLED KITCHEN... NEWLY INSTALLED BATHROOM... CLOSE TO LOCAL AMENITIES... PERFECT FOR JAGUAR LANDROVER... GROUND FLOOR WC... Located in the desirable area of Cheylesmore, Coventry, this modern terraced house on The Mount presents an excellent opportunity for first-time buyers andthose looking to add to their property portfolio. The property has three well-proportioned bedrooms, making it ideal for a small family or those seeking some extra space.
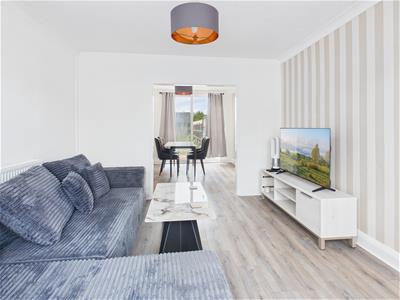
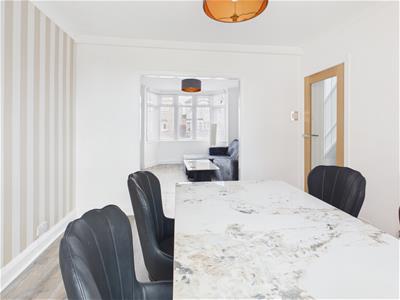
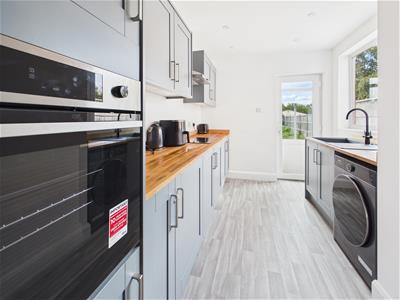
Upon entering, you will find a welcoming through lounge dining room that offers a versatile living space, perfect for both relaxation and entertaining. The newly fitted kitchen is a highlight of the home, providing a modern and functional area for culinary pursuits. Additionally, the newly fitted bathroom on the first floor ensures a fresh and contemporary feel throughout the property.
The ground floor also features a convenient WC, enhancing the practicality of the home. The front of the property also benefits from a hardstanding.
With double glazing and gas central heating, comfort and energy efficiency are assured. The property is situated close to local amenities, making daily errands a breeze, and is conveniently located near Whitley Common just a short walk away. Ideal for leisurely strolls or outdoor activities. Furthermore, its proximity to Jaguar Land Rover makes it an attractive option for professionals working in the area too.
This property is ready for you to move in and make it your own. Whether you are looking for a first home or a promising investment opportunity, this delightful house on The Mount is not to be missed. Call us now to book your viewing!
Front Garden / Hardstanding
Being laid to block paving and having fenced borders with access into the:
Entrance Hallway
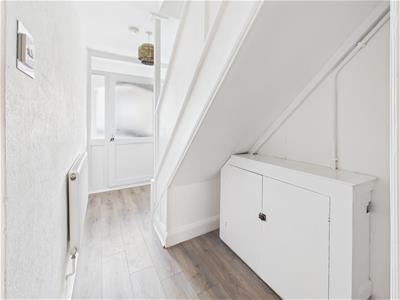 Having stairs off to the first floor, under stairs storage area and doors leading off to the:
Kitchen
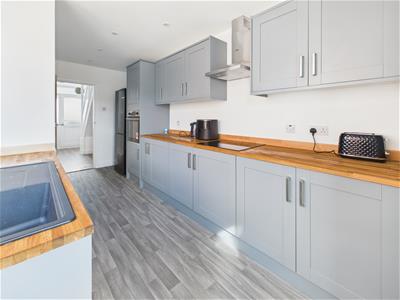 4.90m x 2.41m (16'1 x 7'11)Having a PVCu double glazed window to the side elevation, PVCu double obscure glazed rear door, a range of newly installed wall, base and drawer units with worksurface and upstands over, integrated hob with extractor over, waist height oven, space for a fridge freezer and space and plumbing for a washing machine.
Dining Room
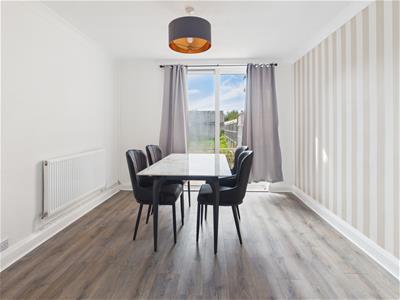 3.40m x 3.30m (11'2 x 10'10)Having sliding patio doors to the rear elevation and opening to the:
Lounge
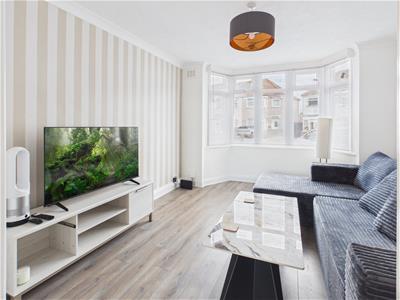 3.53m x 3.38m (11'7 x 11'1)Having a PVCu double glazed bay window to the front elevation.
First Floor Landing
Having balustrade and access to the loft area and doors leading off to:
Bedroom One
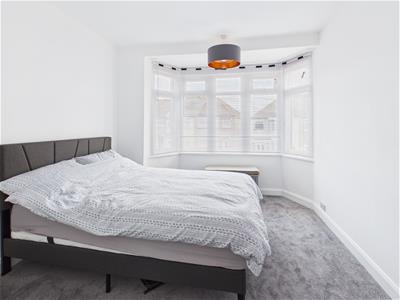
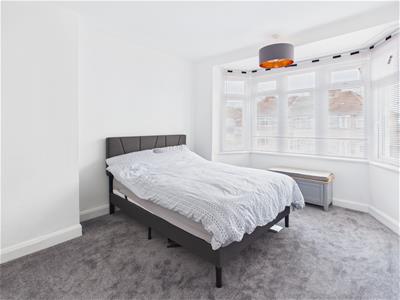 3.53m x 3.05m (11'7 x 10')Having a double glazed bay window to the front elevation.
Bedroom Two
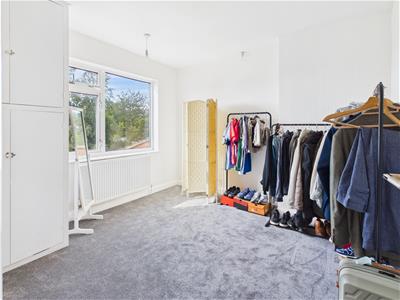 3.38m x 3.35m (11'1 x 11')Having a double glazed window to the rear elevation. and cupboard housing the central heating boiler.
Bedroom Three
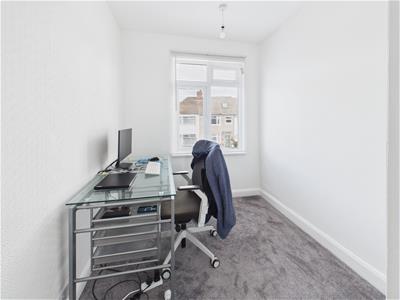 2.46m x 2.16m (8'1 x 7'1)Having a double glazed window to the front elevation.
Family Bathroom
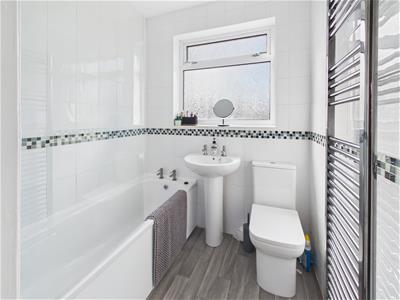 2.18m x 2.16m (7'2 x 7'1)Having a double obscure glazed window to the rear elevation, low level flush WC, pedestal wash hand basin, panel bath with 'rain head' shower over, ladder style heated towel rail and tiling to all splash prone areas.
Ground Floor WC
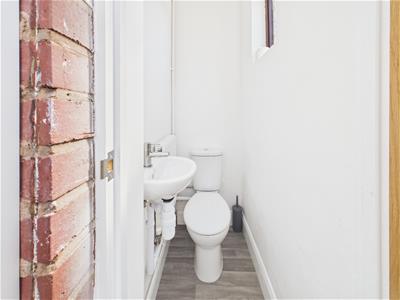 Having a PVCu double obscure glazed window to the side elevation and low level flush WC.
Rear Garden Area
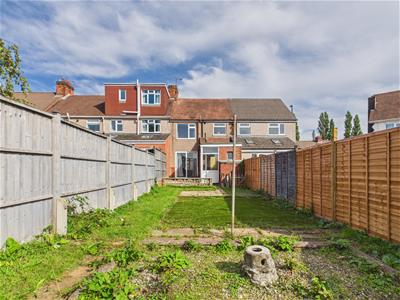
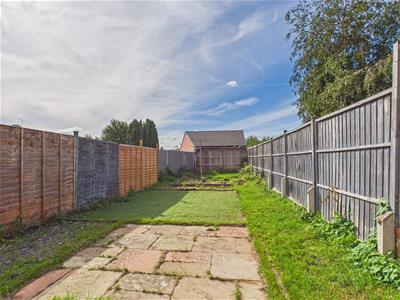 Having fenced perimeter, paved patio areas, inset artificial grass area and flower beds.
We are led to believe that the council tax band is band C (£2236.53).

The EPC (Energy Performance Certificate) is a C.
PLEASE NOTE:-
To adhere to the Money Laundering Regulations 2007 Act, we are duty bound to carry out checks on all of our clients to confirm their identity. In line with legal requirements, all purchasers who have an offer accepted on a property being sold by Matthew James Property Services Limited must complete an identification check. To carry out these checks, we work with a third party specialist provider and a fee of £25.00 plus VAT per purchaser is payable in advance once an offer has been agreed and before a Memorandum of Sale can be issued. Please also note that this fee is non refundable under any circumstances.
Energy Efficiency and Environmental Impact
Although these particulars are thought to be materially correct their accuracy cannot be guaranteed and they do not form part of any contract.
Property data and search facilities supplied by www.vebra.com