
204 Woodgrange Drive
Southend-on-Sea
Essex
SS1 2SJ
3, Fairville Mews, Fairfax Drive, Westcliff-on-sea
Price Guide £280,000
2 Bedroom Coachhouse
- Spacious three-storey coach house offering versatile and well-proportioned accommodation throughout.
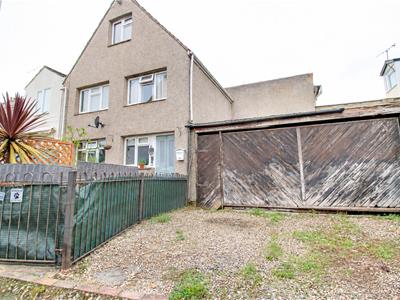
- Generous loose-stone driveway providing parking for two vehicles, together with a large garage offering additional parking and excellent storage.
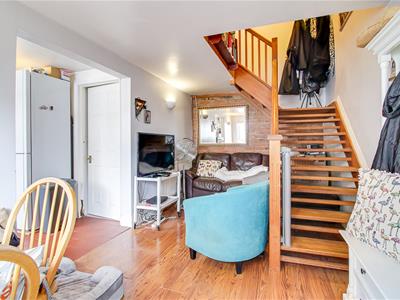
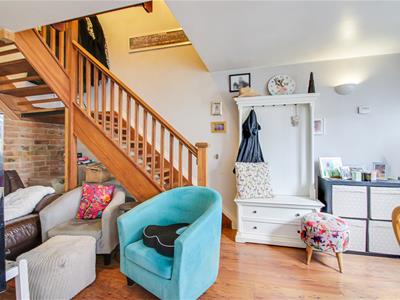
- Bright and welcoming reception room featuring attractive hardwood flooring and a characterful exposed brick wall.
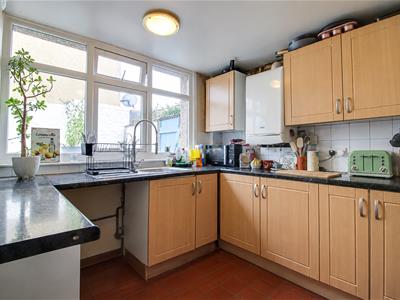
- Well-appointed fitted kitchen with ample storage and worktop space, tiled flooring and provision for both a washing machine and dishwasher.
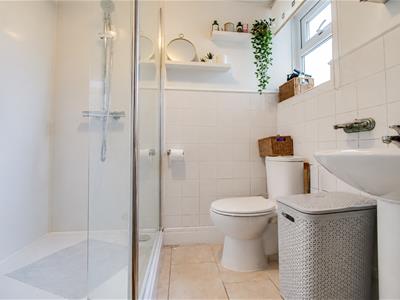
- Spacious bathroom with a large shower, WC, wash basin, built-in storage and useful utility space.
- Two generous bedrooms plus a versatile loft bedroom, providing excellent flexibility for families, guests, or working from home.
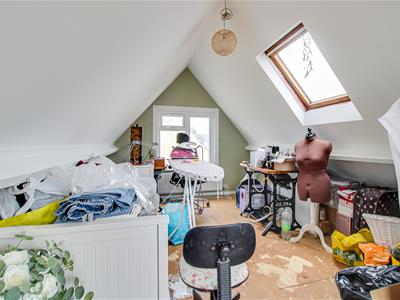
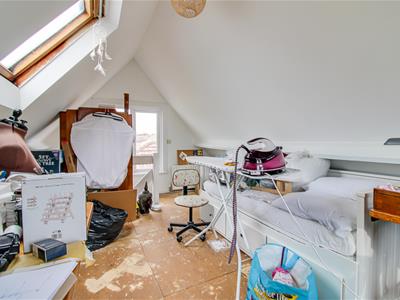
- Versatile loft bedroom with Velux windows, double-glazed window and radiator, offering a range of potential uses.
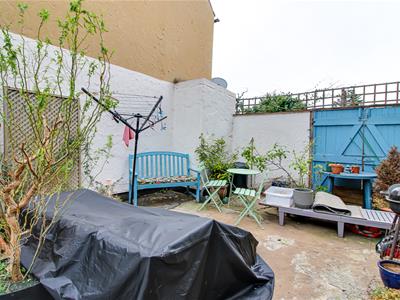
- Private patioed seating area with potted plants, providing an attractive outdoor space for relaxing or entertaining.
- Convenient garage and rear access, with double wooden doors opening onto the rear area and providing easy access to the property.
- Conveniently located close to transport links, local shops and sought-after schools, including Westcliff High School for Girls and Boys.
* £280,000 - £300,000 * Nestled in the charming area of Westcliff-on-Sea, Fairville Mews is a delightful three-storey coach house that offers a perfect blend of comfort and versatility. This spacious property features a bright and welcoming reception room, adorned with attractive hardwood flooring and a characterful exposed brick wall, creating a warm and inviting atmosphere. The well-appointed fitted kitchen boasts ample storage and worktop space, complemented by tiled flooring and provisions for both a washing machine and dishwasher, making it a practical space for culinary enthusiasts. The accommodation includes two generous bedrooms, along with a versatile loft bedroom that provides excellent flexibility for families, guests, or those working from home. The spacious bathroom is thoughtfully designed, featuring a large shower, WC, wash basin, built-in storage, and useful utility space, ensuring convenience for everyday living. Outside, the property offers a private patioed seating area adorned with potted plants, creating an attractive outdoor space ideal for relaxation or entertaining. The generous loose-stone driveway provides parking for two vehicles, while a large garage offers additional parking and excellent storage solutions. Rear access through double wooden doors enhances the practicality of the property. Conveniently located, this home is close to transport links, local shops, and highly regarded schools, including Westcliff High School for Girls and Boys. This coach house is not just a property; it is a wonderful opportunity for those seeking a comfortable and versatile living space in a desirable location.
Frontage
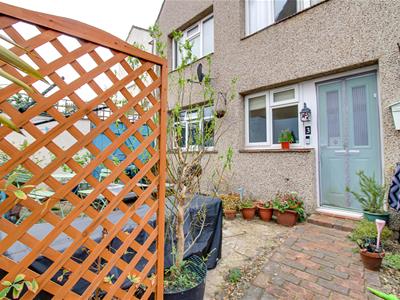
A spacious three-storey coach house offering two well-proportioned bedrooms plus a versatile loft bedroom. The property benefits from double-glazed windows throughout, a generous loose-stone driveway providing parking for two cars, and a large garage offering excellent additional parking and storage space.
Reception Room
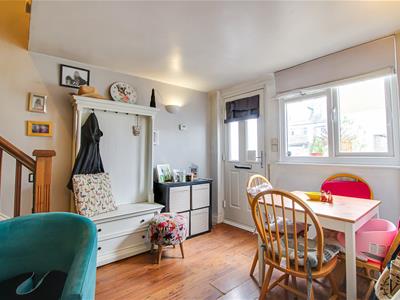
The spacious reception room features a smooth-finished ceiling with contemporary wall lighting, complemented by attractive hardwood flooring. A characterful exposed brick wall to the rear adds warmth and charm, while the lounge area provides a comfortable space for relaxation. There is ample room for a dining table, along with a double-glazed window providing natural light and a wall-mounted radiator.
Kitchen
The well-appointed kitchen features a smooth-finished ceiling with a stylish pendant light and attractive tiled flooring. The fitted kitchen offers ample storage and generous worktop space, complemented by a stainless steel sink. There is also dedicated space and plumbing for both a washing machine and dishwasher, with double-glazed windows providing plenty of natural light.
Bathroom
The spacious bathroom features a smooth-finished ceiling with a stylish pendant light, tiled flooring and partially tiled walls. The suite comprises a large shower, WC and wash basin, complemented by a wall-fitted mirrored medicine cabinet. Double-glazed windows provide natural light, while a useful utility area and built-in wall cupboard offer additional storage and practicality.
Landing
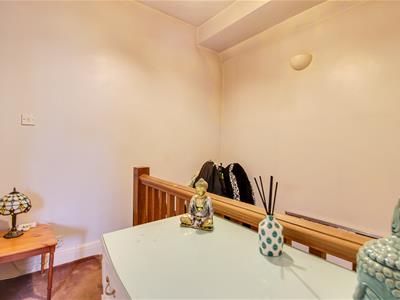
The first-floor landing features a smooth-finished ceiling with a pendant light and carpet flooring. The spacious landing provides access to all first-floor rooms.
Bedroom One
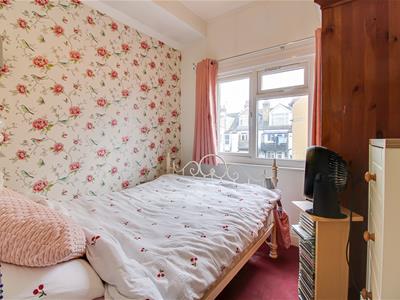
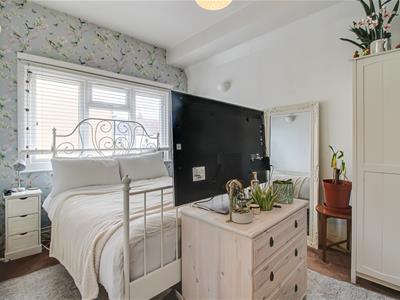
The well-proportioned double bedroom features a smooth-finished ceiling with a pendant light, carpet flooring and a double-glazed window, providing plenty of natural light.
Bedroom Two
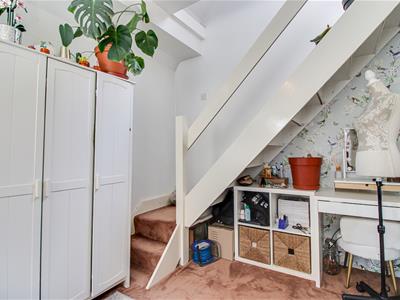
A generously proportioned king-size bedroom featuring a smooth-finished ceiling with a pendant light, carpet flooring and a double-glazed window providing plenty of natural light. Steps lead directly from the bedroom to the versatile loft bedroom, offering an ideal additional sleeping space, home office or dressing area.
Loft Bedroom
The versatile loft bedroom features a smooth-finished ceiling with a pendant light, Velux windows and a double-glazed window, creating a bright and airy space. The room also benefits from a wall-mounted radiator and offers a range of potential uses, including an additional bedroom, home office or hobby room.
Rear Garden
A charming patioed seating area provides an ideal space for outdoor dining and relaxation, complemented by a selection of potted plants. Double wooden doors provide access to the rear of the property, with convenient access to the garage also available from this area.
Energy Efficiency and Environmental Impact

Although these particulars are thought to be materially correct their accuracy cannot be guaranteed and they do not form part of any contract.
Property data and search facilities supplied by www.vebra.com