
11, Main Road
Hockley
Essex
SS5 4QY
Burnham Road, Hullbridge, Hockley
Asking Price £400,000
2 Bedroom House - Semi-Detached
- Modernised semi detached house
- Multiple parking spaces with EV charging point
- Garage
- Two double bedrooms
- Downstairs shower room
- Plenty of storage
- Walking distance to local amenities
- Large Kitchen
- Downstairs wc
- Utility room
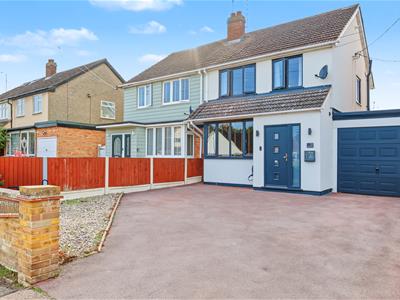
* REAR EXTENSION * FULLY MODERNISED THROUGHOUT * GARAGE & PARKING * TWO DOUBLE BEDROOMS * ADDITIONAL DOWNSTAIRS SHOWER ROOM * UTILITY ROOM * Bear Estate Agents are delighted to bring to the market this beautifully presented two-bedroom semi-detached home, ideally positioned close to local shops, amenities and the picturesque River Crouch. Benefiting from a garage and off-street parking for multiple vehicles, the property is an excellent choice for first-time buyers, young families and those looking to downsize.
Inside, the property offers spacious, fully modernised accommodation. The welcoming entrance leads to a generous lounge and a modern fitted kitchen, providing an excellent setting for everyday living and entertaining. A separate utility room, WC and shower room add further convenience and practicality.
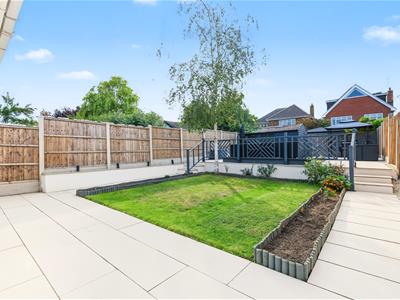
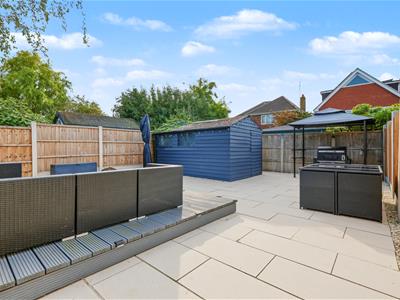
Upstairs, the landing provides access to two spacious double bedrooms and a family bathroom. Outside, the beautifully modernised rear garden offers an attractive, low-maintenance space with ample room for a shed and outdoor furniture, making it perfect for relaxing and entertaining.
Frontage/Parking
Tarmac driveway for multiple vehicles front. EV charger mounted to side of porch. Shingle area to front.
Porch
Composite door with obscured window centre to front. Ceiling mounted light fit fitting and wooden flooring throughout.
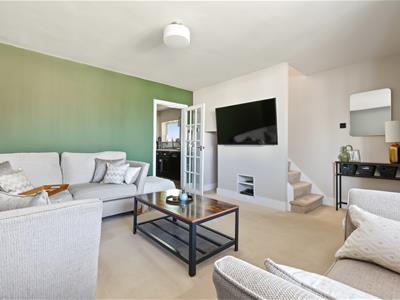
Living Room
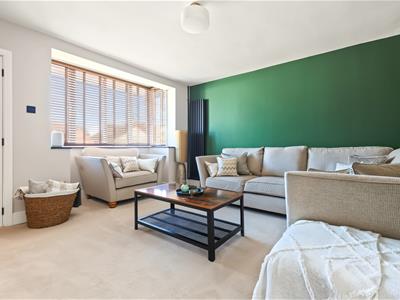
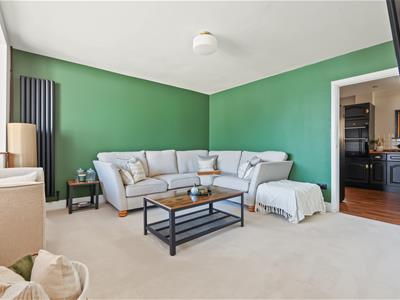
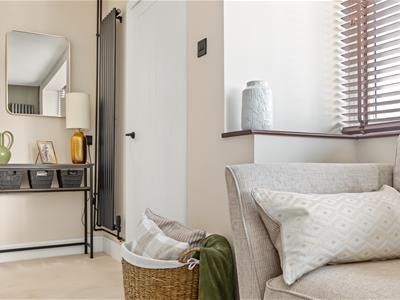
4.85m x 4.78m (15'11 x 15'8)Ceiling mounted light fitting, two vertical wall mounted radiators, bay window to front, recessed under stairs storage and carpeted throughout.
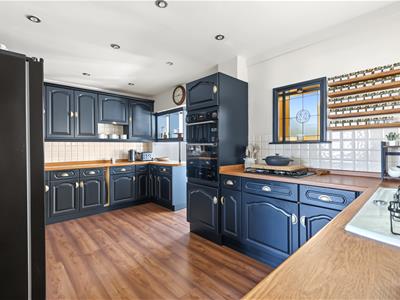
Kitchen
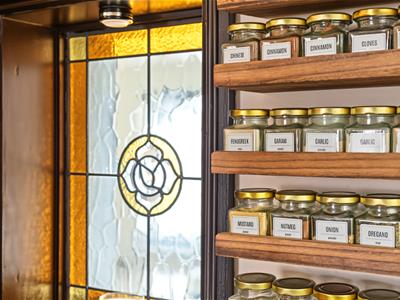
4.83m x 3.02m (15'10 x 9'11)Spotlights, fitted storage cupboard, stain glass effect window, part tiled walls and wooden flooring throughout. Range of wall and floor mounted units including rolltop sink and drainer, integrated undercounter fridge, integrated oven and space for dishwasher and American style fridge/freezer. Leads to dining area.
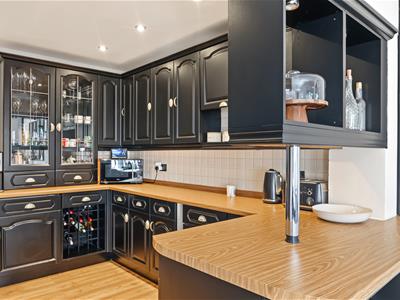
Dining Area
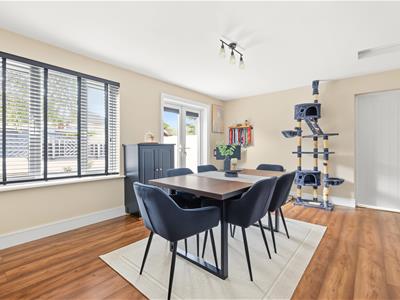
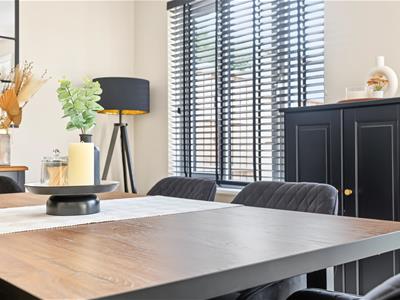
4.93m x 3.84m (16'2 x 12'7)Ceiling mounted light fitting, wall mounted radiator, large window to rear, French doors to rear, breakfast bar area and access to utility area.
Utility Room
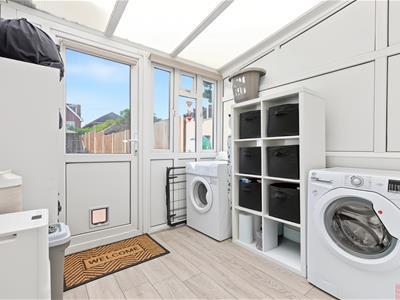
2.44m x 2.21m (8'0 x 7'3)UPVC door and Windows to rear, fitted storage cupboard and wooden flooring throughout.
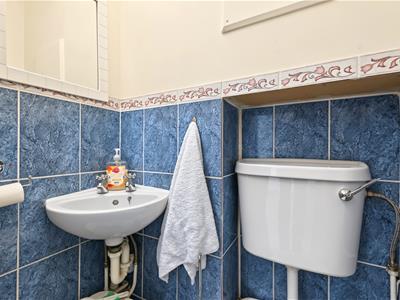
Shower room and downstairs WC
Spotlights, tiled walls and tile flooring. Fitted shower and low-level WC with floating wash hand basin.
Landing
Ceiling mounted light fitting, window to side, loft hatch and carpeted. Access to both bedrooms and bathroom
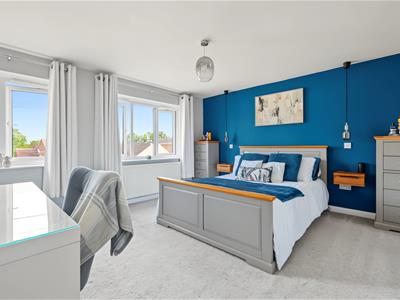
Bedroom One
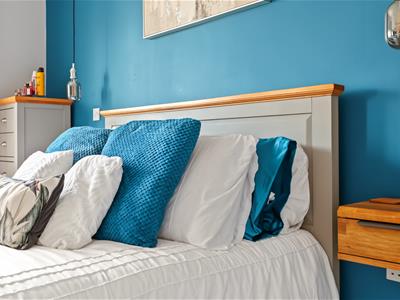
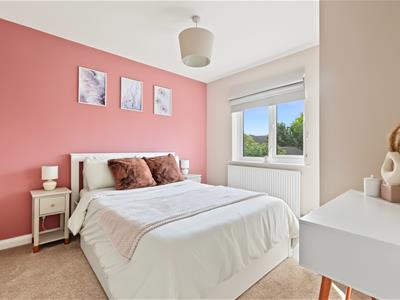
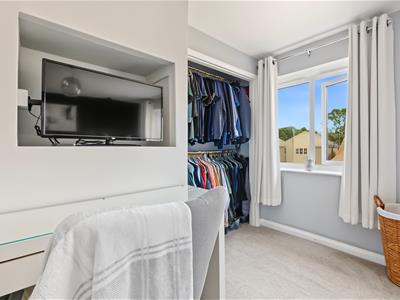
4.88m x 4.04m (16'0 x 13'3 )Ceiling mounted light fitting with additional feature hanging light fittings, two large windows to front, wall mounted radiator, fitted wardrobe storage and carpeted throughout.
Bedroom Two
3.05m x 3.05m (10'0 x 10'0)Ceiling mounted light fitting, window to rear, wall mounted radiator, fitted storage cupboard and carpeted throughout.
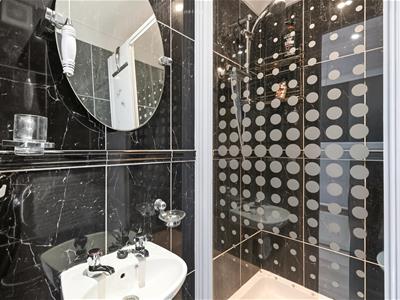
Bathroom
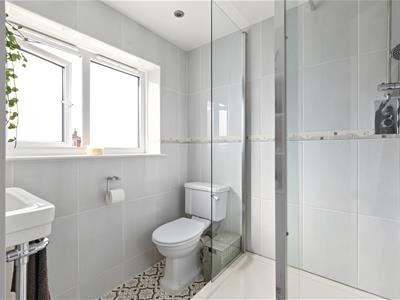
2.08m x 1.93m (6'10 x 6'4 )Spotlights, obscured window to rear, double shower unit, low-level WC, wash hand basin, tiled walls and tile effect flooring
Garage
5.44m x 2.64m (17'10 x 8'8)Accessed via integral door to rear and up and over door to front. Concrete based fitted with lighting and power throughout.
Garden
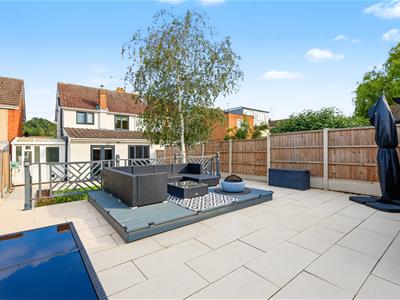
13.72m x 15.24m (45'0 x 50'0)Patio area with raised plant border to one side with lawn area to centre. Either side steps lead to raise patio area with large wooden shed to the rear. Circa 65 foot rear garden.
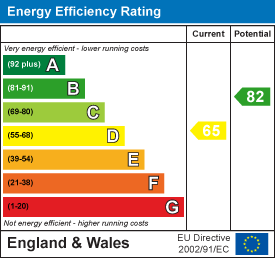
Energy Efficiency and Environmental Impact
Although these particulars are thought to be materially correct their accuracy cannot be guaranteed and they do not form part of any contract.
Property data and search facilities supplied by www.vebra.com