.png)
Vine House, Church Street
Ashbourne
Derbyshire
DE6 1AE
Acorn Drive, Ashbourne
Asking Price £595,000
4 Bedroom House - Detached
- Detached House
- High Quality
- Stunning Views
- Four Bedrooms
- Landscaped South Facing Garden
- Garage
- Convenient Location
- All Enquiries to Ashbourne Office
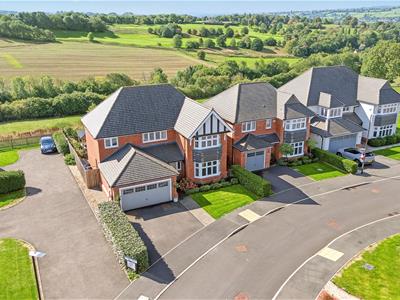
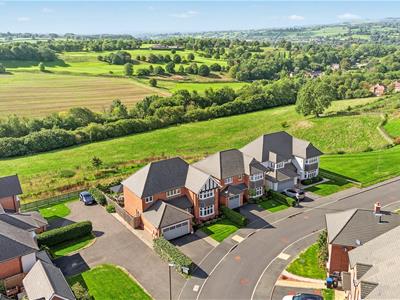
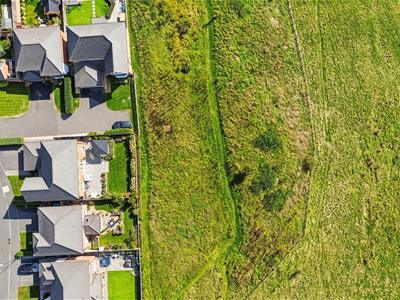
An exceptionally high quality modern detached property occupying an enviable position in this popular Redrow development, enjoying stunning panoramic views to the rear across the Weaver Hills.
Description
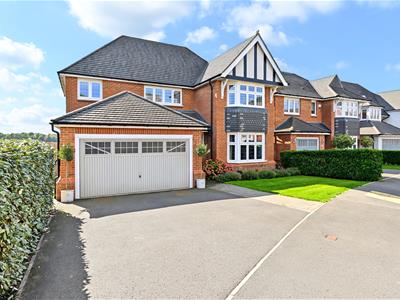
An exceptionally high-quality modern detached property occupying an enviable position in this popular Redrow development, enjoying stunning panoramic views to the rear across Ashbourne Golf Club and the Weaver Hills.
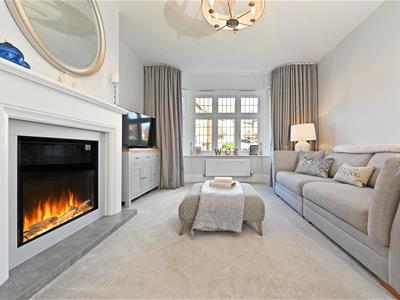
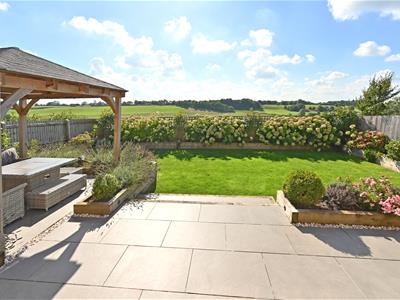
The accommodation is immaculately well presented and has been thoughtfully improved throughout, with particular features being the addition of the living flame electric fire and authentic chimney breast, upgraded kitchen worktops, and a fully landscaped south-facing rear garden with a timber gazebo.
Rarely does a modern property of this type come to the market. Situated on the edge of the town, it is within walking distance of the countryside yet also easily accessible to the amenities of the town itself and a nearby bus stop.
Ground Floor
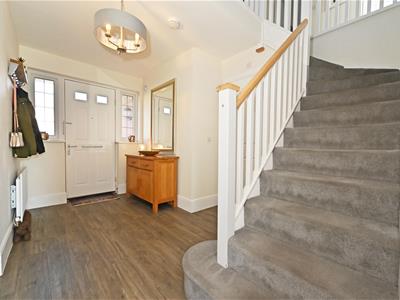
Stunning internal accommodation with the main front door leading into the spacious Entrance Hall having cloak hanging space and stairs rising to the first floor. Internal access door to open plan living room at the rear and separate lounge to the front along with conveniently located ground floor WC.
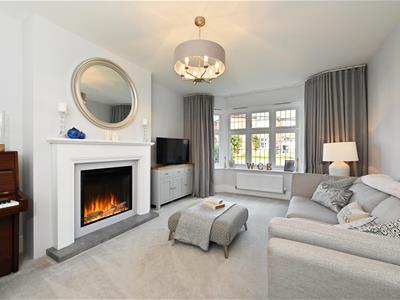
A particular feature of the front-facing lounge is the addition of the feature fireplace with contemporary white mantle and living flame electric remote control fire.
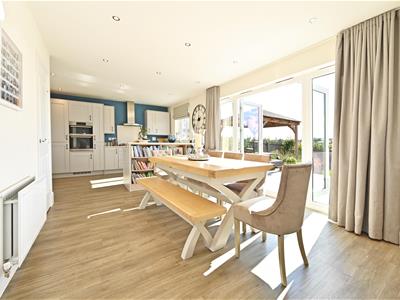
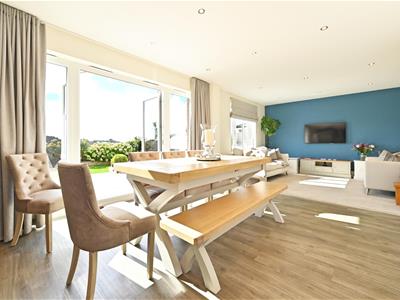
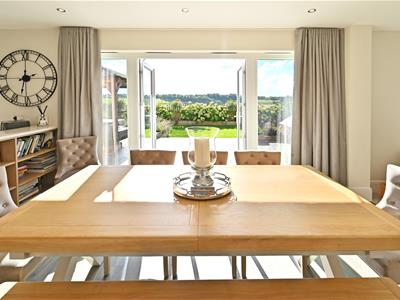
Across the rear of the property, splendidly positioned to make the most of the stunning open views is the Open Plan Living/Dining Kitchen. The living space has been carpeted and easily accommodates two sofas with the fittings for a wall-mounted TV; this room opens onto the formal Dining Area which has double doors opening onto the splendidly well-designed and landscaped rear garden. It easily accommodates a table to seat 8 with built-in bookcases on the alternate side of the kitchen units.
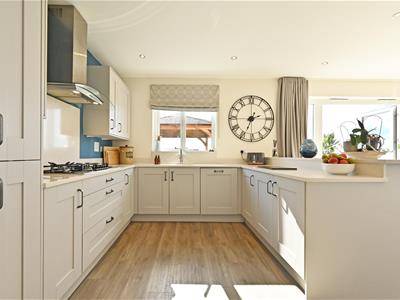
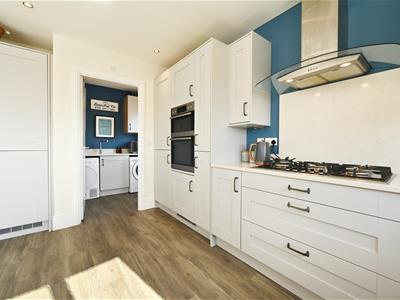
The kitchen itself has an extensive range of matching wall drawer and base units with upgraded granite worktop over. Deep pan drawers sit beneath the five-ring gas hob with extractor hood over. Adjacent to the hob is a high-level electric double oven. The inset sink and drainer, and integrated dishwasher are located beneath the rear windows which enjoy the stunning views across the gardens to Ashbourne Golf Club in the distance. To the opposite wall is an integrated double fridge and freezer, with the internal access door to the Utility Room adjacent to this.
The Utility Room is fitted with an additional range of wall and base units with work surface over and a further sink and drainer with plumbing for a washing machine and under-counter appliance space. The wall-mounted central heating boiler is enclosed within cupboard frontage. A door to the side provides additional access to the rear.
First Floor
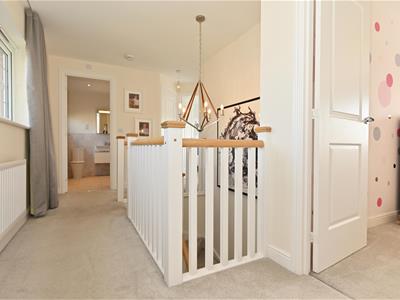
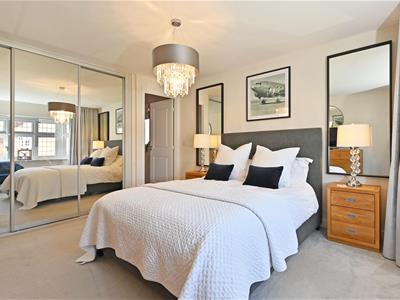
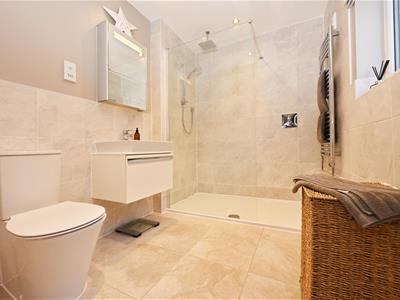
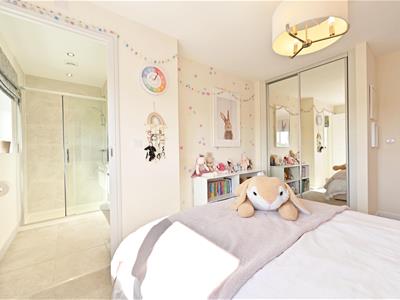
The stairs lead from the Entrance Hall and lead to the Galleried Landing, which has a window to the front and provides access to all four bedrooms and a family bathroom. The master bedroom is a spacious front-facing double bedroom fitted with a sliding door mirror-front built-in triple wardrobe to one wall, providing hanging and shelf storage. Access to the ensuite shower room is fitted with a three-piece shower suite comprising a double shower cubicle with an overhead shower head, a low flush WC, and a vanity wash hand basin with cabinet storage beneath, part-tiled walls.
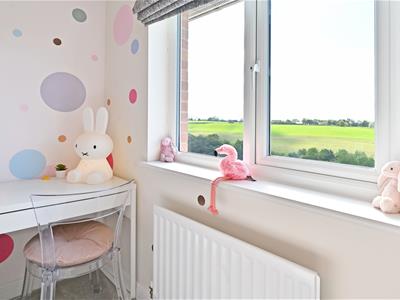
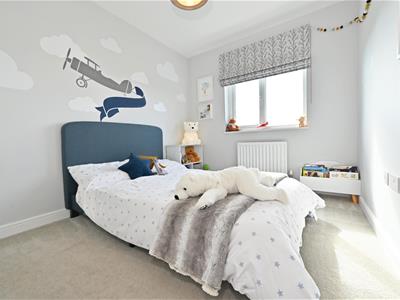
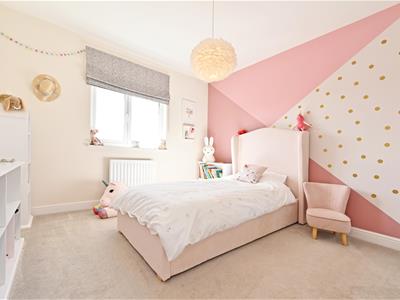
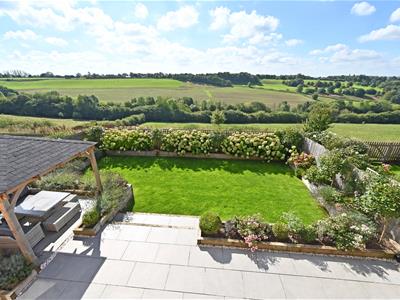
The three further bedrooms all overlook the rear and enjoy the stunning panoramic views across the golf course and the Weaver Hills in the distance. The guest bedroom is fitted with mirror-front sliding door wardrobes with hanging and shelf storage provided. An internal access door leads to the guest bedroom ensuite shower room, which is fitted with a white three-piece shower suite including a double shower cubicle, a vanity wash hand basin, and cabinet storage beneath, a low flush WC, and a heated towel rail. Bedroom Three and Bedroom Four are both double bedrooms both enjoying the stunning panoramic views.
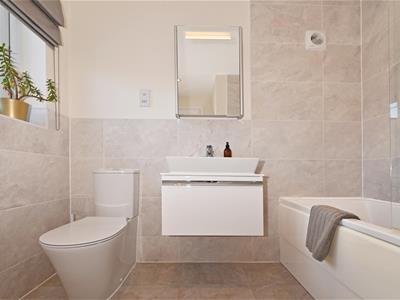
The family bathroom serves Bedrooms Three and Four and is fitted with a white three-piece suite comprising a panelled bath with part-tiled wall surround and floor, a low flush WC, and a vanity wash hand basin with cabinet storage beneath, and an obscured window to the front.
Externally
The property is splendidly well located on the edge of this popular Redrow estate, with a particular feature of the location being the stunning panoramic view towards the golf course and the Weaver Hills in the distance. To the front is a driveway providing off-road parking for a number of vehicles and access to the double garage with an up-and-over door, power, and lighting. Adjacent to the driveway is a brick block-paved pathway leading to the front door, which has a lawned garden to the alternate side with decorative flower borders. The block-paved path leads around the side of the property where the car electric charging point is located and a pedestrian gate through to the rear garden.
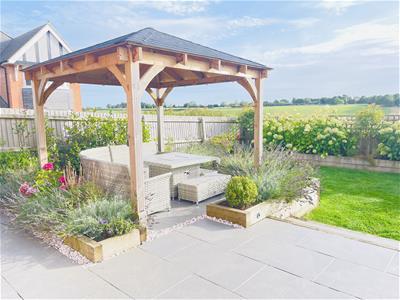
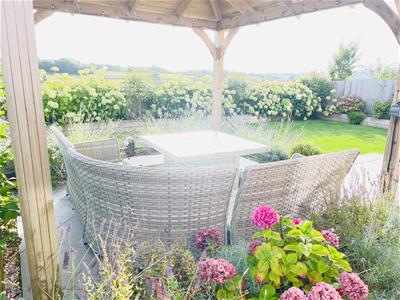
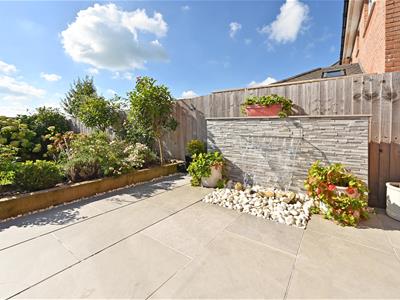
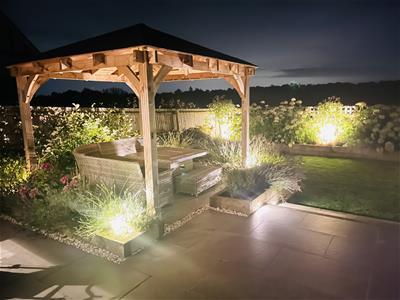
The south-facing rear garden has undergone a wonderful transformation and is a perfect location to enjoy the open outlook. The feature timber gazebo has been thoughtfully located to provide a sheltered main seating area with extensive matching paving and a water feature waterfall fountain to one side. Steps lead down to a lower-level lawned garden with attractive flower and shrub borders, with the garden fully enclosed by fencing, and inset within are some outdoor lighting features to enhance enjoyment when it gets darker.
General Information
Directions
What3words/// wishing.centrally.dips
Services
The land has mains water and electricity connected. Gas central heating. Mains drainage. Electric car charging point.
Tenure and Possession
The land is sold freehold with vacant possession upon completion.
Viewings
Strictly by appointment through the Ashbourne Office of Bagshaw's as sole agents on 01335 342201 or e-mail: ashbourne@bagshaws.com.
Fixtures and Fittings
Only those fixtures and fittings referred to in the sale particulars are included in the purchase price. Bagshaws have not tested any equipment, fixtures, fittings or services and no guarantee is given that they are in good working order.
Rights of Way, Wayleaves and Easements
The property is sold subject to and with the benefit of all rights of way, wayleaves and easements whether or not they are described in these particulars.
Local Authority and Council Tax Band
Derbyshire Dales District Council, Town Hall, Bank Road, Matlock, Derbyshire DE4 3NN.
Band: F
Broadband Connectivity
It is understood that the property benefits from a satisfactory broadband service; however, due to the property's location, connection speeds may fluctuate. We recommend that prospective purchasers consult https://www.ofcom.org.uk to obtain an estimated broadband speed for the area.
Agents Notes
agshaws LLP have made every reasonable effort to ensure these details offer an accurate and fair description of the property. The particulars are produced in good faith, for guidance only and do not constitute or form an offer or part of the contract for sale. Bagshaws LLP and their employees are not authorised to give any warranties or representations in relation to the sale and give notice that all plans, measurements, distances, areas and any other details referred to are approximate and based on information available at the time of printing.
Although these particulars are thought to be materially correct their accuracy cannot be guaranteed and they do not form part of any contract.
Property data and search facilities supplied by www.vebra.com