.png)
125 St. Georges
Jesmond
NE2 2DN
The Links, Whitley Bay, NE26
Offers Over £600,000
4 Bedroom Maisonette
- IMPRESSIVE MAISONETTE BOASTING OVER 1,700 SQ FT
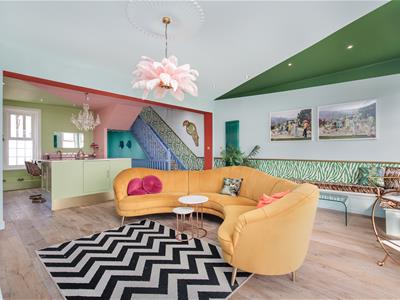
- SUBSTANTIAL OPEN-PLAN KITCHEN/DINING & LIVING SPACE
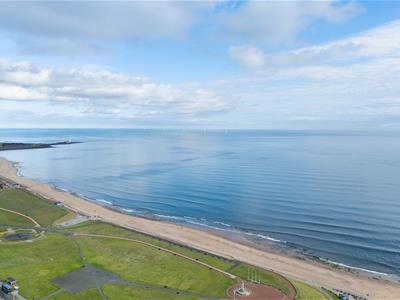
- OUTSTANDING OPEN ASPECT COASTAL VIEWS
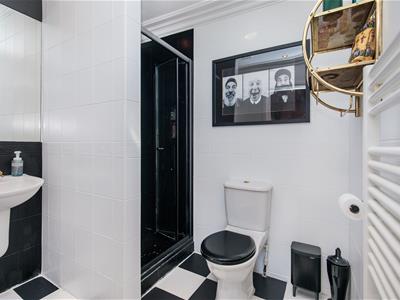
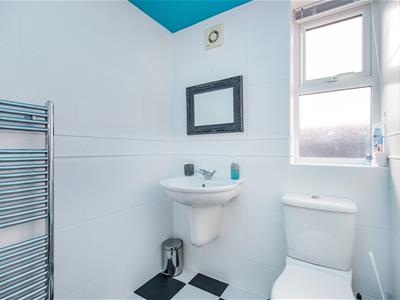
- STYLISH FAMILY BATHROOM & TWO EN-SUITES
- FOUR GOOD SIZED BEDROOMS
- EXCELLENT WHITLEY BAY LOCATION
- WALKING DISTANCE TO BEACH AND AMENITIES
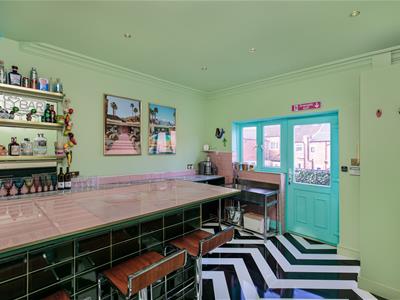
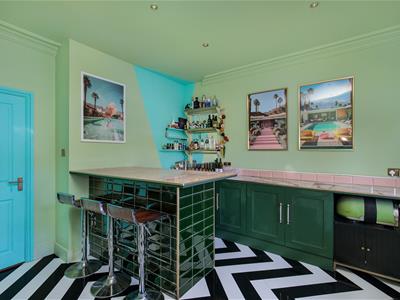
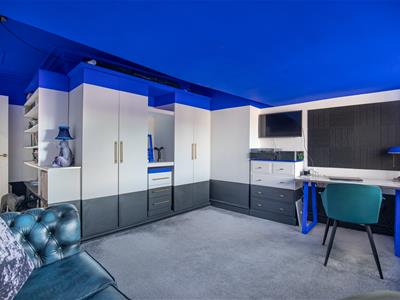
- DEDICATED ENTERTAINMENT/BAR ROOM
- PRIVATE GATED PARKING
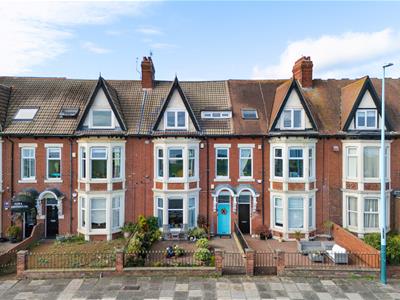
Impressive & Extensive Period Conversion Maisonette/Apartment, Boasting Close to 1,800 Sq ft of Internal Living Space, with Outstanding Open Aspect Views out Over The North Sea and Whitley Bay Beach, with an Impressive Open Plan Living, Dining & Kitchen Space, Four Bedrooms, Family Bathroom plus Two En-Suites & Private Off Street Parking!
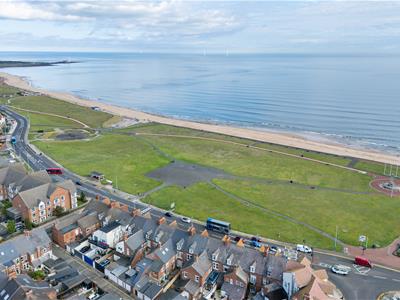
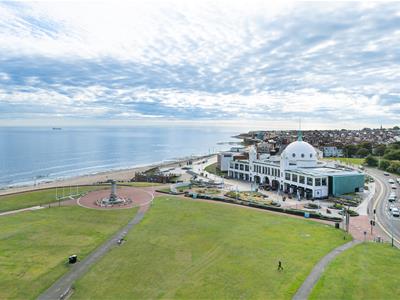
This excellent maisonette enjoys a superb position overlooking the seafront, with Whitley Bay Beach, promenade and open green space of The Links right on the doorstep. Whitley Bay Town Centre is also situated close by, with a wide range of shops, cafés, restaurants and leisure facilities, and Spanish City is also nearby. The popular village of Tynemouth is only placed a short walk along the coast, with its popular Front Street, independent eateries, Longsands Beach and its historic Priory.
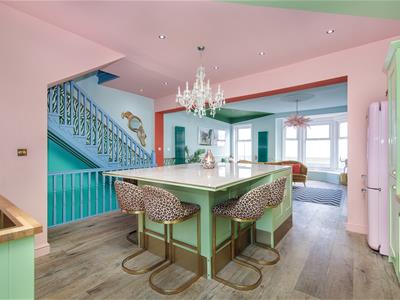
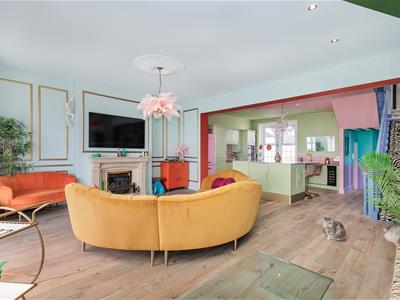
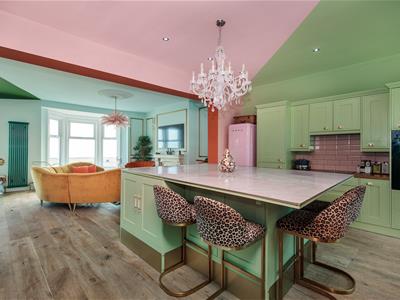
The property provides an exceptionally spacious and highly individual layout. At its heart is a generous open-plan kitchen, dining and living space that makes the most of the sea views, along with a dedicated bar room that adds real character and is ideal for entertaining. The upper floor has four bedrooms, two of them with en-suite shower rooms. The distinctive interiors give the home a wonderful sense of personality, and the generous proportions suit both family living and hosting.
Excellent public transport and road links are placed closely, including both Monkseaton and Whitely Bay Metro Stations, providing easy access into Newcastle City Centre and throughout the region.
The combination of space, character and an enviable coastal setting makes this a truly unique home.
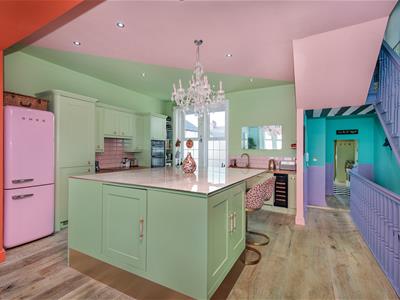
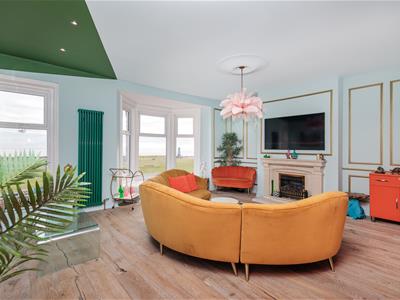
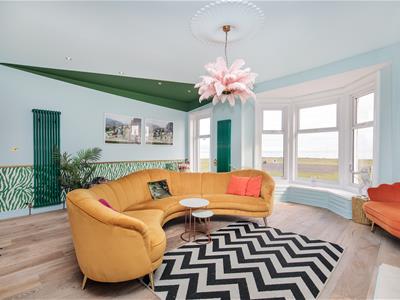
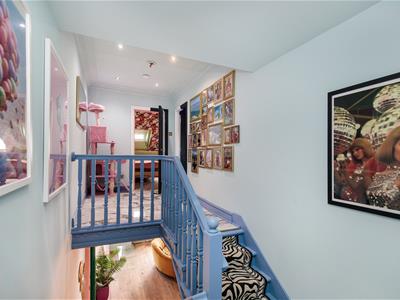
The property is entered via a communal entrance. A private entrance at the first floor leads into the main entrance hall, with stairs rising to the first-floor landing. The first floor provides an impressive open-plan kitchen, dining and living space, creating a substantial and highly sociable area. The living area is particularly generous, with large windows providing an abundance of natural light and attractive views towards the surrounding area. The kitchen is beautifully presented with a range of fitted units, whilst the dining and living areas provide ample space for both everyday living and entertaining.
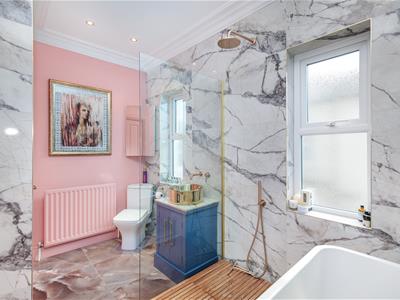
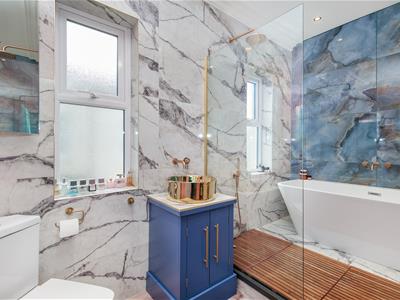
Also on this floor is the family bathroom, which is well appointed with a bath, separate walk-in shower, WC and wash hand basin, with attractive tiling creating a stylish finish.
The property also benefits from a dedicated entertainment area, currently arranged as a fantastic bar room. This provides a distinctive additional space for entertaining and socialising (but could also be utilised as an additional reception room or bedroom).
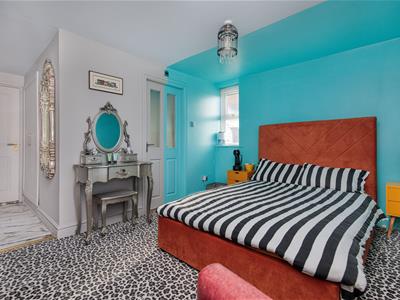
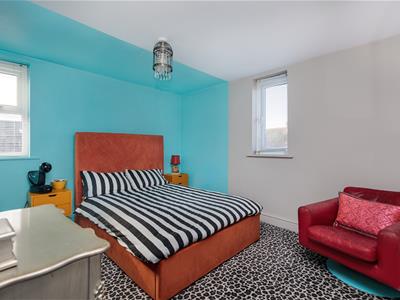
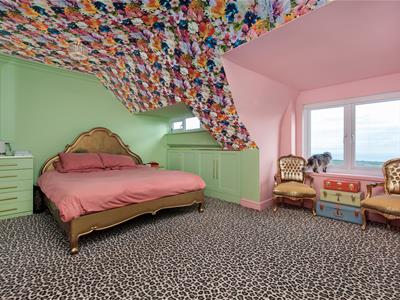
The stairs then rise to the second-floor landing, providing access to four bedrooms. The master bedroom is a generous room with built-in storage and its own en-suite shower room. A further bedroom also benefits from an en-suite shower room, while the remaining two bedrooms provide comfortable accommodation, with three of the four bedrooms offering double proportions. The bedrooms are complemented by built-in storage in a number of rooms, providing useful practical space throughout the upper floor. The accommodation is presented with a distinctive and highly individual style, with the property's bold interiors adding considerable character and personality.
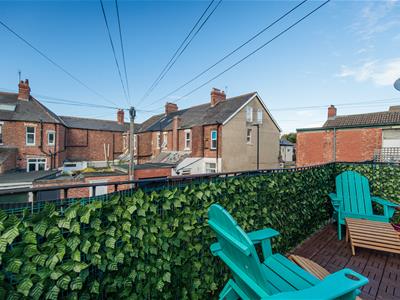
Externally, the property benefits from a rear outside space with seating areas and established planting, providing a pleasant setting for outdoor relaxation private gated parking. The property also enjoys a particularly attractive position close to the coast, with the surrounding seafront and open green spaces forming an important part of its appeal.
ON THE GOUND FLOOR
Entrance Hall
ON THE FIRST FLOOR
Landing
4.90m x 1.96m (16'1" x 6'5")Measurements taken from the widest points.
Kitchen/Breakfast Room
4.05m x 3.21m (13'3" x 10'6")Measurements taken from the widest points.
Bathroom
3.34m x 1.71m (10'11" x 5'7")Measurements taken from the widest points.
Kitchen/Dining Room
4.31m x 5.73m (14'2" x 18'10")Measurements taken from the widest points.
Lounge
6.00m x 5.73m (19'8" x 18'10")Measurements taken from the widest points.
ON THE SECOND FLOOR
Landing
Bedroom
3.50m x 4.81m (11'6" x 15'9")Measurements taken from the widest points.
En-suite Shower Room
Bedroom
4.90m x 3.67m (16'1" x 12'0")Measurements taken from the widest points.
Bedroom
2.16m x 2.17m (7'1" x 7'1")Measurements taken from the widest points.
Bedroom
4.77m x 3.21m (15'8" x 10'6")Measurements taken from the widest points.
En-suite Shower Room
2.23m x 2.17m (7'4" x 7'1")Measurements taken from the widest points.
Disclaimer.
The information provided about this property does not constitute or form part of an offer or contract, nor may be it be regarded as representations. All interested parties must verify accuracy and your solicitor must verify tenure/lease information, fixtures & fittings and, where the property has been extended/converted, planning/building regulation consents. All dimensions are approximate and quoted for guidance only as are floor plans which are not to scale and their accuracy cannot be confirmed. Reference to appliances and/or services does not imply that they are necessarily in working order or fit for the purpose.
Energy Efficiency and Environmental Impact

Although these particulars are thought to be materially correct their accuracy cannot be guaranteed and they do not form part of any contract.
Property data and search facilities supplied by www.vebra.com