
1a Market Road
Wickford
Essex
SS12 0RA
Sinclair Walk, Wick Meadows, SS12
£350,000
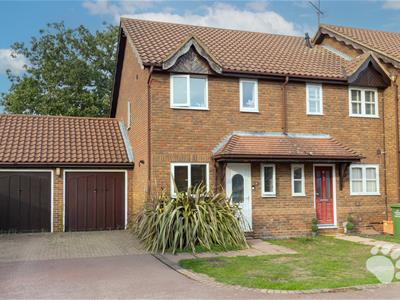
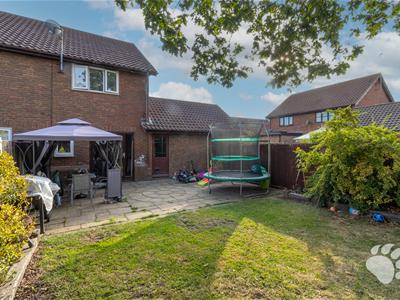
2 Bedroom House - End Terrace
- NO ONWARD CHAIN!
- Approximately 815 sq ft / 75.7 sq m
- 1.2 miles to Wickford High Street
- Walking distance to schools and shops
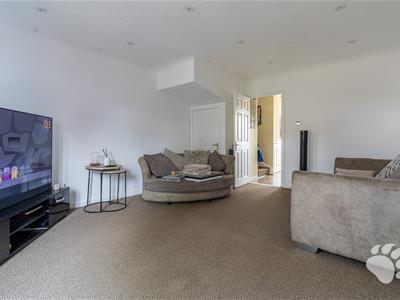
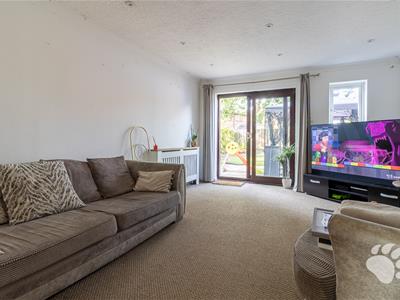
- Generously proportioned living room
- Ground-floor cloakroom/WC
- Separate kitchen
- Two double bedrooms
- Garage
- Driveway parking
NO ONWARD CHAIN! | Two Bedroom End-Terrace Home | Approx. 815 sq ft | Generous Living Room | Separate Kitchen | Ground Floor WC | Built-In Storage | Master Bedroom with Wardrobe | Attached Garage | Popular Wickford Location | Freehold
Overview
Situated on the popular Wick Meadows estate in Wickford, this well-proportioned two-bedroom end-terrace home offers approximately 815 sq ft (75.7 sq m) of accommodation arranged over two floors, together with the considerable benefit of an attached garage.
The accommodation offers a practical layout particularly well suited to first-time buyers, couples, downsizers or those looking for a home with more space than the typical two-bedroom property.
Property Layout
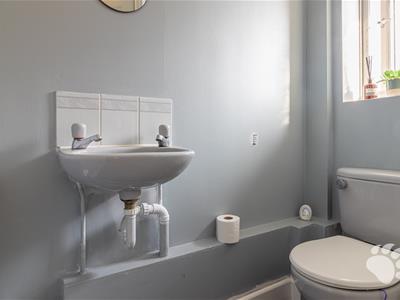
An entrance hall provides access to the principal ground-floor rooms and staircase to the first floor. There is useful built-in storage beneath the stairs, while a separate ground-floor cloakroom/WC adds an increasingly sought-after practical feature.
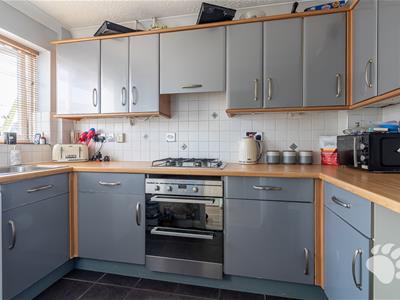
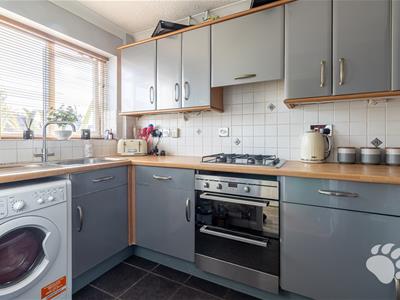
The kitchen is positioned to the front of the house and provides a dedicated cooking and preparation space, leaving the remainder of the ground floor available for the principal reception room.
Occupying a substantial proportion of the rear of the property, the living room is one of the home's strongest features. Its generous proportions provide ample space for a comfortable seating arrangement alongside additional dining or occasional furniture if required. Glazing to the rear brings natural light into the room, with direct access leading outside and creating a convenient connection with the garden.
Upstairs, the accommodation continues with two well-proportioned bedrooms arranged around a central landing.
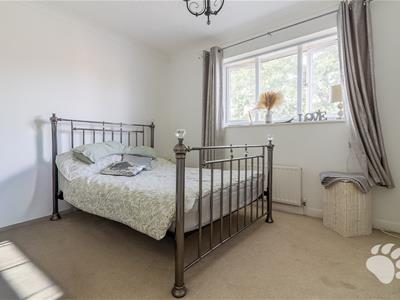
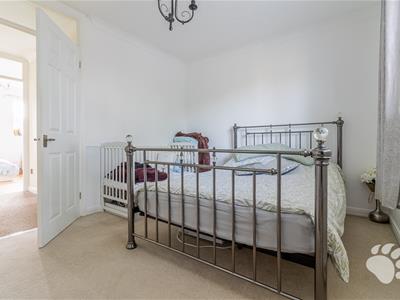
The master bedroom is particularly generous for a two-bedroom home and benefits from a built-in wardrobe, providing useful storage without compromising the main floor space.
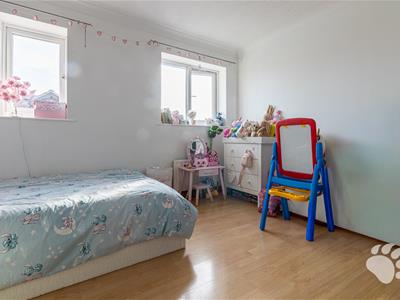
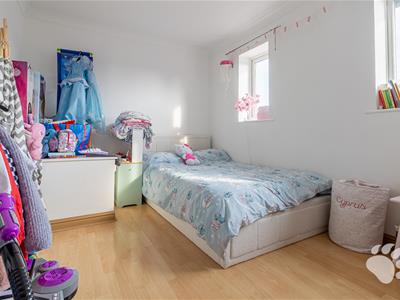
Bedroom Two is another good-sized room, offering flexibility as a second double bedroom, guest room or a substantial home office depending on the purchaser's requirements.
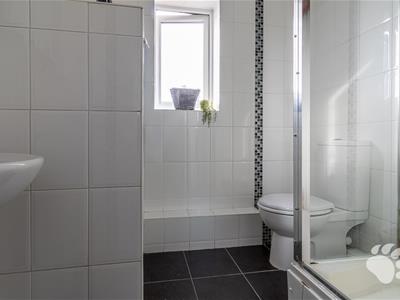
A centrally positioned family bathroom serves both bedrooms, while the overall first-floor arrangement makes particularly effective use of the available space.
External Benefits
A notable advantage of the property is its attached garage, providing secure parking, valuable storage or potential ancillary space, subject to any necessary permissions and a purchaser's requirements.
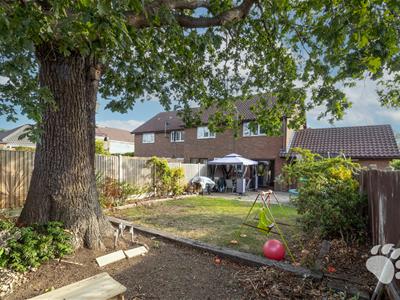
Access from the living room creates a natural relationship between the main reception space and the rear garden, making the outside area convenient for everyday use and entertaining.
Location
Sinclair Walk forms part of an established residential neighbourhood in Wickford, with a good selection of everyday amenities, schools and transport connections within the surrounding area.
Oakfield Primary School is approximately 0.3 miles away, while Wickford railway station is around 1.2 miles from Sinclair Walk. The wider town centre offers shops, supermarkets and services, making the location convenient for both day-to-day living and commuting.
Wickford station provides rail connections towards London Liverpool Street and surrounding destinations, while the area's road network gives access towards the A127, A130 and neighbouring South Essex towns.
Homes on this estate always sell very fast, and properties in this price bracket are few and far between, so viewing the home comes highly recommended! Call us today to book your appointment.
Council Tax Band: C (£1908.72)
AML Checks - All buyers interested in purchasing a property through us are required to complete an Anti-Money Laundering (AML) check. A non-refundable fee of £50 + VAT per buyer in the transaction will apply. This fee must be paid before proceeding with the purchase.
Sought After Wick Meadows Estate
Walking Distance to Shops, Schools and Bus Routes
1.2 Miles to Wickford Railway Station
Entrance Hall
Ground Floor WC
Kitchen
3.20m x 1.83m (10'6 x 6'0)
Lounge/Diner
3.78m x 4.90m (12'5 x 16'1)
Bedroom 1
3.76m x 2.95m (12'4 x 9'8 )
Bedroom 2
3.78m x 2.87m (12'5 x 9'5 )
Shower Room
Private Rear Garden
Garage
Driveway Parking
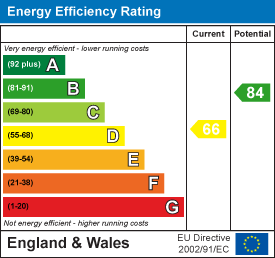
Energy Efficiency and Environmental Impact
Although these particulars are thought to be materially correct their accuracy cannot be guaranteed and they do not form part of any contract.
Property data and search facilities supplied by www.vebra.com