
North Muskham Prebend
Church Street
Southwell
Nottinghamshire
NG25 0HQ
Radley Road, Halam
£265,000
3 Bedroom House - Semi-Detached
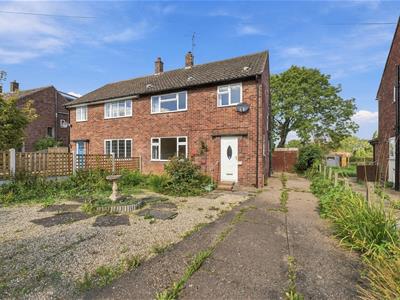
- Three-bedroom 1950s semi-detached home
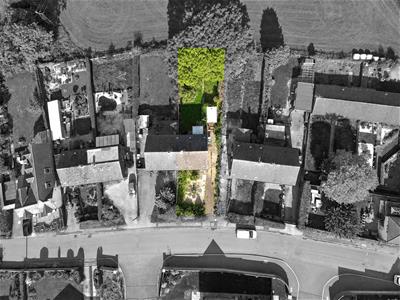
- Generous garden backing on to open fields
- Excellent potential to extend and improve
- Driveway parking for several vehicles
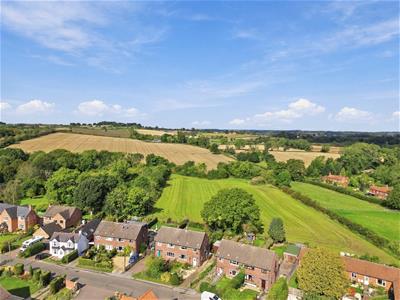
- Beautiful village setting surrounded by countryside
- Walking distance to highly regarded Halam primary school
- Just 5 minutes from Southwell
- Minster School catchment
- No onward chain
A home to make your own, in a village that feels like home.
There are villages you pass through, and there are villages that stay with you.
For me, this village holds something rather special. It is where so many of my own childhood memories were made; sledging down the hill behind the church, playing in the beck, roaming the orchard and simply disappearing outside for hours. It is the sort of childhood that stays with you.
Surrounded by countryside yet just five minutes from Southwell, it has a wonderful sense of community and a feeling that is increasingly hard to find.
And within it sits this 1950s three-bedroom semi-detached home, owned by the same family since it was built. A much-loved family home with good-sized rooms; downstairs a sitting room, kitchen, dining room and small rear conservatory, it now offers something particularly exciting: potential.
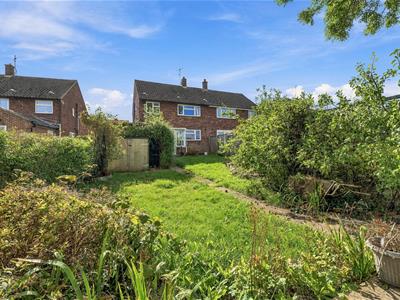
Extend to the rear, extend to the side (STP), rework the existing space or simply make it your own, room by room. There is plenty of parking, space for a garage if desired and, at the rear, a fabulous garden with room for family life, entertaining and growing.
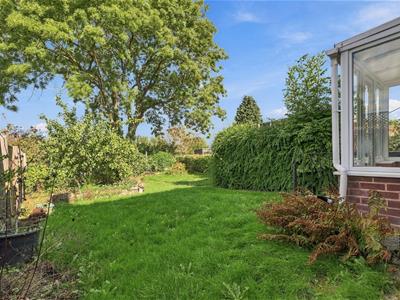
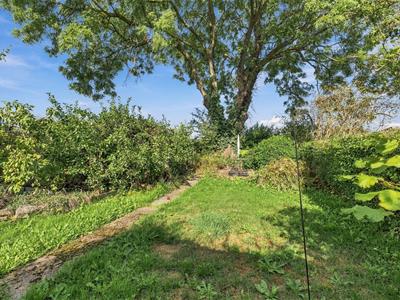
At the bottom of the garden stands a beautiful Ash tree with its own story. The vendor grew up here, and one Sunday after lunch, her brother returned from a walk with a stick which he planted at the foot of the garden. That stick grew into the tree you see today.
It is a lovely reminder that this has never simply been a house. It has been a childhood, a family home and the backdrop to decades of memories.
Now it is ready for someone new.
Imagine waking to the morning mist rolling across the fields, becoming part of a genuinely wonderful village and, over time, creating a home that reflects the way you want to live.
For first-time buyers, growing families or those looking to downsize, this is a house with good space, a wonderful garden and exciting potential, in a village that feels like home. The next chapter is yours to write.
Frontage
Generous front garden with a driveway providing plenty of off road parking.
Entrance Hall
2.9 (max) x 1.8 (max) (9'6" (max) x 5'10" (max))A part-glazed front door leads into the surprisingly spacious entrance hall, with a window to the side allowing in plenty of natural light. With stairs up to the first floor, with useful storage underneath. There is a cupboard which houses the gas and electric meters and a door leading through to the sitting room.
Sitting Room
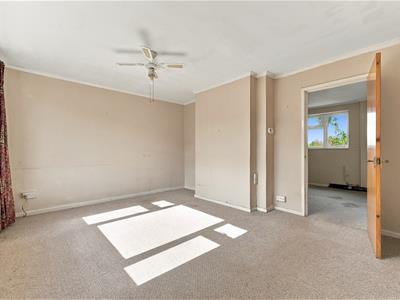
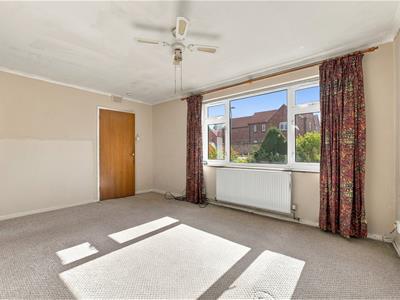
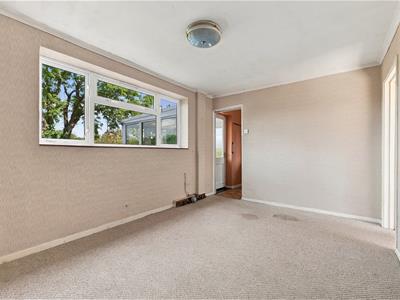
4.6 x 3.6 (15'1" x 11'9")A bright sitting room featuring a large window to the front, creating a light and airy feel. The room retains the chimney breast, currently boarded over but could be reinstated. With a door leading through to the dining room.
Dining Room
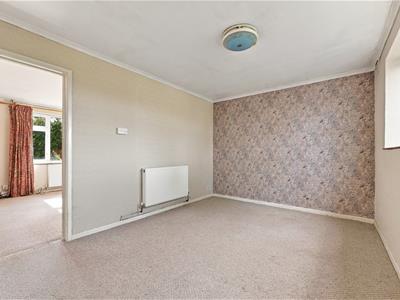
4 x 2.9 (13'1" x 9'6")With a window overlooking the rear garden and a door leading through to the kitchen.
Kitchen
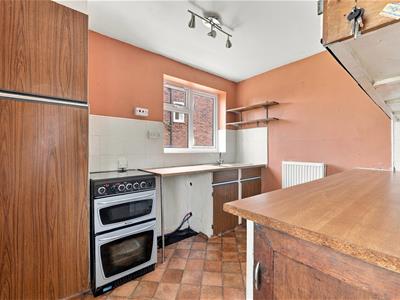
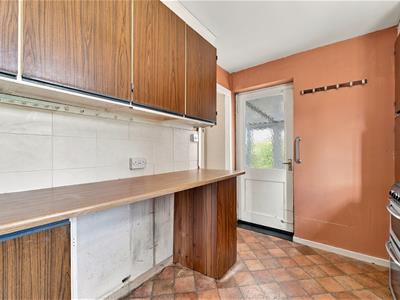
2.9 x 2.3 (9'6" x 7'6")The kitchen is fitted with a range of wall and floor cupboards, with a sink positioned beneath the side-facing window and a part-glazed door leading through to the conservatory. In need of modernisation, the kitchen offers enormous potential to create a fabulous open-plan kitchen and dining space along the rear of the property.
Conservatory
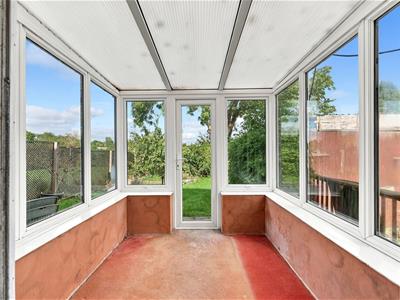
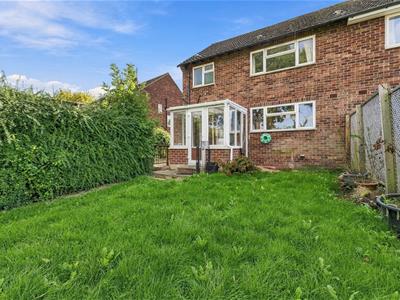
2.2 x 2.1 (7'2" x 6'10")With brick base, double-glazed windows and a door leading out to the rear garden.
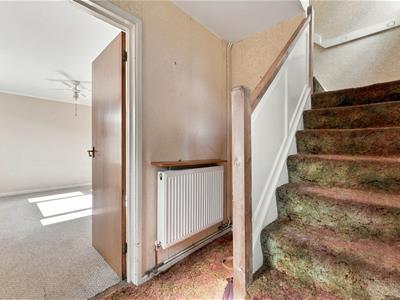
Stairs up to first floor
A half turn staircase with window to the side of the property
Landing
2.8 x 0.9 (9'2" x 2'11")With doors to the bedrooms, bathroom and toilet. Loft access.
Bedroom 1
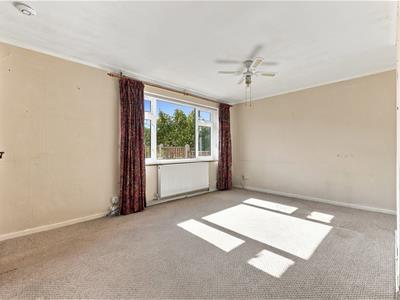
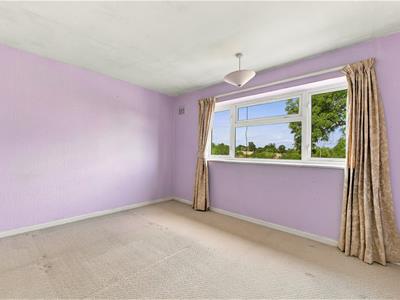
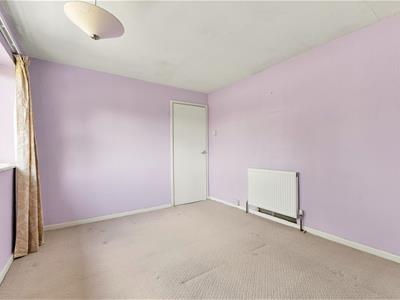
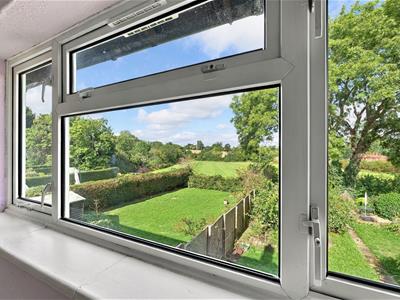
3.7 x 3 (12'1" x 9'10")Well-proportioned double bedroom with a rear-facing window enjoying gorgeous far-reaching views across the surrounding fields.
Bedroom 2
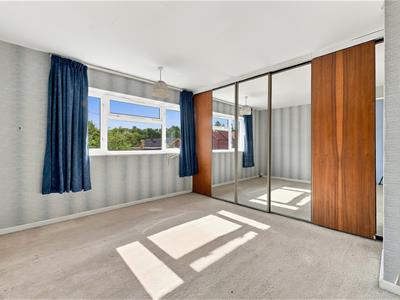
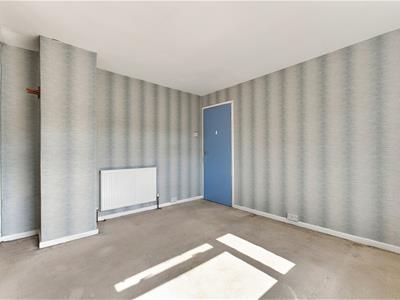
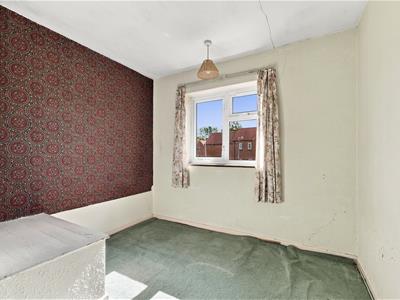
3.7 x 3.6 (12'1" x 11'9")A double bedroom with a front-facing window and a useful wall of built-in wardrobes.
Bedroom 3
2.6 x 2.6 (8'6" x 8'6")A single bedroom with a window to the front of the property.
Bathroom
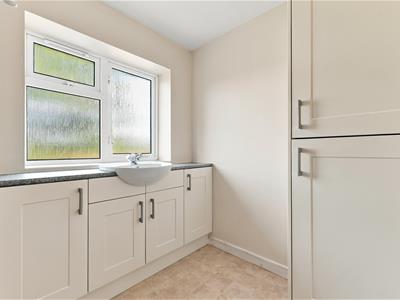
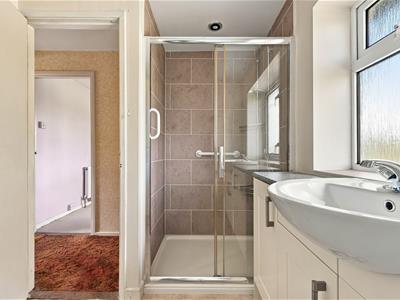
2.6 x 2 (8'6" x 6'6")Fitted with a shower and sink set into a large vanity unit with useful storage. With vinyl flooring and an obscure glass window to the rear. The boiler, installed in November 2024, is housed in a cupboard.
Toilet
1.6 x 0.8 (5'2" x 2'7")Separate toilet with an obscure glass window to the side providing natural light and privacy.
Garden
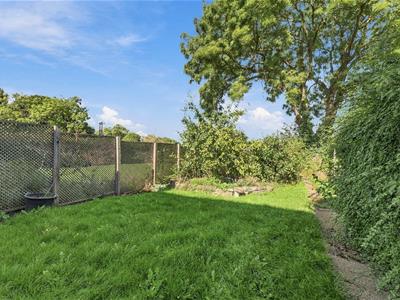
The rear garden is a good size and backs onto open countryside. Steps lead down from the conservatory to a mainly lawned garden, with a pathway running to the far end. There is a mature ash tree, along with a small orchard area planted with apple and plum trees. A gate provides side access, and there is also a tiled patio area for seating. The garden is enclosed by a combination of fencing and mature hedging.
Energy Efficiency and Environmental Impact

Although these particulars are thought to be materially correct their accuracy cannot be guaranteed and they do not form part of any contract.
Property data and search facilities supplied by www.vebra.com