
4 Wellgate
Clitheroe
Lancashire
BB7 2DP
Waterside Reach, Barrow
Asking Price £469,950
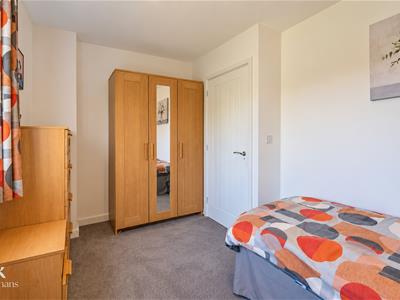
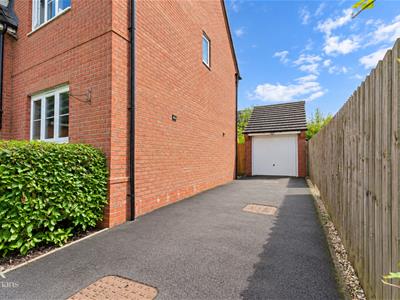
4 Bedroom House - Detached
- Outstanding Four-Bedroom Detached Family Home
- Spacious And Well-Proportioned Accommodation
- Four Generously Sized Bedrooms
- Ideal Family Living Space
- Desirable Barrow Location
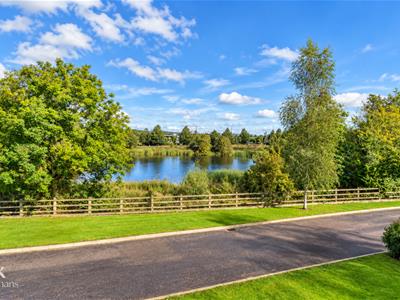
- Beautiful Surrounding Countryside
- Off Road Parking
- EPC Rating - B
- Council Tax Band - E
- Tenure - Freehold
AN OUTSTANDING FOUR BEDROOM FAMILY HOME PERFECTLY POSITIONED IN BARROW
Nestled in the charming area of Waterside Reach, Barrow, Clitheroe, this exceptional four-bedroom detached house presents an ideal opportunity for families seeking a spacious and comfortable home. The property boasts well-proportioned bedrooms, ensuring ample space for relaxation and personalisation.
The layout of the house is thoughtfully designed to cater to modern family living, providing both privacy and communal areas for family gatherings. The location is particularly advantageous, offering good commuter links that make it easy to access nearby towns and cities, perfect for those who travel for work or leisure.
This delightful home is not only a sanctuary for family life but also a gateway to the beautiful surroundings of Clitheroe, known for its picturesque landscapes and vibrant community. With its blend of comfort, convenience, and charm, this property is a must-see for anyone looking to settle in a welcoming neighbourhood.
Ground Floor
Entrance
Composite door to entrance hall.
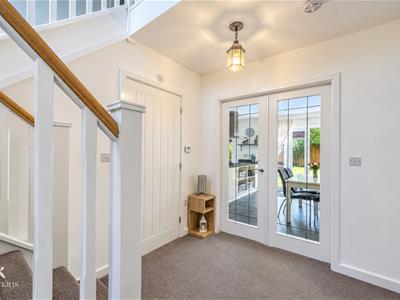
Entrance Hall
3.48m x 2.31m (11'5 x 7'7)Central heating radiator, doors to WC, kitchen diner, reception room and office, stairs to first floor.
Office
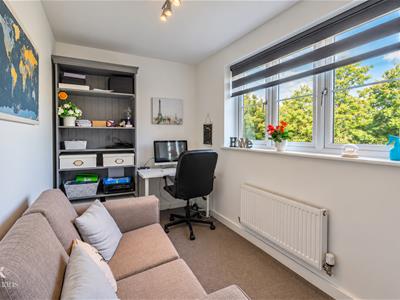
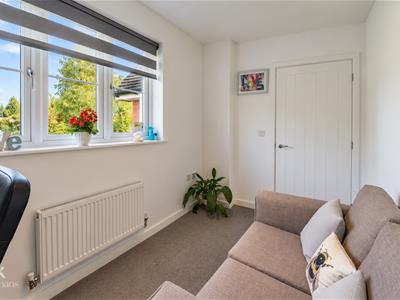
3.68m x 1.98m (12'1 x 6'6)UPVC double glazed window, central heating radiator.
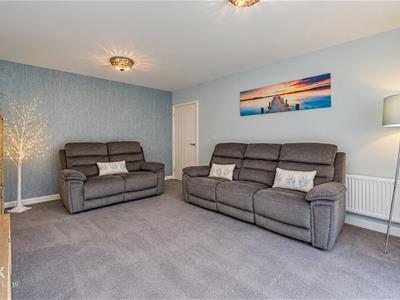
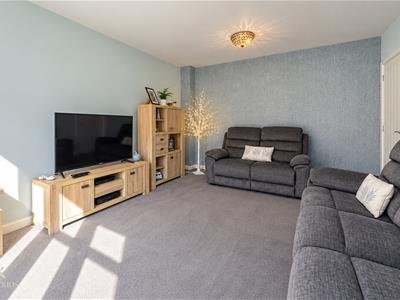
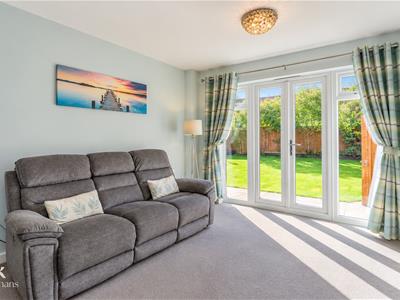
Reception Room
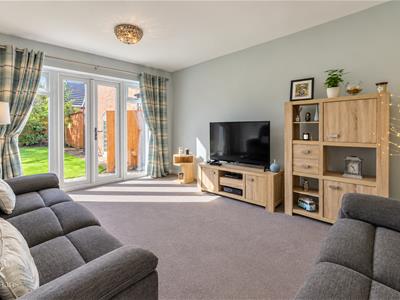
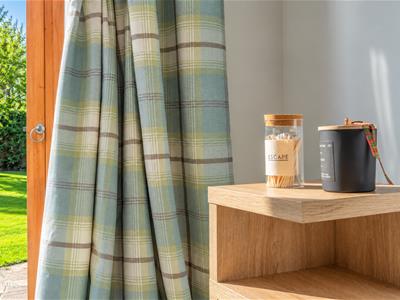
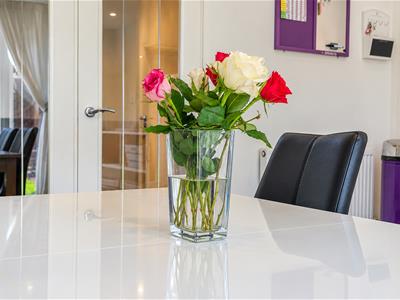
4.88m x 3.68m (16 x 12'1)UPVC double glazed window, central heating radiator, UPVC double glazed French doors to rear.
Kitchen Diner
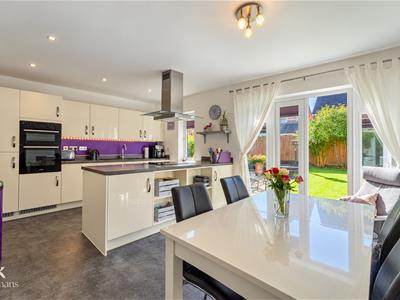
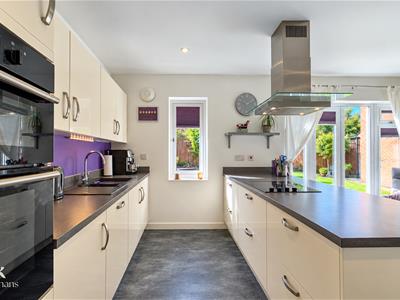
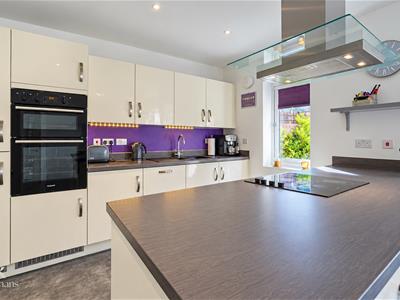
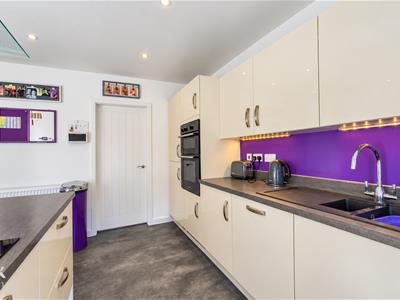
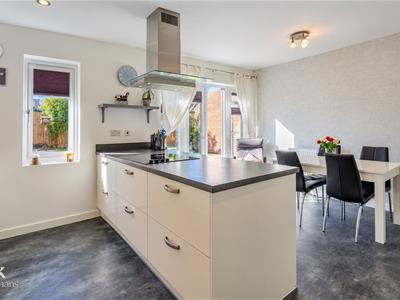
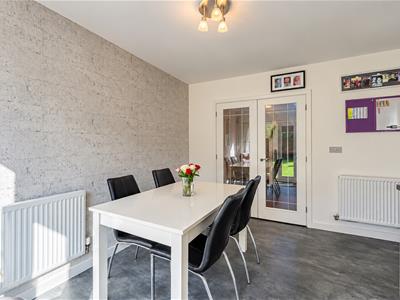
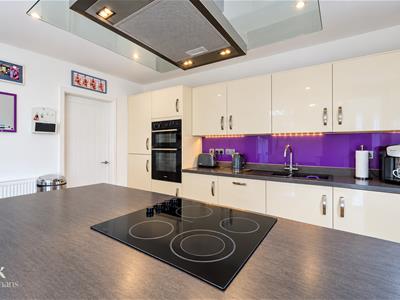
5.26m x 3.76m (17'3 x 12'4)UPVC double glazed window, central heating radiator, high gloss wall and base units with laminate surfaces, one and a half sink with drainer and mixer tap, integrated double oven, induction hob, stainless steel extractor hood, island, integrated dishwasher, integrated fridge freezer, lino flooring, UPVC double glazed French doors to rear.
Utility Room
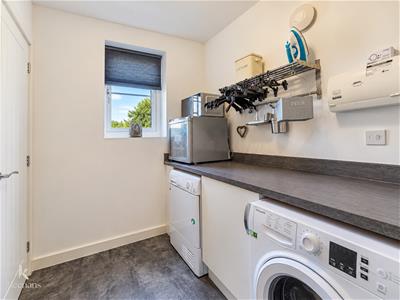
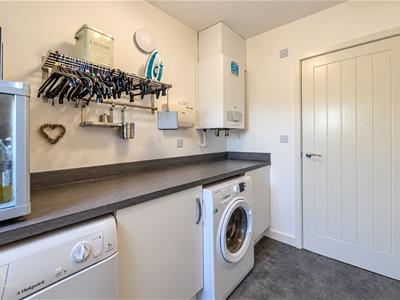
2.59m x 1.83m (8'6 x 6)UPVC double glazed window, range of wall and base units with laminate surfaces, boiler, plumbing for washing machine, space for dryer, door to storage.
WC
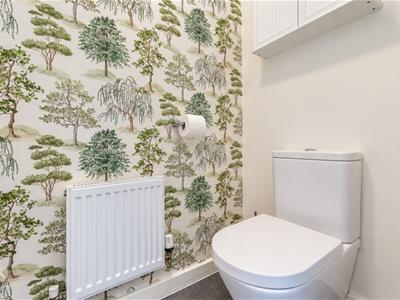
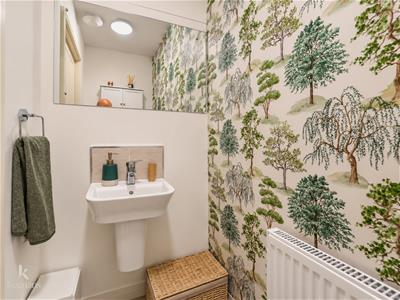
1.70m x 0.94m (5'7 x 3'1)Central heating radiator, dual flush WC, wall mounted wash basin with mixer tap, lino flooring.
First Floor
Landing
3.66m x 3.38m (12 x 11'1)Doors leading to four bedrooms and a bathroom.
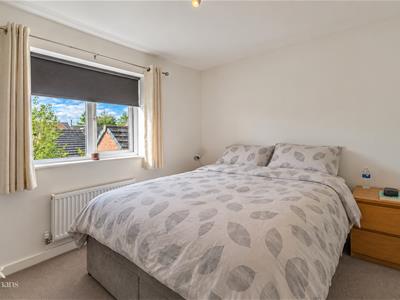
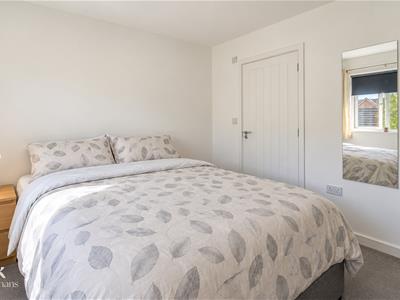
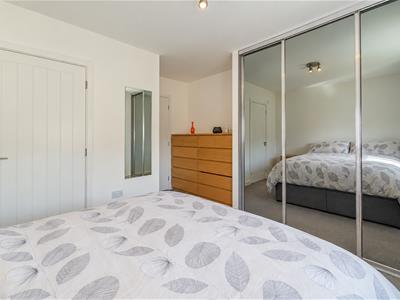
Bedroom One
3.66m x 3.45m (12 x 11'4)UPVC double glazed window, central heating radiator, door to en suite.
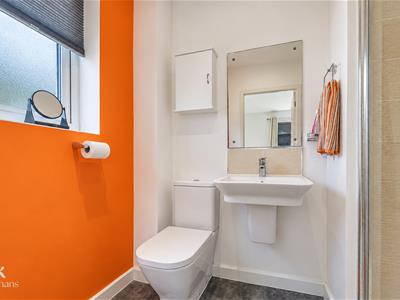
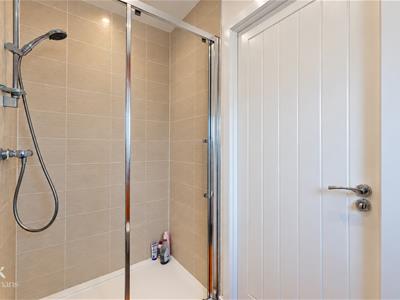
En Suite
2.36m x 1.50m (7'9 x 4'11)UPVC double glazed frosted window, central heating radiator, dual flush WC, wall mounted wash basin with mixer tap, direct feed shower with rinse head, partial tiled elevations, spotlights, extractor fan, vinyl flooring.
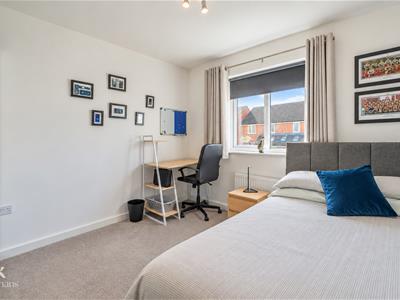
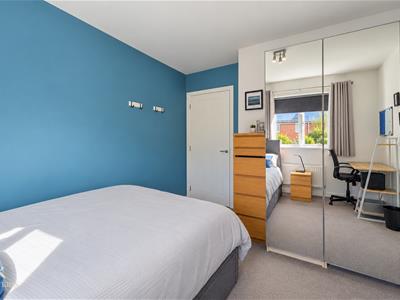
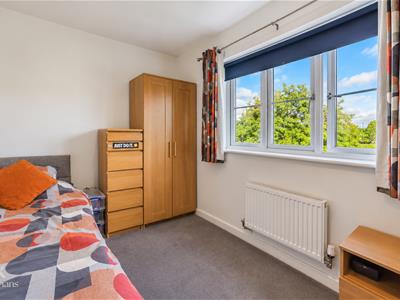
Bedroom Two
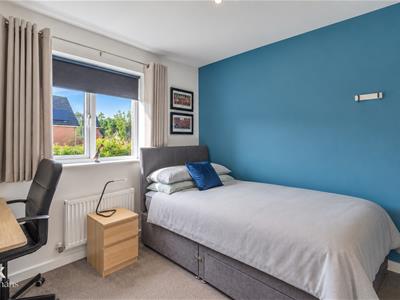
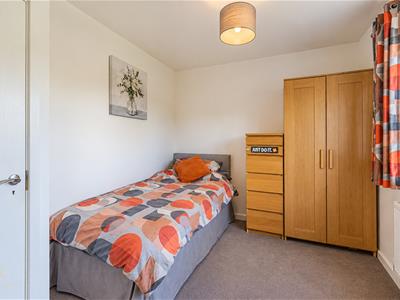
3.45m x 3.02m (11'4 x 9'11)UPVC double glazed window, central heating radiator.
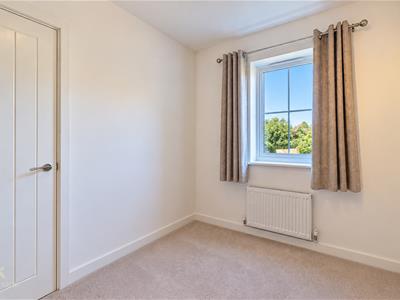
Bedroom Three
3.68m x 2.44m (12'1 x 8)UPVC double glazed window, central heating radiator.
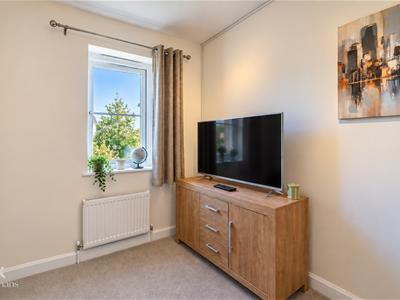
Bedroom Four
3.45m x 2.16m (11'4 x 7'1)UPVC double glazed window, central heating radiator.
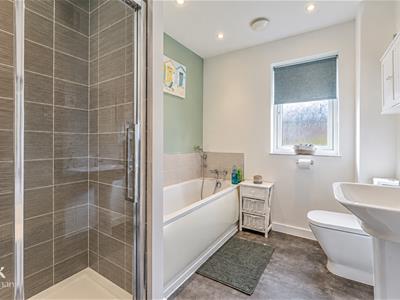
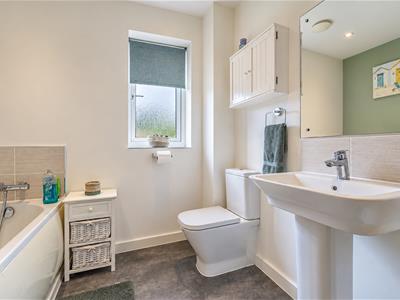
Bathroom
3.45m x 2.16m (11'4 x 7'1)UPVC double glazed frosted window, heated towel rail, dual flush WC, pedestal wash basin with mixer tap, panelled bath with mixer tap and rinse head, direct feed shower, partial tiled elevations, extractor fan, spotlights, vinyl flooring.
External
Front
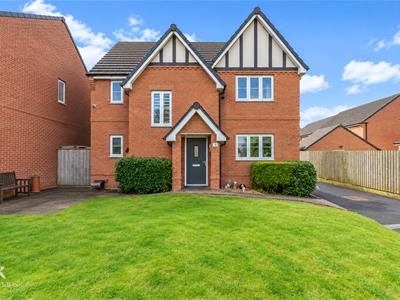
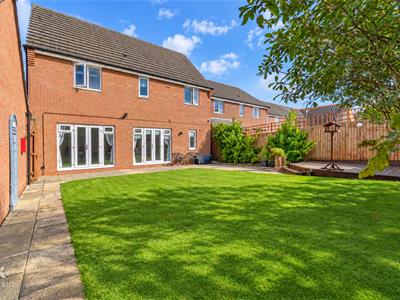
Driveway, laid to lawn garden.
Rear
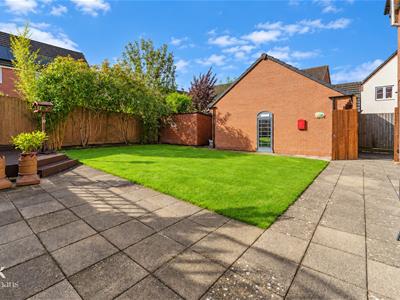
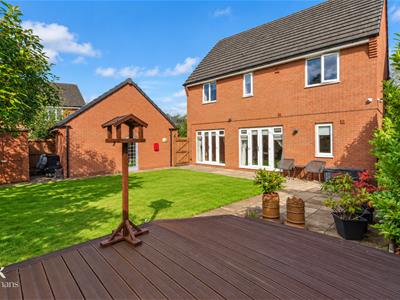
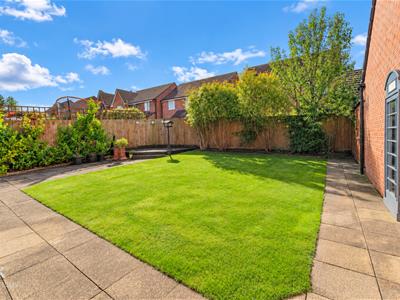
Enclosed laid to lawn garden with paved areas, timber decking area.
Energy Efficiency and Environmental Impact

Although these particulars are thought to be materially correct their accuracy cannot be guaranteed and they do not form part of any contract.
Property data and search facilities supplied by www.vebra.com