
112 Castle Street
Hinckley
Leicestershire
LE10 1DD
The Fleet, Stoney Stanton, Leicester
Offers In The Region Of £385,000
3 Bedroom House - Detached
- Entrance Hall
- Attractive Lounge To Front
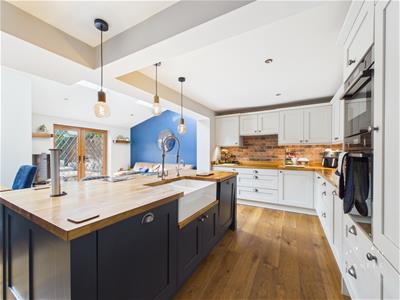
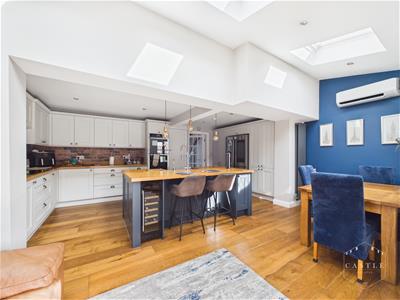
- Superb Open Plan Living Kitchen
- Three Good Sized Bedrooms
- Contemporary Fitted Bathroom
- Ample Off Road Parking
- Well Appointed Detached Garage
- Private Easy To Maintain Gardens
- Sought After Village Location
- VIEWING ESSENTIAL
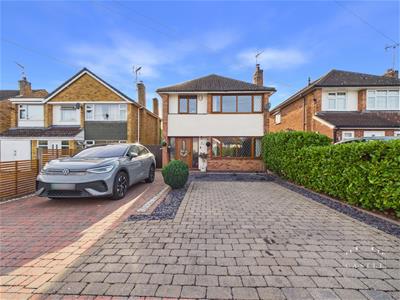
** VIEWING ESSENTIAL ** This beautifully presented, extended and much improved detached family home must be viewed to fully appreciate the quality and space on offer. The property also benefits from air conditioning, providing additional comfort throughout the warmer months.
The accommodation comprises a spacious entrance hall, attractive lounge to the front featuring a log burning stove, and a superb open-plan living kitchen opening directly onto the rear garden. To the first floor are three good-sized bedrooms and a contemporary family bathroom.
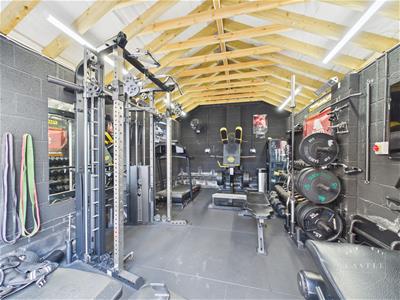
Outside, the property occupies a good-sized plot with ample off-road parking leading to a detached garage. Currently arranged as a home gym, the garage is particularly well equipped and benefits from a substantial power supply, making it equally suitable for use as a workshop or home office. To the rear is a private, easy-to-maintain garden providing an excellent space for relaxing and entertaining.
The property is conveniently situated within easy reach of the village centre with its range of shops, schools and amenities, while open countryside is also close by. For commuters, Junctions 1 and 2 of the M69 are readily accessible, providing excellent road links to surrounding towns and cities.
COUNCIL TAX BAND & TENURE
Blaby Council - Band C (Freehold)
ENTRANCE HALL
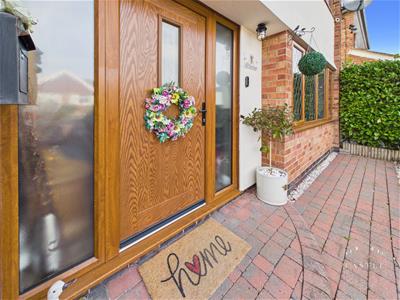
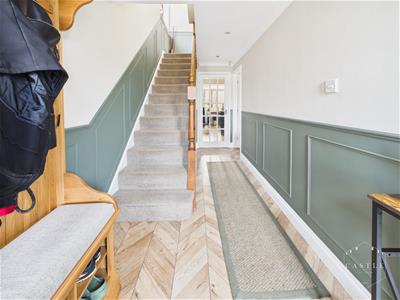
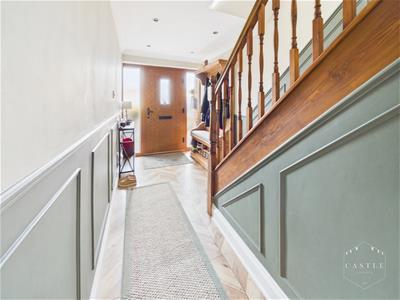 1.91m x 4.60m (6'3 x 15'1)having composite front door and side windows with obscure glass, inset LED lighting, feature panel effect walls to half height and wood effect flooring. Staircase to First Floor Landing.
LOUNGE
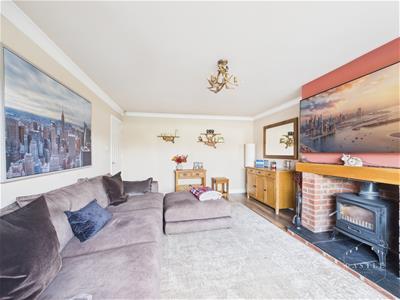
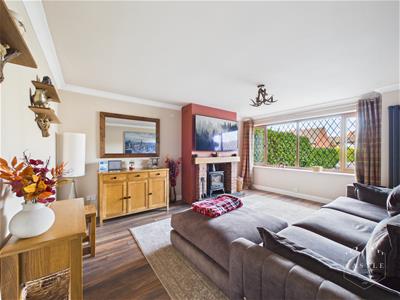 3.78m x 4.88m (12'5 x 16'0)having feature brick fireplace with log burning stove and beam over, tv aerial point, wood effect flooring, designer central heating radiator, coved ceiling and upvc double glazed window to front with leaded lights.
OPEN PLAN LIVING KITCHEN
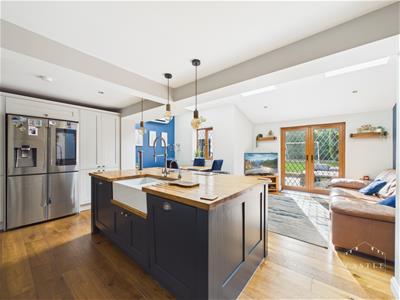
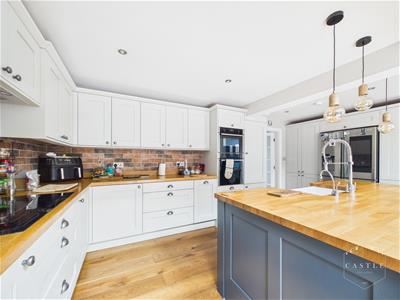
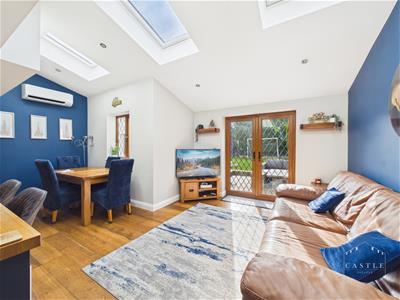 5.72m x 6.50m (18'9 x 21'4)KITCHEN AREA having an excellent range of contemporary fitted Shaker style units including base units, drawers and wall cupboards, butchers block work surfaces and upstand, matching peninsular unit with double bowl Belfast sink and mixer tap, wine cooler and breakfast bar, built in oven, ceramic hob with cooker hood over, space for American style fridge freezer, integrated dishwasher, integrated washing machine and wood effect flooring.
LIVING/DINING AREA having two designer central heating radiators, wood effect flooring, air conditioning unit, inset LED lighting, sky lights, tv aerial point, upvc double glazed window to rear and French doors opening onto Garden.
FIRST FLOOR LANDING
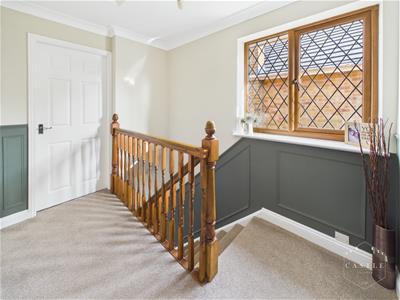 having feature panel effect walls to half height, access to the roof space, coved ceiling and upvc double glazed window to side with leaded lights.
BEDROOM ONE
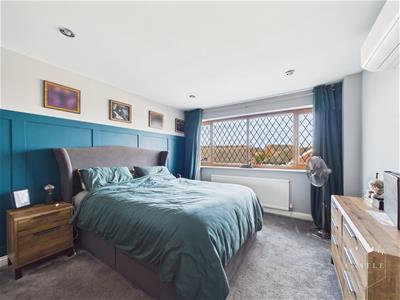 3.35m x 3.91m (11'0 x 12'10)having feature panel effect walls to three quarter height, air conditioning unit, central heating radiator, inset LED lighting and upvc double glazed window with leaded lights to front.
BEDROOM TWO
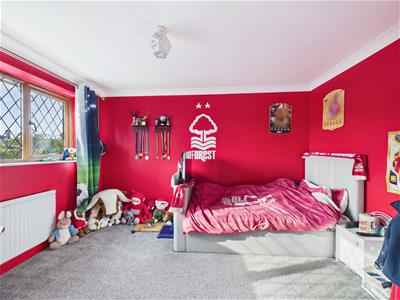 3.05m x 3.78m (10'0 x 12'5)having air conditioning unit, central heating radiator, coved ceiling and upvc double glazed window with leaded lights to rear.
BEDROOM THREE
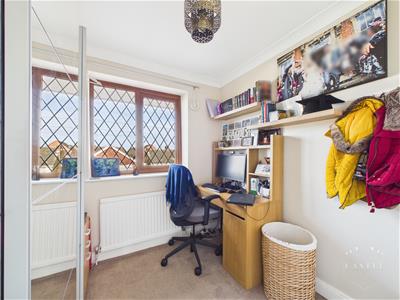 2.41m x 2.64m (7'11 x 8'8)having central heating radiator and upvc double glazed window with leaded lights to front.
BATHROOM
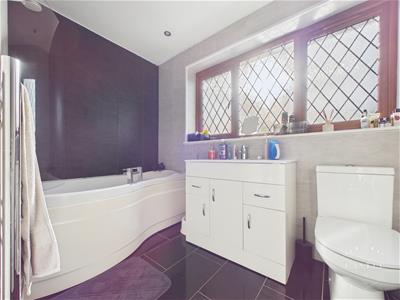 2.69m x 1.68m (8'10 x 5'6)having contemporary white suite including curved panelled bath with glass screen and shower over, vanity unit with wash hand basin, low level w.c., fully tiled walls, chrome heated towel rail, extractor fan, inset LED lighting and upvc double glazed window with leaded lights to rear.
OUTSIDE
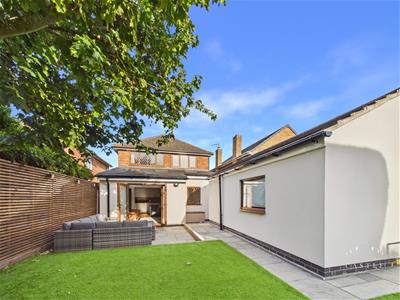
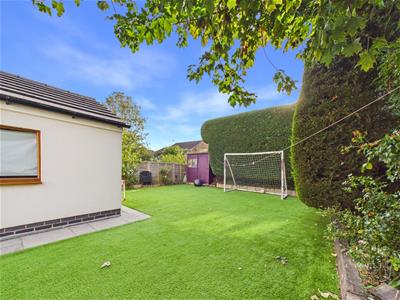 There is direct vehicular access over a good sized block paved driveway with standing for several cars. Gate leading through to GARAGE. Pedestrian access to a fully enclosed easy to maintain private rear garden with feature patio area, artificial lawn, well fenced boundaries and conifer screening.
GARAGE
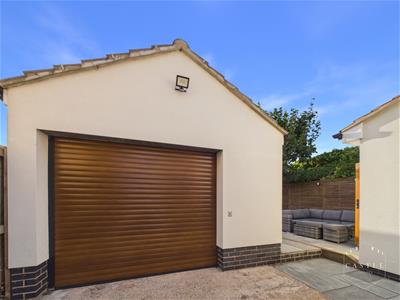 5.51m x 3.81m (18'1 x 12'6)having electrically operated front door, UPVC window, and tv aerial point.
Although these particulars are thought to be materially correct their accuracy cannot be guaranteed and they do not form part of any contract.
Property data and search facilities supplied by www.vebra.com