
Saunders House, Saunders Lane, Ash, Canterbury, Kent
Per Month £2,200 p.c.m. To Let
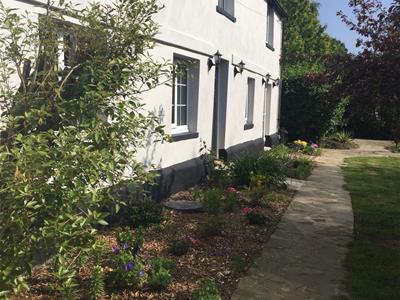
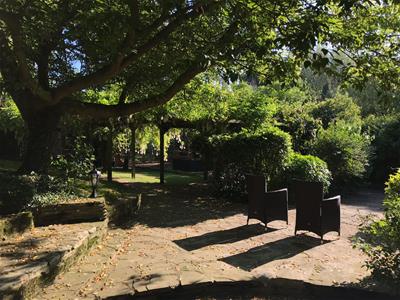
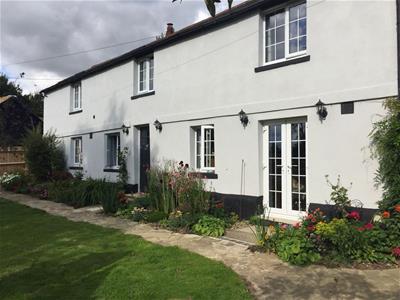
4 Bedroom House - Detached
- Detached House
- 4 Bedrooms
- 1 Reception
- Unfurnished Property
- Gas C/H
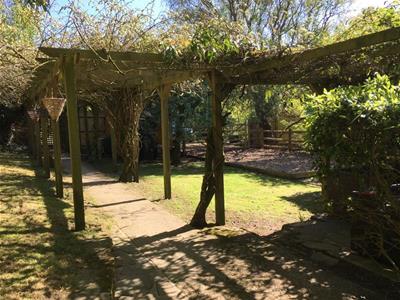
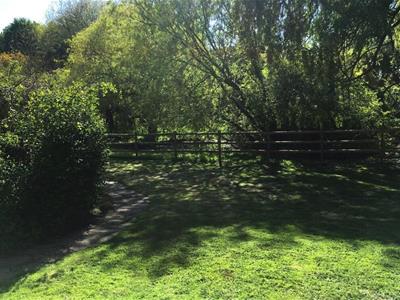
- Medium Sized Garden
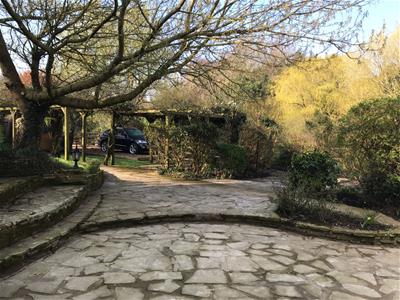
- Driveway Parking Available
- Sorry, No Smokers
- Deposit £2,535.00

- Council Tax Band F, EPC Band D
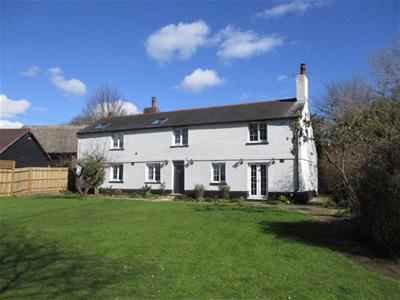
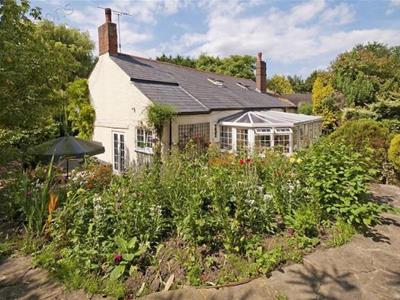
A rare opportunity to rent a charming detached country house which offers spacious family accommodation. Decorated to a high standard, this most attractive house is located on the edge of the village of Ash which has a variety of local facilities including state and independent primary schools. The ancient Cinque port of Sandwich is nearby and the cathedral city of Canterbury is a short drive away.
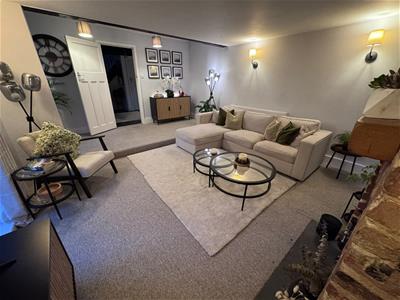
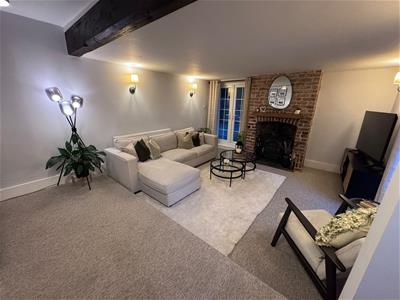
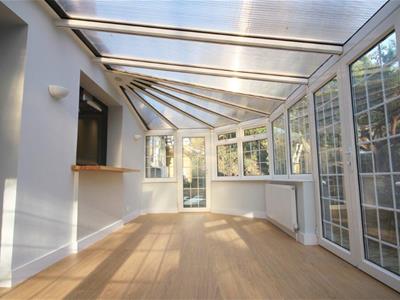
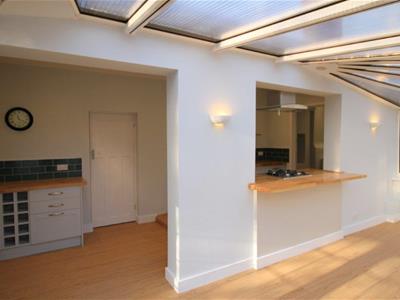
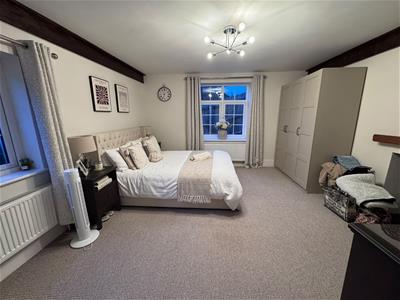
The property features a spacious lounge with a beamed ceiling with doors to the garden. A generously sized conservatory with wooden flooring provides access into the galley kitchen which in turn leads to a large utility room. Additionally on the ground floor there is a large reception room or fourth bedroom (with an en-suite shower room), study, cloakroom an attractive reception hallway.
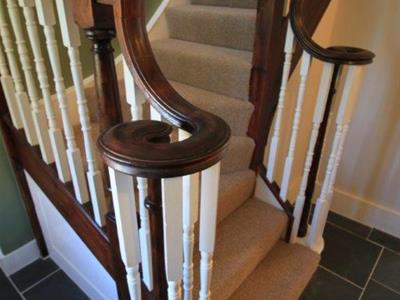
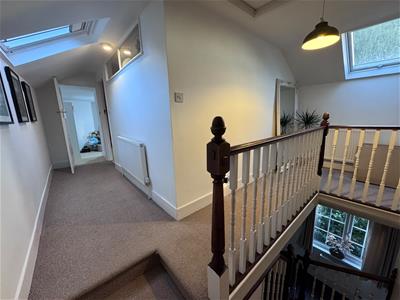
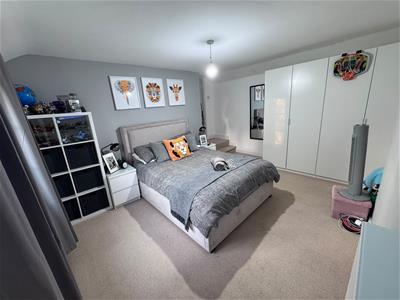
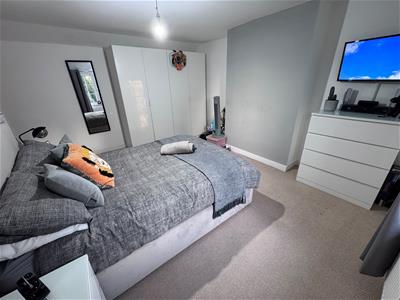
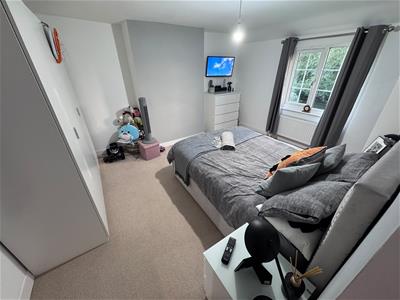
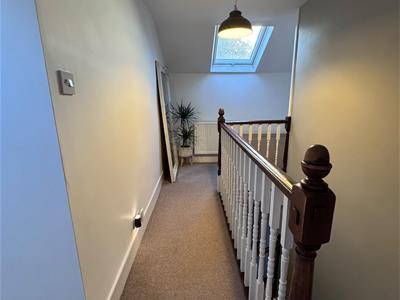
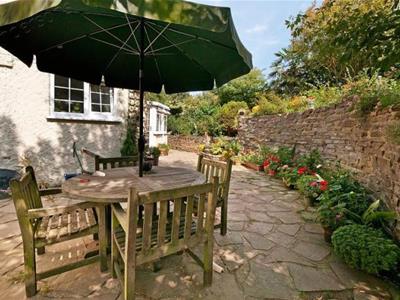
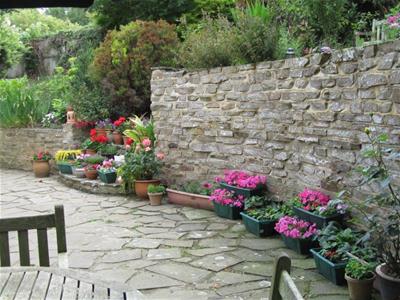
An attractive staircase leads to the first floor where there are three further double bedrooms and a family bathroom. The house stands within a large garden which is mainly laid to lawn and with ample off road car parking. There is full gas central heating and a private drainage system.
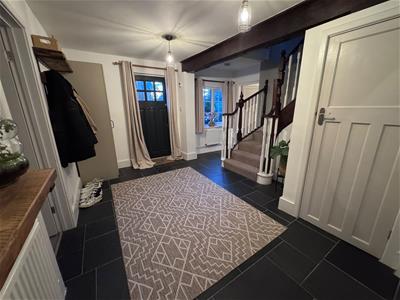
Entrance
Through into a spacious hallway, two radiators, tiled flooring
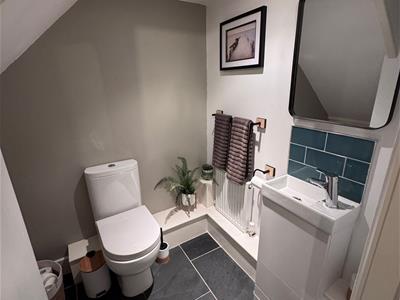
Cloakroom
Located under the stairs, white low level WC, wash hand basin, radiator, continuation of the tiled flooring
Reception One
5.18m’0.61m’’ x 3.96m’1.52m’’ (17’2’’ x 13’5’’ )Brick fireplace for decorative use only, two radiators, two sets of patio doors, fitted carpet
Reception Two or Bedroom 4
3.96m’0.91m’’ x 3.96m’1.83m’’ (13’3’’ x 13’6’’ )Open fire place, two radiators, dual aspect windows, fitted carpet
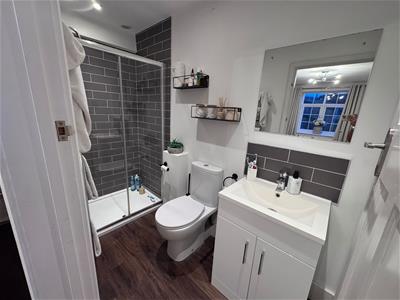
En-Suite Shower Room
White suite, hand basin, low level WC, shower cubicle, tower radiator, laminate flooring
Kitchen
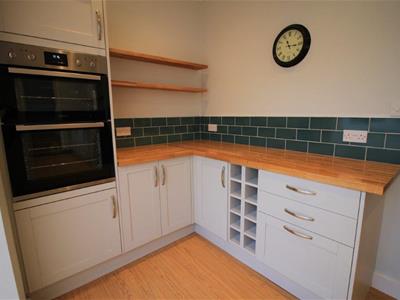
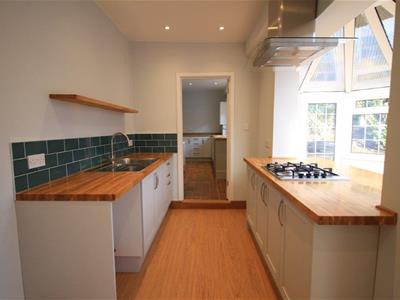
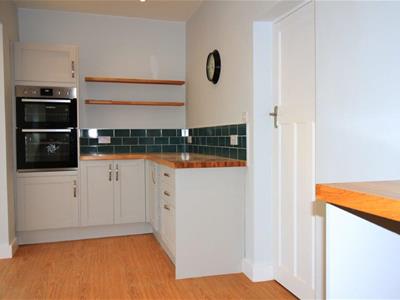
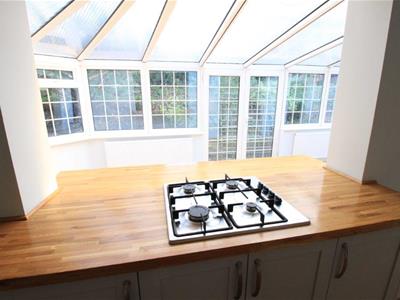
6.10m’2.44m’’ x 2.13m’3.35m’’ (20’8’’ x 7’11’’ )Butchers block effect worktops, base units, gas hob set into the breakfast bar, one and a half stainless steel sink and drainer, electric oven and grill, wooden flooring, open plan leading to:
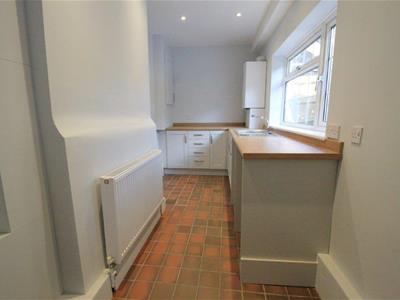
Utility Room
4.27m’2.74m’’ x 2.13m’0.61m’ (14’9’’ x 7’2’)Gas central heating boiler, one and a half stainless steel sink and drainer, worktops, floor units, plumbing for a washing machine and dish washer, quarry tiled flooring, radiator
Conservatory
8.23m’1.83m’’ x 2.74m’3.35m’’ (27’6’’ x 9’11’’ )Continuation of the wooden flooring, two radiators, double French doors, two further doors to garden
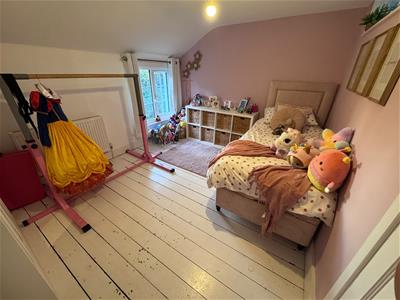
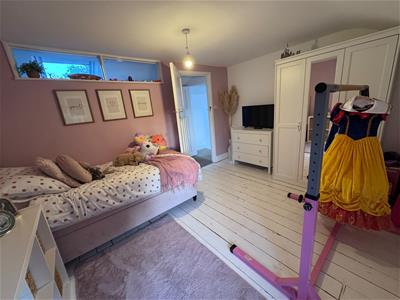
Bedroom one
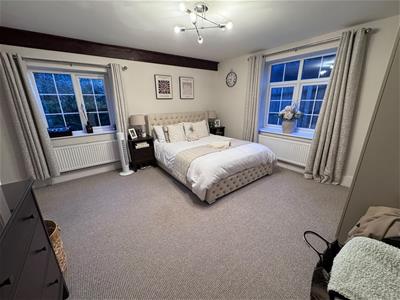
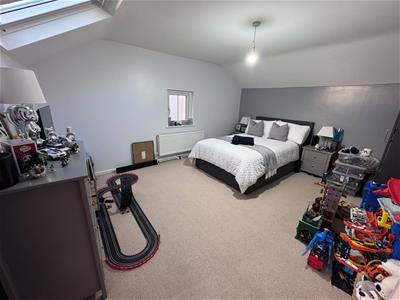
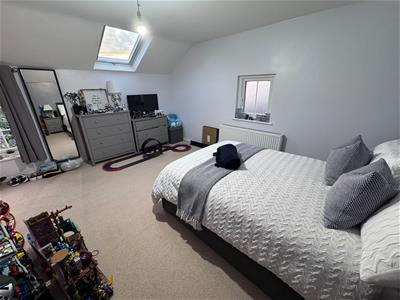
4.27m’0.30m’’ x 3.66m’0.30m’’ (14’1’’ x 12’1’’ )Radiator, dual aspect windows, fitted carpet
Bedroom Two
3.66m’3.05m’’ x 3.05m’0.30m’’ (12’10’’ x 10’1’’ )Radiator, dual aspect windows, fitted carpet
Bedroom Three
4.27m’0.00m’’ x 3.35m’2.13m’’ (14’0’’ x 11’7’’ )Radiator, fitted carpet
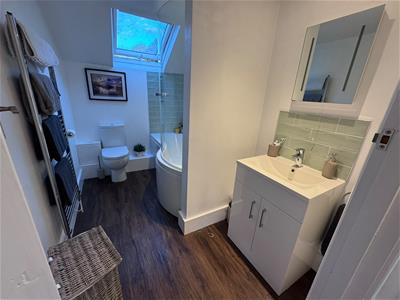
Bathroom
White suite including ‘S’ shaped bath with shower over, tower radiator, Velux window, laminate flooring
Energy Efficiency and Environmental Impact

Although these particulars are thought to be materially correct their accuracy cannot be guaranteed and they do not form part of any contract.
Property data and search facilities supplied by www.vebra.com