
Radcliffe and Rust (Radcliffe and Rust Limited T/A)
Tel: 01223 307898
Email: info@radcliffeandrust.co.uk
Beacon Rise, 150 Newmarket Road
Cambridge
Cambridgeshire
CB5 8AX
Marleigh Lane, Cambridge
Guide Price £425,000
2 Bedroom Coachhouse
- No onward chain
- Detached two-bedroom coach house style property
- Exceptionally spacious open-plan kitchen/living/dining room
- Private covered balcony
- Two generous double bedrooms
- Principal bedroom with fitted wardrobes and en suite
- Substantial integral garage with internal access
- Large entrance hall with useful utility/storage cupboard
- Modern property within the popular Marleigh development
Radcliffe & Rust are delighted to offer, for sale, this beautifully presented two bedroom, detached coach house, positioned within the highly regarded Marleigh development on the eastern edge of Cambridge. Marleigh has been thoughtfully designed as a modern neighbourhood with landscaped green spaces, cycle routes and a growing selection of amenities on the doorstep, including a Co-op supermarket, café, community facilities and recreational spaces. Cambridge city centre is approximately 3 miles away, offering an extensive range of shops, restaurants, cafés and cultural attractions, while Cambridge North Railway Station is approximately 2 miles away and Cambridge Railway Station around 3 miles away, providing regular services to London and beyond. The development is also well positioned for access to Cambridge Science Park and Cambridge Business Park, with the A14 approximately 1.5 miles away providing convenient connections to the M11 and wider road network. With excellent cycling and public transport links into the city alongside everyday amenities close at hand, Marleigh offers a particularly convenient setting for modern Cambridge living.
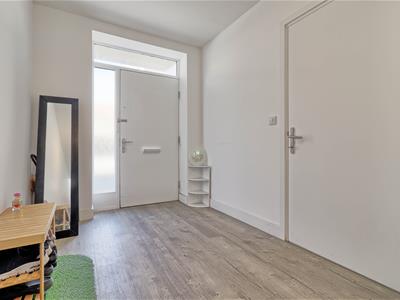
Entering the property at ground-floor level, you are welcomed into a surprisingly generous entrance hall finished with wood-effect flooring. The hallway provides a useful amount of space for coats and shoes and also benefits from a large built-in storage/utility cupboard, providing excellent practical storage with space and connections for laundry appliances. A further door gives direct internal access into the garage – a particularly practical feature for day-to-day living. Stairs rise from here to the main accommodation on the first floor.
The garage is an excellent feature of the property. Extending beneath the accommodation, it provides secure parking alongside additional space for storage, bicycles and other everyday items.
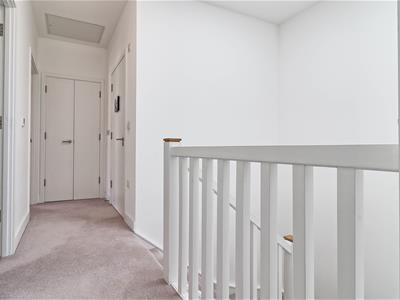
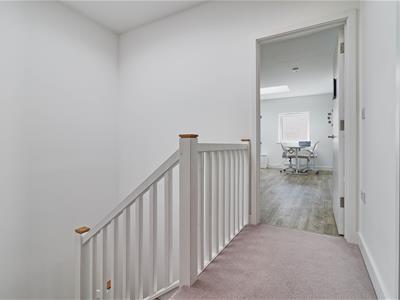
Arriving on the first floor, a central landing connects the bedrooms, bathrooms and main living accommodation. There is also a useful built-in storage cupboard positioned off the landing.
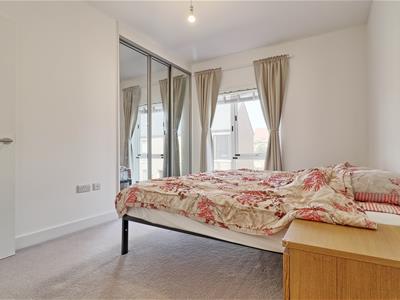
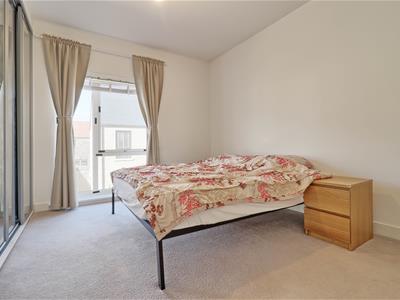
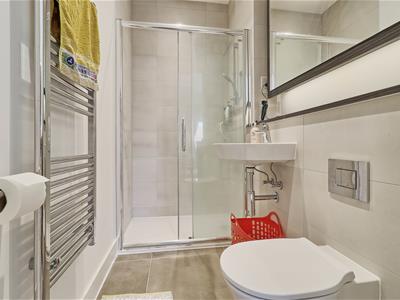
Bedroom one is a spacious double bedroom, finished in neutral tones and benefiting from an impressive run of mirrored fitted wardrobes, providing an excellent amount of built-in storage while leaving plenty of floor space for additional bedroom furniture. The principal bedroom is served by its own en suite shower room, comprising a glazed shower enclosure, wall-mounted wash basin, concealed-cistern WC and chrome heated towel rail, complemented by contemporary neutral tiling.
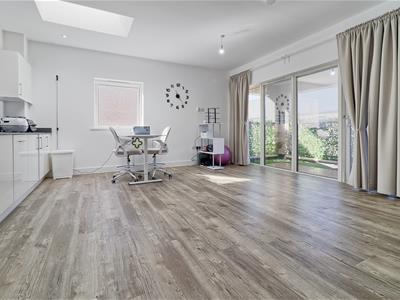
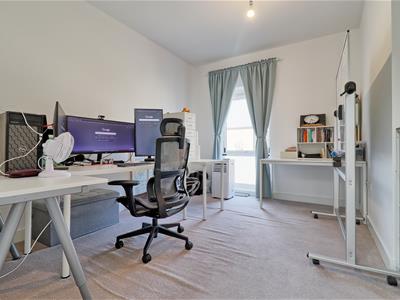
Bedroom two is another particularly good-sized double bedroom. Currently arranged as a substantial home office, the room comfortably accommodates several large desks and freestanding furniture, demonstrating the excellent proportions on offer and providing considerable flexibility for the next owner.
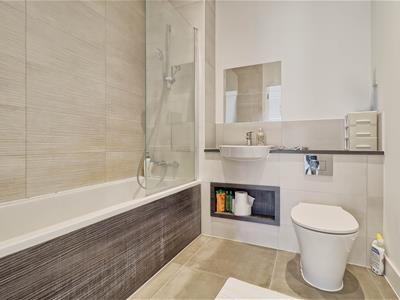
The main bathroom is positioned off the landing and is finished in a contemporary neutral palette. The white suite comprises a panelled bath with shower over and glazed screen, wall-mounted wash basin and concealed-cistern WC, together with modern tiling and useful recessed storage.
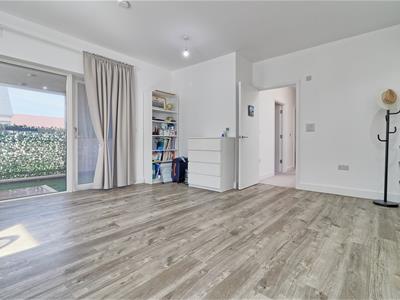
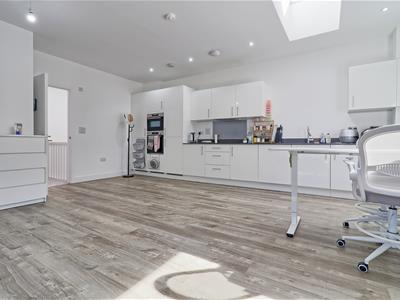
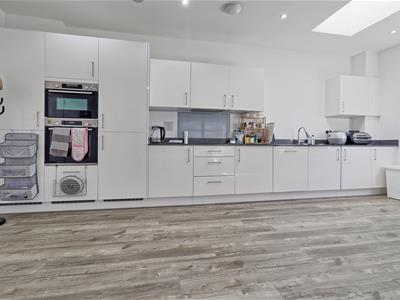
At the opposite end of the property is undoubtedly one of its biggest selling points – the exceptionally spacious open-plan kitchen, living and dining room. This is a fantastic sociable space with generous proportions allowing clearly defined kitchen, dining and living areas to be created without the room feeling compromised. Wood-effect flooring runs throughout, while a large rooflight above the kitchen adds to the open feel of the room.
The kitchen itself is fitted with an extensive range of contemporary white gloss cabinetry contrasted by dark work surfaces and a sleek splashback. Integrated appliances include a raised oven and microwave, while further integrated appliances and excellent cupboard space create a clean and practical finish. There is ample room beyond the kitchen for a substantial dining table alongside a comfortable living area, making this a highly versatile space for both everyday life and entertaining.
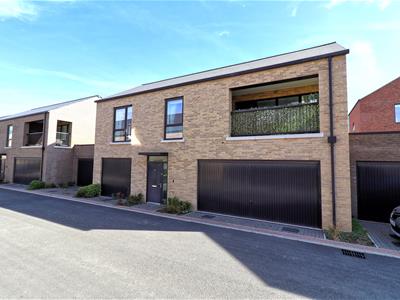
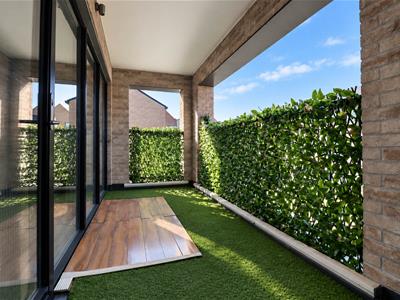
Large glazed sliding doors extend across much of the living area and open directly onto the private covered balcony. The balcony is a particularly unusual feature for this style of property, providing genuine additional outdoor living space rather than simply a Juliet balcony. Enclosed by established screening for added privacy and sheltered beneath the building's roofline, there is space for seating and the opportunity to create an attractive outdoor area for relaxing during the warmer months.
Externally, the property has an attractive contemporary coach-house appearance, with warm brick elevations and the accommodation positioned predominantly above the substantial garage. Its individual design, private entrance and first-floor balcony give the property a distinct feel from a conventional apartment, while retaining the practical benefits of modern, low-maintenance living.
Overall, 17 Marleigh Lane offers an excellent combination of space and practicality, with two genuine double bedrooms, two bathrooms, an exceptionally generous open-plan living space, private balcony and substantial integral garage. Its modern coach-house design and flexible accommodation make this a particularly interesting alternative to both a conventional apartment and a smaller two-bedroom house.
Agent notes
Tenure: Freehold
Council tax: Band C
Chain details: No onward chain
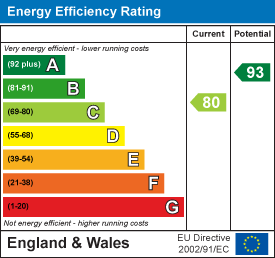
Energy Efficiency and Environmental Impact
Although these particulars are thought to be materially correct their accuracy cannot be guaranteed and they do not form part of any contract.
Property data and search facilities supplied by www.vebra.com