
19 Richardson Road
Hove
East Sussex
BN3 5RB
Brooker Street, Hove
£1,000,000
4 Bedroom House - Terraced
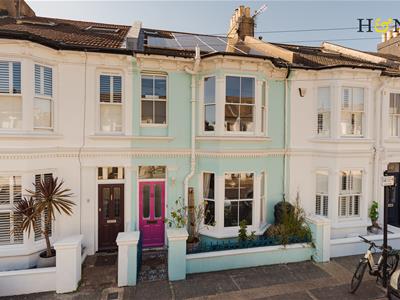
- RETROFITTED VICTORIAN HOUSE
- EXCELLENT ENERGY SAVING FEATURES
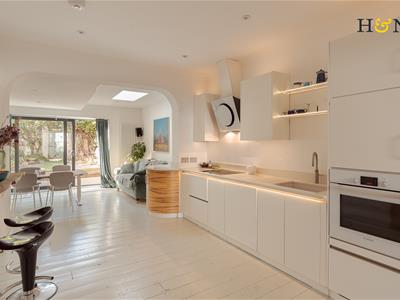
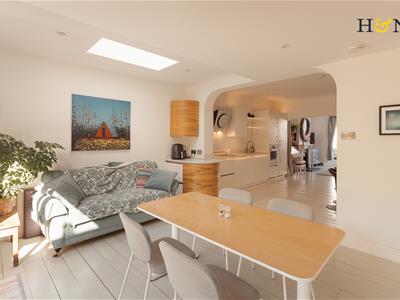
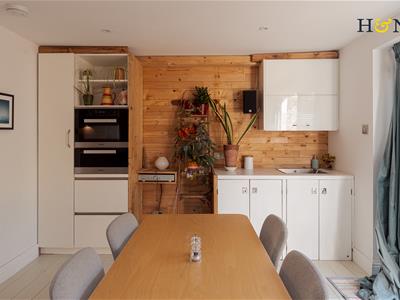
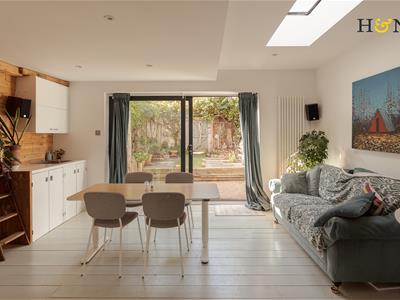
- STUNNING OPEN PLAN KITCHEN RECEPTION ROOM
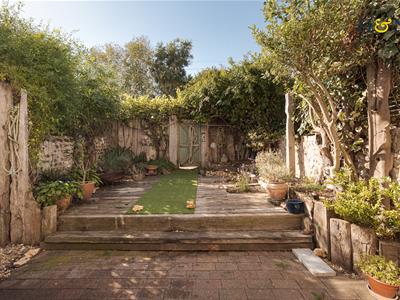
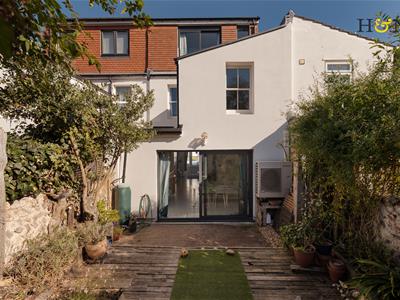
- WEST FACING REAR GARDEN
- FOUR DOUBLE BEDROOMS
- PRINCIPLE BEDROOM WITH ENSUITE & JULIETTE BALCONY
- TWO BATHROOMS & GROUND FLOOR W.C
- BESPOKE FITTED KITCHEN
- RETAINING MANY ORIGINAL FEATURES
- IDEAL LOCATION WITH EASY ACCESS TO THE BEACH & HOVE HIGH STREET SHOPS
An exquisite, extended Victorian house, this exceptional home blends modern sustainability with beautifully designed interiors and thoughtfully reclaimed elements. Offering four spacious bedrooms and two well-appointed bathrooms, the property provides an elegant yet comfortable setting, perfectly suited to modern family living.
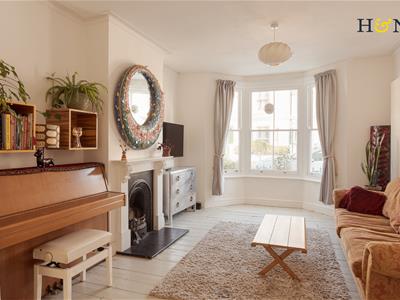
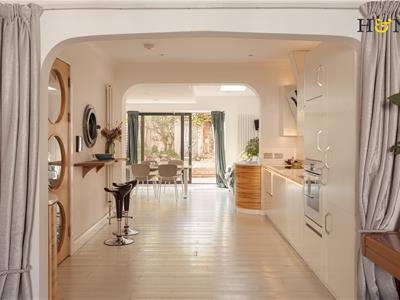
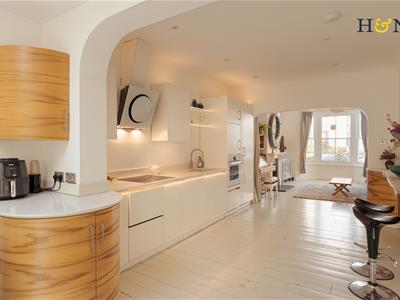
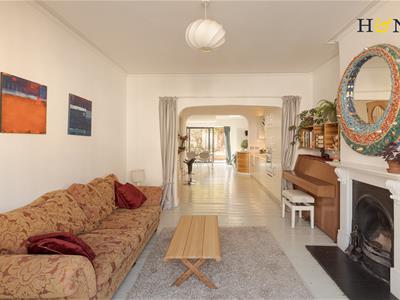
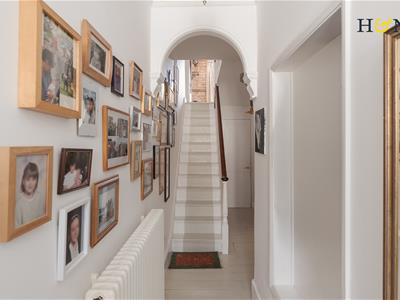
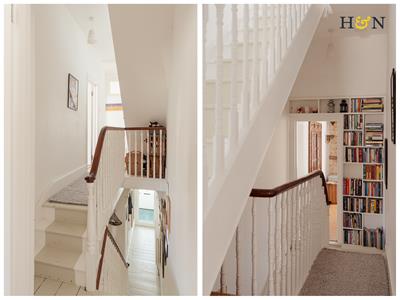
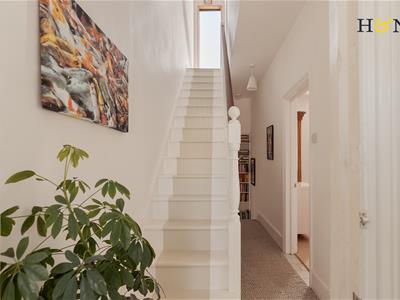
As you enter, you are greeted by a delightful entrance lobby that leads to the entrance hall, showcasing original corbels and a beautifully crafted staircase. The open-plan living room is a true highlight, featuring original floorboards and reclaimed features that add character. The kitchen boasts shaped units with Eucalyptus veneer doors and composite stone work surfaces, complemented by integrated appliances, including an eye-level oven, microwave and plate warmer. A cloakroom with W.C and a utility area with a washing machine and sink enhances practicality of the ground floor.
The living space is further enriched by a working open fire, creating a warm and welcoming atmosphere. Bi-fold doors open to a stunning west-facing rear garden, designed with a beach theme, complete with reclaimed driftwood and beach hut door for the storage shed. The garden is adorned with mature plants, including a grapevine, rambling rose and evergreen jasmine, providing a tranquil outdoor retreat. There is also practical gated access.
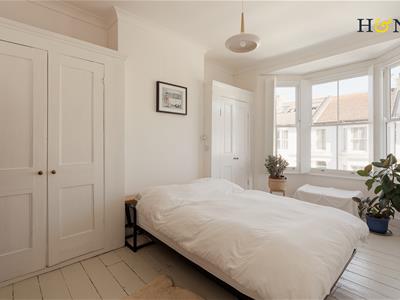
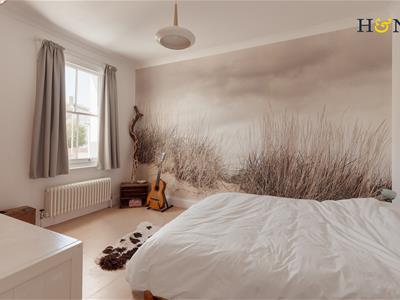
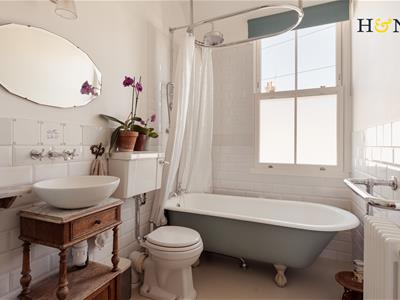
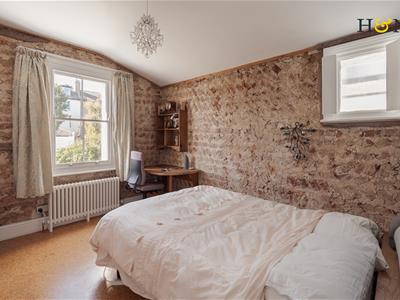
On the first floor, you will find a charming beach-themed rear bedroom with original Victorian exposed brick walls, alongside another double bedroom and a spacious third bedroom featuring a bay window and built-in wardrobes. The family bathroom is a luxurious escape, featuring a roll-top Victorian bath.
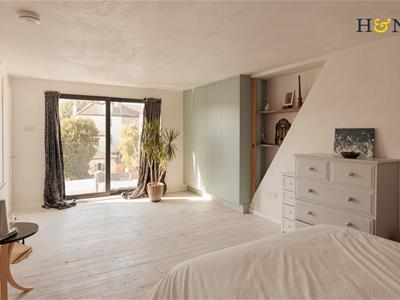
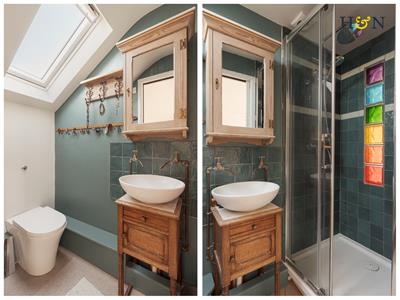
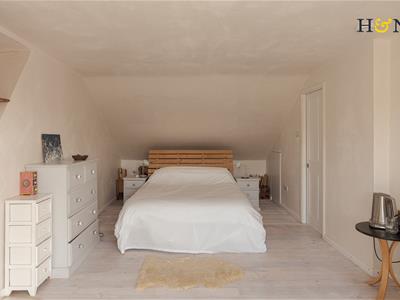
The top floor is dedicated to the impressive principal bedroom, which boasts a Juliette balcony, an ensuite shower room and beautifully finished lime-washed walls and ceiling. This home is not only aesthetically pleasing but also energy-efficient, equipped with solar energy, an EV charging point, and advanced insulation features.
Location
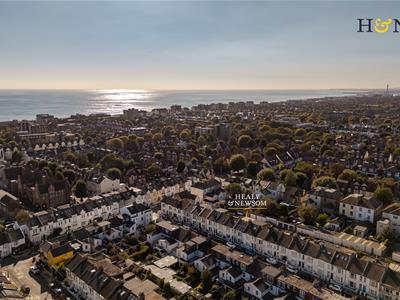
This extremely convenient location has easy access to Hove station, which is approximately only half a mile in distance with direct links to Gatwick and central London. In addition, there are good road links to Brighton city centre, London via the M23 and many towns and villages along the A259 coastal road. The position of this property is well served with regular bus services providing easy access into the city centre and surrounding areas and in nearby Blatchington Road, George Street and Church Road, there is a selection of supermarkets, restaurants and high street shops.
Hove promenade is also only half a mile away, where you will find Hove’s newest beach-park development. This inclusive space features an outdoor sports hub with a café and terrace, beautifully landscaped grounds, wheeled-sports areas (including a skate plaza), a pump track and a roller area, as well as paddle tennis courts. Rockwater and Babble hospitality venues are also situated on the seafront nearby (approximately 0.7 miles in distance), There is a selection of well regarded schools, educational facilities and nurseries in this area that includes West Hove Primary, Goldstone Primary, St Christopher's and Hove Village Nursery.
Additional Information

EPC rating: B
Internal measurement (including cellar): 1,601 Square feet / 148.8 Square metres.
Tenure: Freehold
Council tax band: C
Parking zone: N
Hidden Features: Air source heat pump, solar energy (solar battery storage 3.15 kWh). Windows replaced with timber framed, double glazed, sash windows,
Underfloor Hemp insulation in ground floor living space. Rear of the house insulated with wood fibre.
Energy Efficiency and Environmental Impact
Although these particulars are thought to be materially correct their accuracy cannot be guaranteed and they do not form part of any contract.
Property data and search facilities supplied by www.vebra.com