Riverside Wharf C Bishops Stortford Riverside
Bishop's Stortford
CM23 3GN
Moorfield, Harlow
Per Month £1,950 p.c.m. To Let
4 Bedroom House - End Terrace
- SPACIOUS FAMILY HOME
- 4 BEDROOMS
- 2 BATHROOM
- 2 RECEPTION ROOM
- KITCHEN
- POPULAR LOCATION
- CLOSE TO SCHOOLS & SHOPPING CENTRE
- BEING REDECORATED THROUGHOUT IN WHITE
- GAS CENTRAL HEATING
- UNFURNISHED/AVAILABLE MID OCTOBER
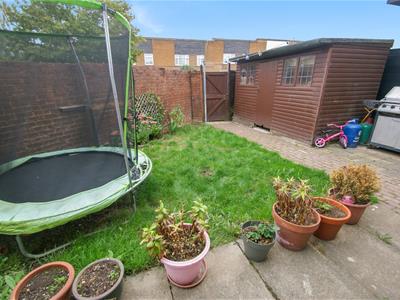
Being offered unfurnished and available from mid October a spacious 4 bedroom family home located in a very popular area on the southern side of town off Southern Way and is a short distance to Staple Tye Shopping Centre, Kingsmoor Primary and Stewards Secondary schools. The accommodation which is currently being redecorated throughout in white, comprises entrance hall, lounge, dining room, kitchen, shower room with utility area whilst upstairs there are four bedrooms and a family bathroom. The 30' rear garden is laid mainly to lawn with patio area, timber build garden shed, brick wall surround with gated read access. Additional features include UPVC double glazed windows and doors and gas central heating throughout. Ample on street parking.
SITUATION
Moorfield is close to local junior and senior schools, shops and amenities and is within easy reach of Harlow town centre with supermarkets, leisure facilities, restaurants and Harlow town train station with direct links to London and the M11 motorway
GROUND FLOOR
PORCH
Covered porch, storeroom, UPVC front door with glazed panels leading to:
ENTRANCE HALL
Stairs to first floor, wood flooring, radiator, doors off to:
LOUNGE
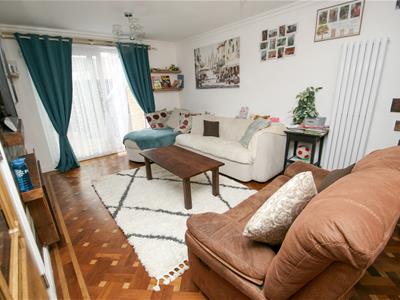
4.57m x 3.96m. (14'11" x 12'11".)Wood flooring, radiator, TV & telephone points, sliding patio doors to rear garden.
DINING ROOM
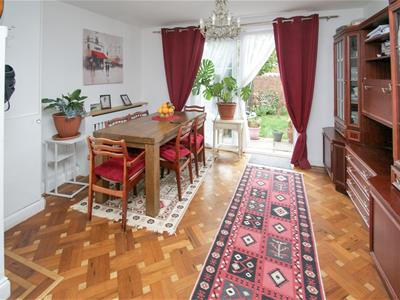
3.71m x 3.15m (12'2" x 10'4")Wood flooring, covered radiator, sliding patio doors to the rear garden.
KITCHEN
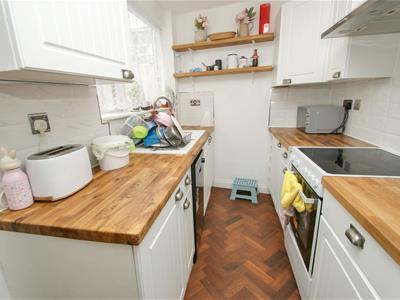
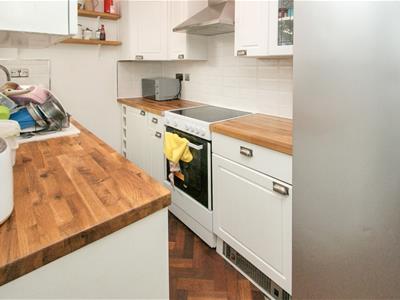
3.25m x 1.85m (10'8 x 6'01)Range of wall and base units with wood work top surfaces over drawers and cupboards under, inset ceramic sink with mixer tap, tiled splashbacks, window to the side aspect, wood flooring, American style fridge/freezer, integrated dishwasher.
UTILILTY ROOM
Washing machine with counter over, opening to:
WET ROOM
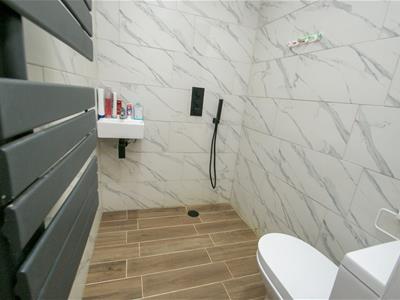
Shower, wash hand basin, low flush WC radiator, fully tiled walls and floor.
FIRST FLOOR
LANDING
Access to boarded loft accessed by pull down ladder, doors off to:
BEDROOM 1
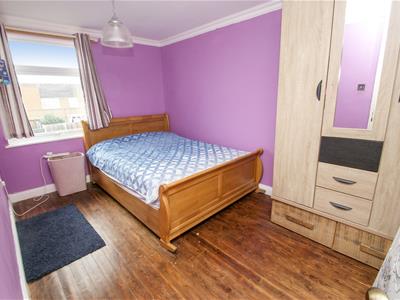
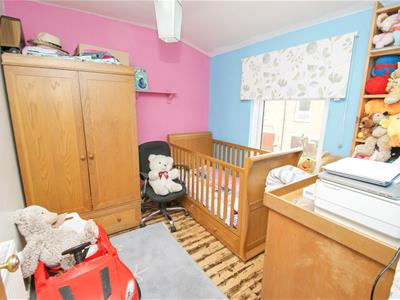
3.76m x 2.79m (12'4 x 9'02)Window to the rear aspect, radiator, wood flooring.
BEDROOM 2
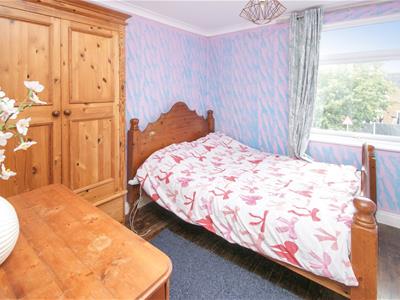
3.86m x 2.59m (12'8 x 8'6)Window to the rear aspect, radiator.
BEDROOM 3
2.57m x 2.29m (8'5 x 7'06)Window to the front aspect, radiator, wood flooring
BEDROOM 4
2.90m x 1.75m (9'6 x 5'09)Window to the rear aspect, radiator.
BATHROOM
OUTSIDE
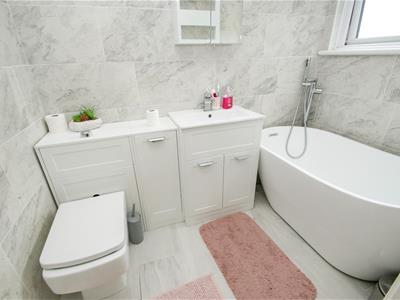
Open ended bath tub with hand held shower attachment, wash hand basin with vanity unit below and to the side with shelf over, low flush WC, tiled walls and floor, heated towel rail
GARDENS
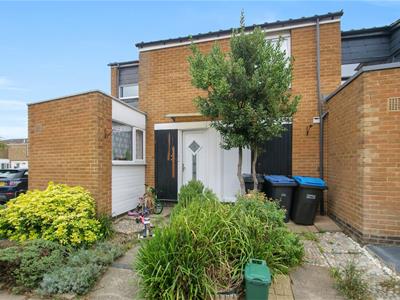
To the front there is a paved pathway with borders either side with mature shrubs leading to a storeroom and front door. To the rear a patio area leading onto the remainder of the garden which is mostly laid to lawn and brick wall boundaries with gated pedestrian access, timber build garden shed.
PARKING
Ample street parking
LOCAL AUTHORITY
Harlow Council
Tax Band: C
Energy Efficiency and Environmental Impact

Although these particulars are thought to be materially correct their accuracy cannot be guaranteed and they do not form part of any contract.
Property data and search facilities supplied by www.vebra.com