
12 Victoria Road
Elland
West Yorkshire
HX5 0PU
Salisbury Terrace, Ackroydon, Halifax
£200,000 Offers Over
3 Bedroom House - Mid Terrace
- A CHARACTERFUL 3 BEDROOM MID TERRACE PROPERTY
- GRADE II LISTED BUILDING
- NO UPPER CHAIN
- BEAUTIFULLY PRESENTED
- A GOOD SIZED VESATILE CELLAR
- IDEAL FOR A RANGE OF BUYERS
- PERIOD FEATURES THROUGHOUT
- CONVENIENTLY LOCATED FOR A RANGE OF LOCAL AMENITIES, SCHOOLS AND COMMUTER LINKS
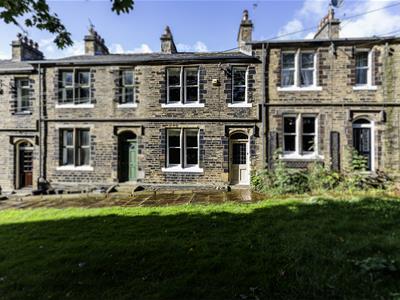
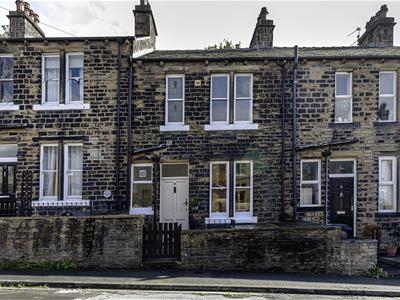
Occupying an attractive position overlooking the park in Akroydon, this beautifully presented Grade II listed Edwardian home has been thoughtfully refreshed while retaining its period character. Set within Akroydon, the distinctive model village established by industrialist and philanthropist Edward Akroyd, the property enjoys an appealing architectural setting and outlook across the park.
The property offers well-proportioned accommodation including a welcoming living room, stylish kitchen diner, three bedrooms and a bathroom featuring natural travertine. A traditional limewashed cellar provides useful additional space, while outside there is a private rear yard and shared front garden, with an appealing outlook across the park.
Period character is retained throughout, including original timber sash windows and stripped timber internal doors.
Significant recent investment includes a comprehensively renewed roof, with a new breathable membrane and the original roofing materials reused. A distinctive period home combining a strong sense of place with comfortable, ready-to-move-into accommodation. Offered for sale with no onward chain.
GROUND FLOOR
Entrance Hall
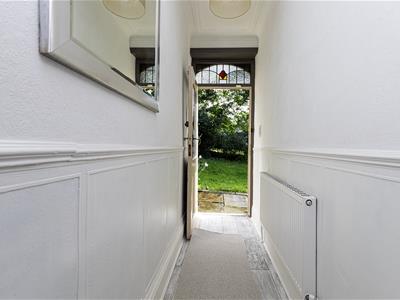
An external door with attractive original stained-glass detailing opens into the entrance hall, with a central heating radiator and stairs rising to the first floor.
Living Room
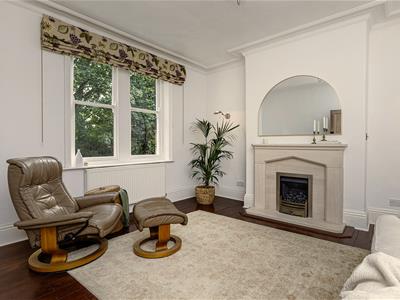
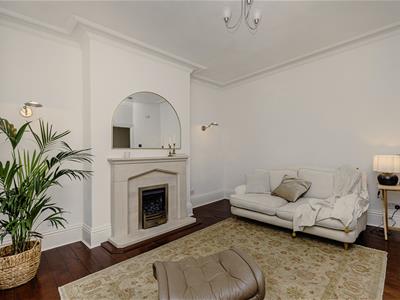
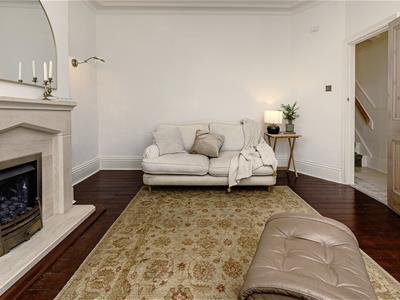
4.24m x 3.89m (13'11 x 12'9)A well-proportioned reception room retaining attractive period character, with decorative cornicing, deep skirting boards and twin sash windows enjoying an outlook across the front garden towards the park. A coal-effect gas fire with decorative mantel and surround provides a focal point. There is also a central heating radiator.
Kitchen Diner
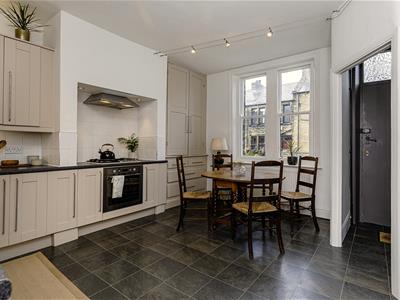
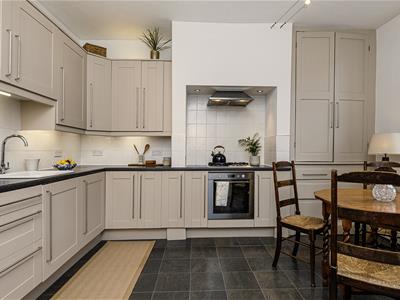
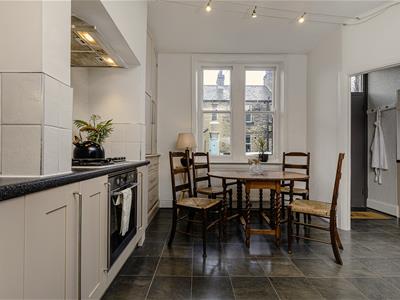
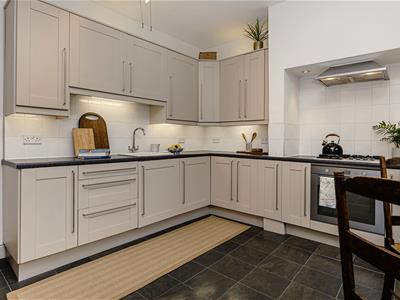
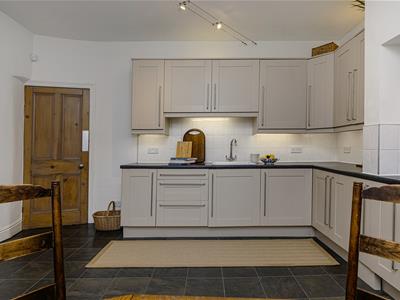
4.17m x 3.56m (13'8 x 11'8)A bright and well-proportioned kitchen diner with ample space for a dining table and twin sash windows to the rear elevation. Fitted with a range of Shaker-style wall, drawer and base units with laminate work surfaces, inset ceramic sink with chrome mixer tap and tiled splashbacks. Integrated appliances include a gas hob, oven and extractor hood. There is also a central heating radiator.
Rear Entrance
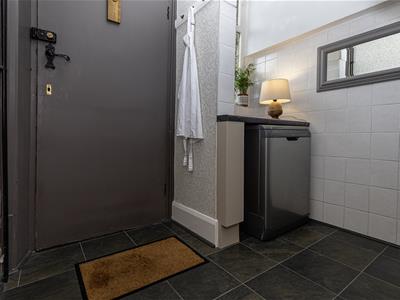
Access via a door into the rear entrance, where there is space and plumbing for a dishwasher or washing machine, a window to the rear elevation and stairs leading down to the cellar.
FIRST FLOOR
Landing
Providing access to three bedrooms and the house bathroom, with a charming stained-glass window between the landing and bathroom forming an attractive period feature. There is also access to the loft via a loft hatch.
Bedroom 1
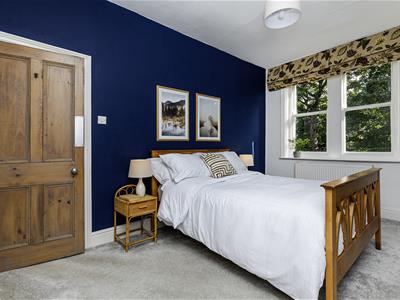
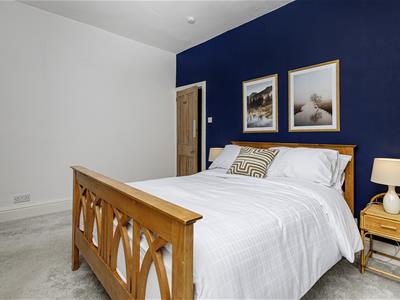
4.29m x 3.07m (14'1 x 10'1)A lovely double bedroom with a central heating radiator and twin sash windows enjoying an outlook across the front garden towards the park.
Bedroom 2
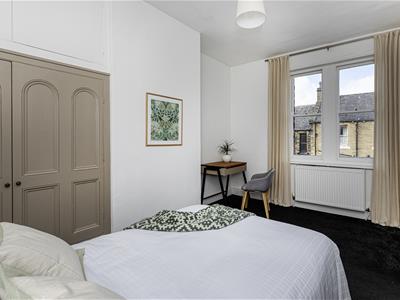
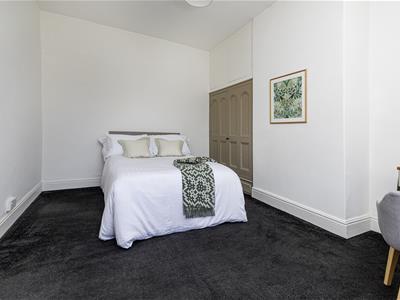
4.19m x 2.72m (13'9 x 8'11)A good-sized double bedroom with useful built-in wardrobes, a central heating radiator and twin sash windows to the rear elevation.
Bedroom 3
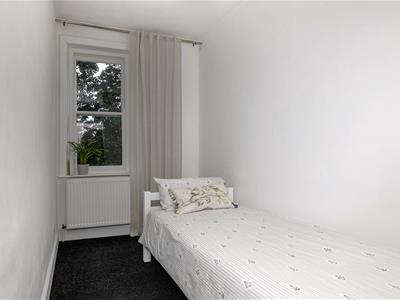
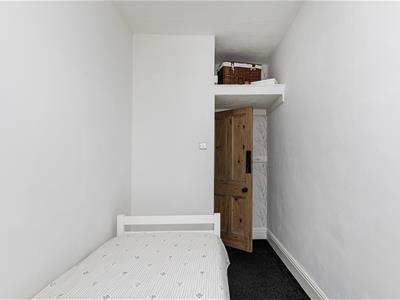
3.40m x 1.78m (11'2 x 5'10)A single bedroom with a central heating radiator, enjoying an outlook across the front garden towards the park, with a deep built-in shelf above the entrance vestibule providing useful additional storage/display space.
Bathroom
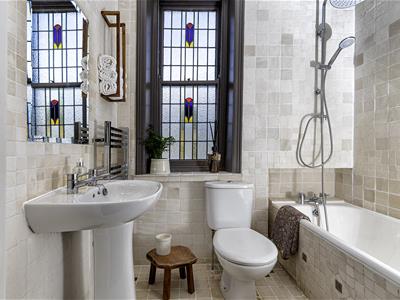
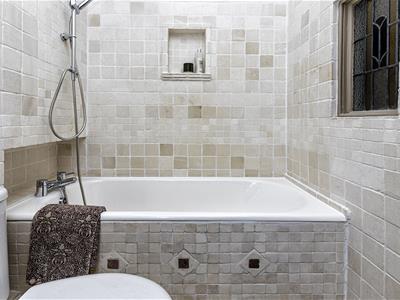
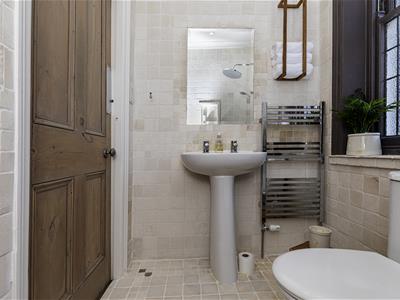
A stylish three-piece suite comprising a low-flush WC, wash hand basin and panelled bath with rainfall shower and handheld shower attachment. The room features full-height tiling, a heated towel rail and two beautiful stained-glass windows, adding a lovely characterful touch.
Cellar
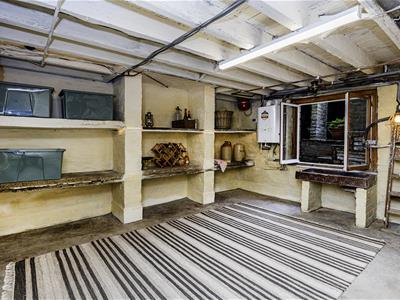
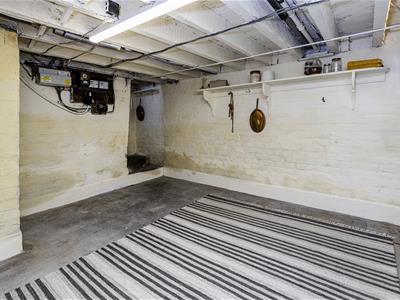
4.19m x 4.17m (13'9 x 13'8)A characterful traditional limewashed cellar with original stone shelving and a large window providing plenty of natural light, offering useful and versatile additional space. There is also a separate under-stair storage area.
OUTSIDE
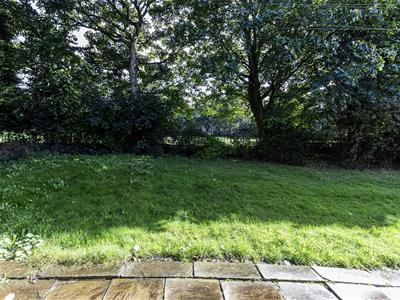
To the front of the property is a shared garden laid predominantly to lawn, with an attractive outlook across the adjoining park.
To the rear is a private flagged yard, with steps leading down to a lower tier and a sheltered area providing useful additional storage.
BOUNDARIES & OWNERSHIPS:
The boundaries and ownerships have not been checked on the title deeds for any discrepancies or rights of way. All prospective purchasers should make their own enquiries before proceeding to exchange of contracts.
DIRECTIONS:
Leave
TENURE:
Freehold
COUNCIL TAX BAND:
Band TBC.
MORTGAGES:
Bramleys have partnered up with a small selection of independent mortgage brokers who can search the full range of mortgage deals available and provide whole of the market advice, ensuring the best deal for you. YOUR HOME IS AT RISK IF YOU DO NOT KEEP UP REPAYMENTS ON A MORTGAGE OR OTHER LOAN SECURED ON IT.
ONLINE CONVEYANCING SERVICES:
Available through Bramleys in conjunction with leading local firms of solicitors. No sale no legal fee guarantee (except for the cost of searches on a purchase) and so much more efficient. Ask a member of staff for details.
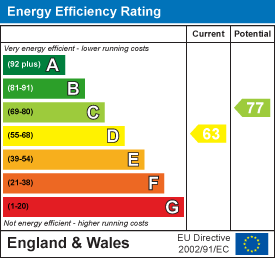
Energy Efficiency and Environmental Impact
Although these particulars are thought to be materially correct their accuracy cannot be guaranteed and they do not form part of any contract.
Property data and search facilities supplied by www.vebra.com