3 Broadway
Sheerness
Kent
ME12 1AB
Highfield Road, Minster On Sea, Sheerness
Guide price £475,000
5 Bedroom House - Detached
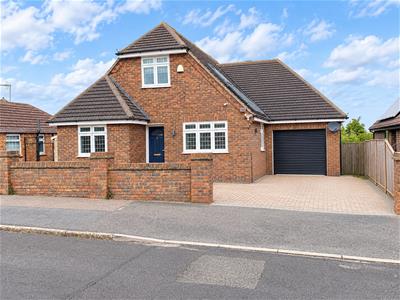
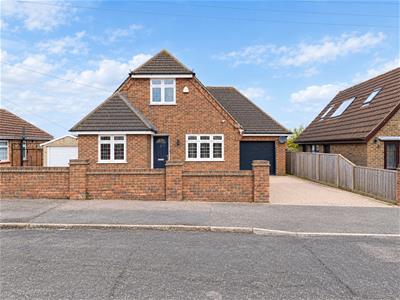
- Stunning Detached 5 Bedroom Chalet Bungalow
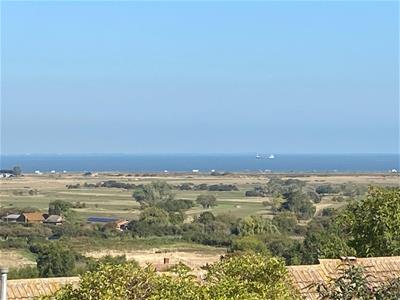
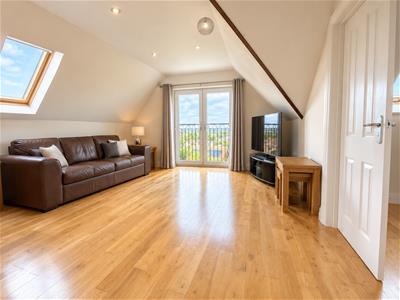
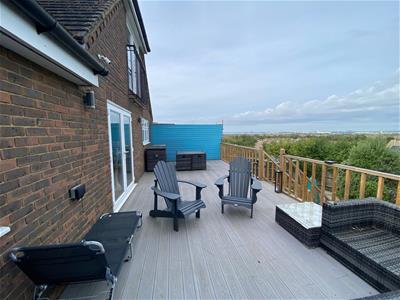
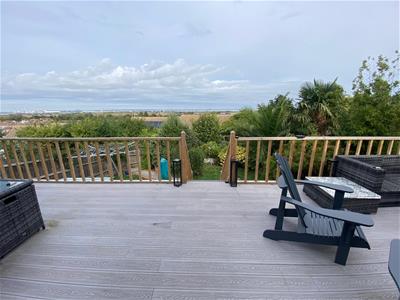
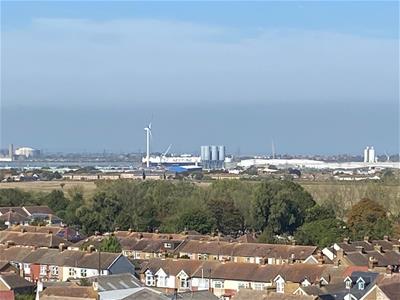
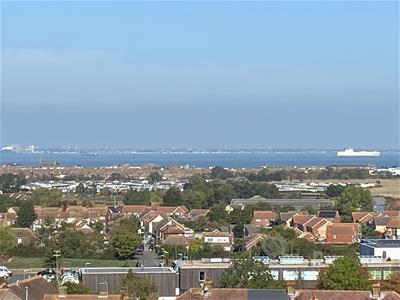
- Elevated Position With Far-Reaching Panoramic Island Views
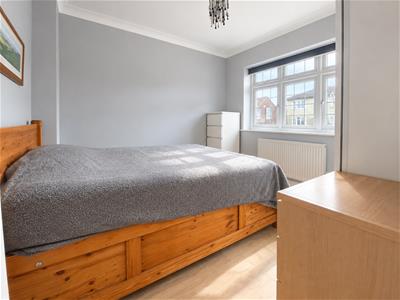
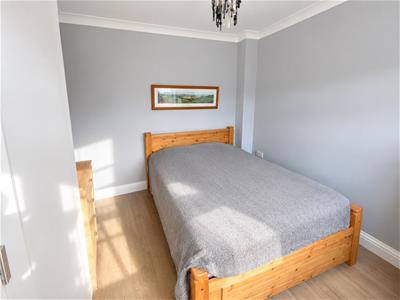
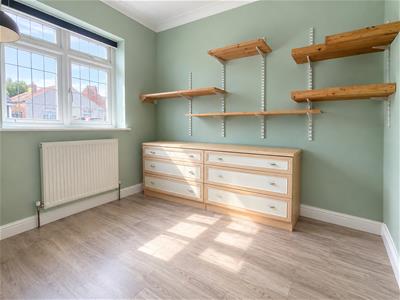
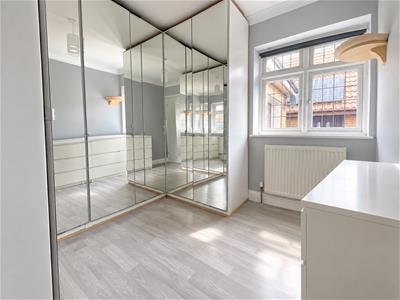
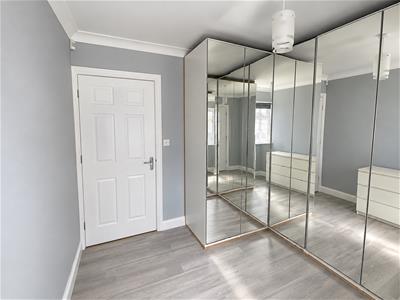
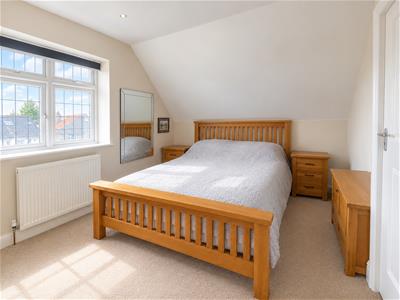
- Four/Five Versatile Bedrooms
- Second Floor Spacious Living Room Enjoying The Views
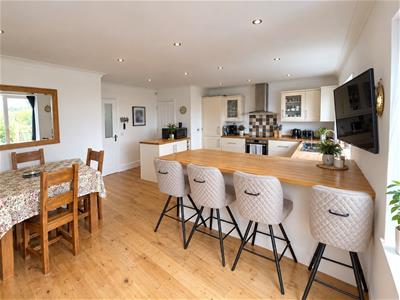
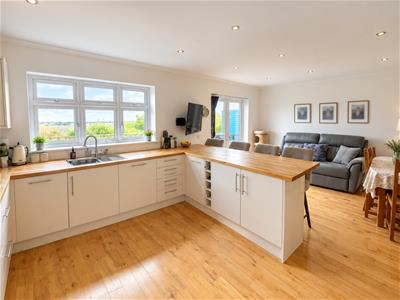
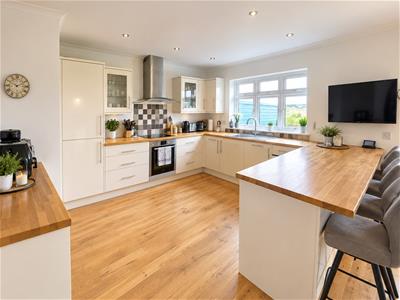
- Modern Open-Plan Kitchen/Dining Room
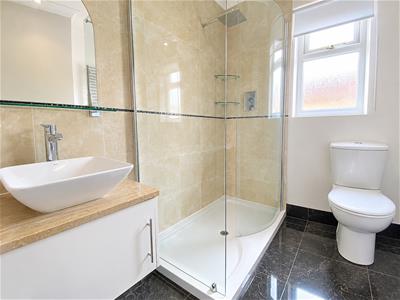
- Contemporary Ground Floor Shower Room
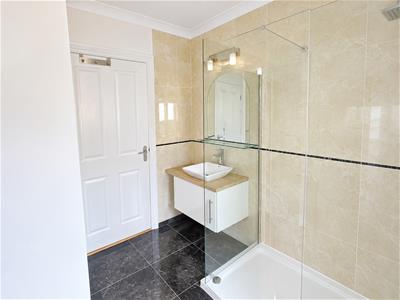
- Principal Bedroom With En-Suite Bathroom
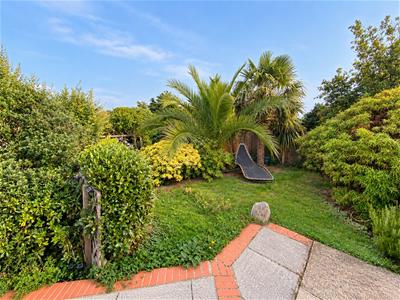
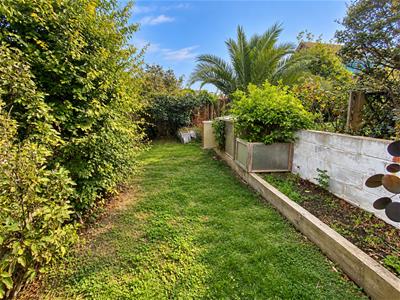
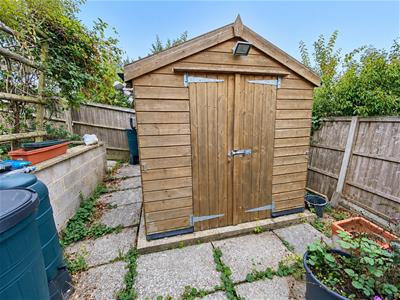
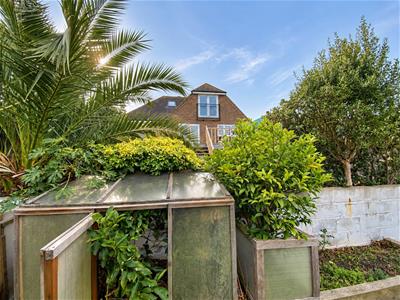
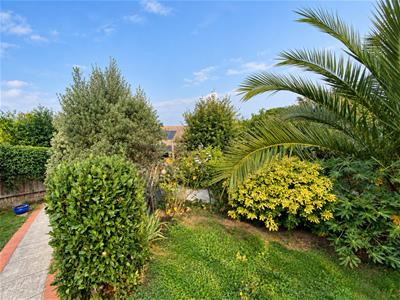
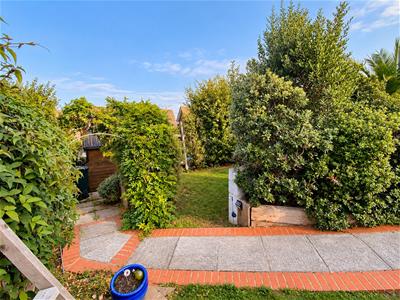
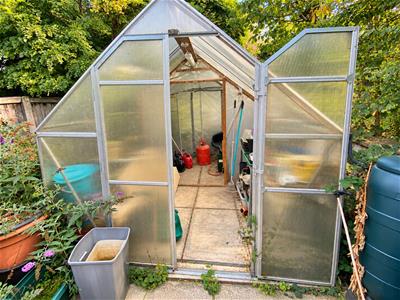
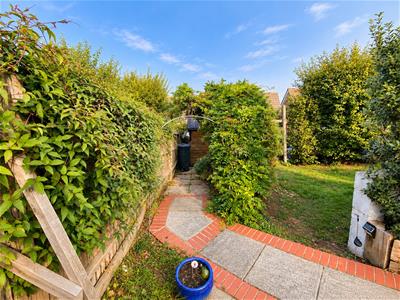
- Approximately 60ft Rear Garden
- Driveway Parking Up To 4/5 Cars
- Popular Minster-on-Sea Location Close To Shops, Schools & Seafront
Guide Price = £475,000 - £525,000
Situated on Highfield Road in the charming village of Minster On Sea, Sheerness, this stunning detached chalet bungalow offers an exceptional living experience with far-reaching views of the island. The property boasts an impressive five bedrooms, providing ample space for families or those seeking versatility in their living arrangements.
Upon entering, you are welcomed into a spacious living room that takes full advantage of the breathtaking views, creating a perfect setting for relaxation or entertaining guests. The modern open-plan kitchen and dining room is designed for contemporary living, making it an ideal space for family meals and gatherings. Additionally, the ground floor features a contemporary shower room, enhancing convenience for residents and visitors alike.
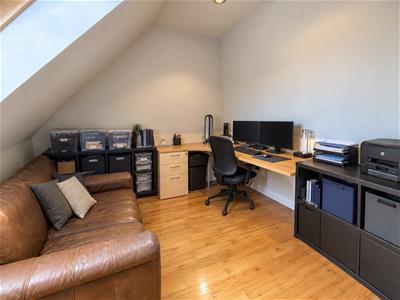
The principal bedroom is a true retreat, complete with an en-suite bathroom that adds a touch of luxury to your daily routine. The remaining bedrooms can be easily adapted to suit your needs, whether as guest rooms, a home office, or playrooms.
Outside, the property is complemented by an approximately 60ft rear garden, providing a delightful outdoor space for gardening, play, or simply enjoying the fresh air. The driveway parking ensures that you have convenient access to your home.
Located in the popular Minster-on-Sea area, this property is within close proximity to local shops and schools, making it an ideal choice for families. This chalet bungalow is not just a home; it is a lifestyle opportunity that combines comfort, style, and stunning views in a sought-after location. Don’t miss the chance to make this remarkable property your own.
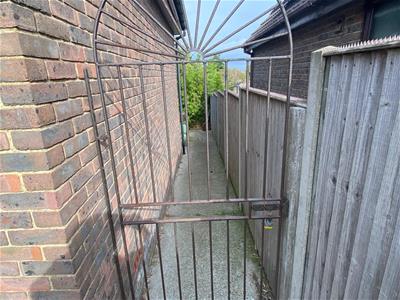
Exterior
Entrance Hall
4.994 x 2.516 (16'4" x 8'3")
Kitchen/Dining Room
6.694 x 5.439 (21'11" x 17'10")
Lounge
5.399 x 4.192 (17'8" x 13'9")
Shower Room
2.412 x 2.065 (7'10" x 6'9")
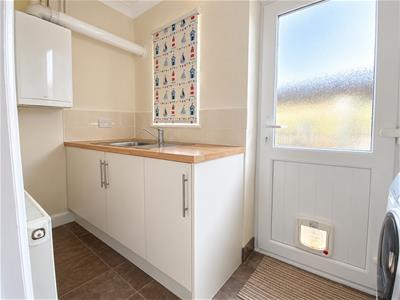
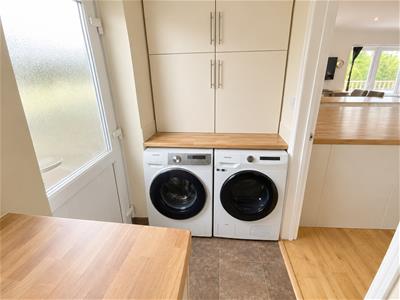
Utility Room
Landing
2.559 x 1.814 (8'4" x 5'11")
Bathroom
1.873 x 1.499 (6'1" x 4'11")
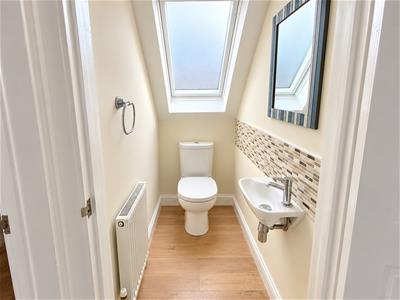
WC
1.583 x 0.886 (5'2" x 2'10")
Master Bedroom
4.204 x 3.117 (13'9" x 10'2")
Bedroom 2
3.260 x 2.761 (10'8" x 9'0")
Bedroom 3
2.908 x 2.258 (9'6" x 7'4")
Bedroom 4
3.307 x 2.694 (10'10" x 8'10")
Bedroom 5
2.955 x 2.417 (9'8" x 7'11")
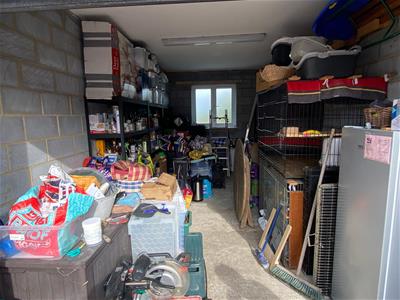
Integral Garage
5.598 x 3.179 (18'4" x 10'5")
Large Garden
Energy Efficiency and Environmental Impact

Although these particulars are thought to be materially correct their accuracy cannot be guaranteed and they do not form part of any contract.
Property data and search facilities supplied by www.vebra.com