
24 Peverell Avenue West
Poundbury
Dorchester
DT1 3SU
Red Cow Lane, Dorchester
£415,000 Asking price
3 Bedroom House - Link Detached
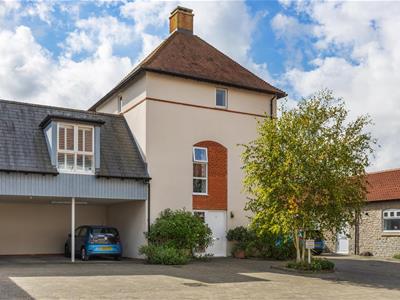
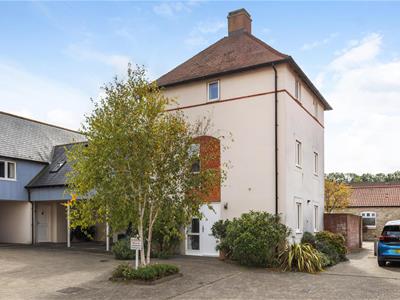
This well-presented link-detached family home offers spacious and versatile accommodation arranged over three floors. The property features a generous kitchen/diner, a ground floor study, living room, three well-proportioned bedrooms, including a principal bedroom with ensuite, and a family bathroom. Externally, the property benefits from an enclosed, south-facing rear garden with gated side access, together with the right to use two parking spaces in the adjoining carport. EPC rating C.
Situation
Dorchester, the county town of Dorset, is a vibrant historic market town that blends rich heritage with modern amenities. It is known for its Roman origins and literary links to Thomas Hardy, the town, and the fabulous Brewery Square. Dorchester benefits from excellent travel links, with two railway stations providing direct services to London Waterloo, Bristol, and Weymouth, as well as good road connections via the A35 and A37. The surrounding areas include picturesque villages, rolling countryside, and the nearby Jurassic Coast, a UNESCO World Heritage Site offering stunning coastal walks and beaches. Residents and visitors also enjoy access to leisure centres, schools, parks, and weekly markets, making Dorchester and its surroundings an attractive place to live and explore.
Description
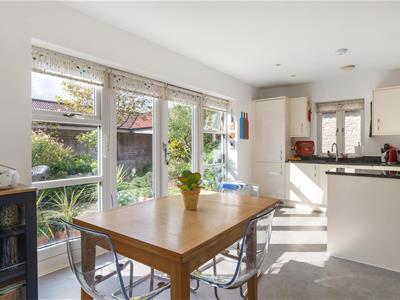
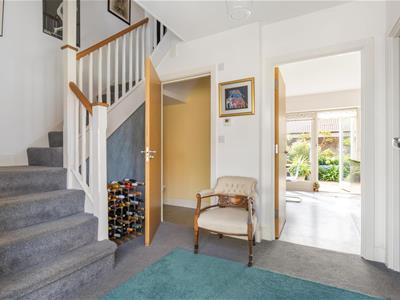
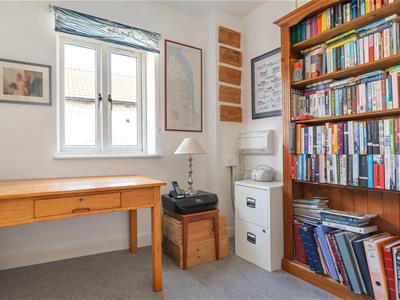
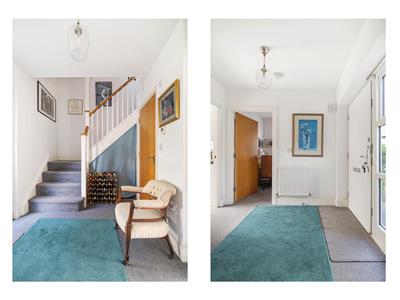
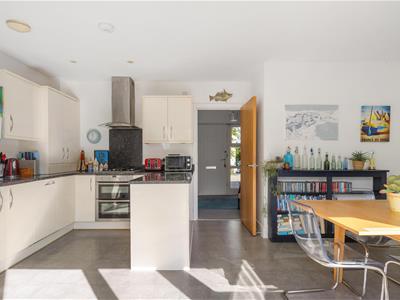
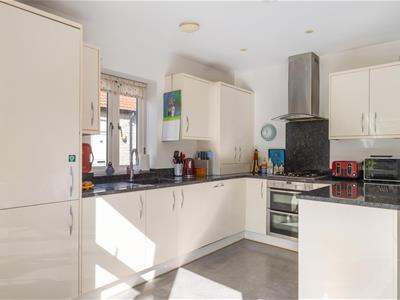
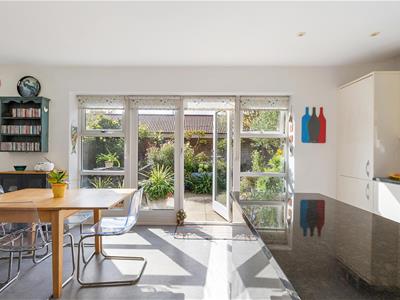
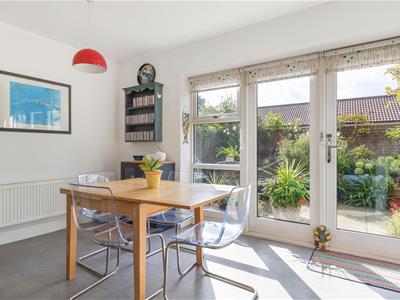
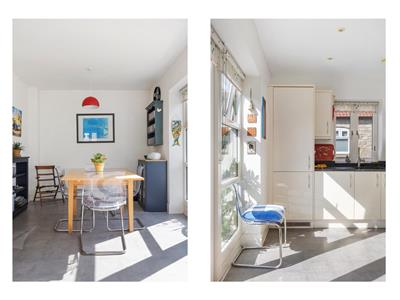
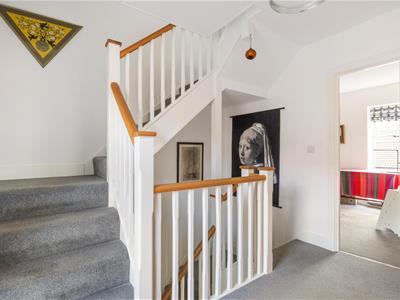
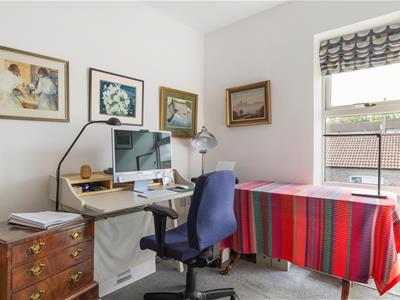
Step through the front door into a welcoming entrance hall, providing access to the all ground floor accommodation and stairs leading to the upper floors. To the side is a versatile study, providing an ideal space for working from home, studying or creating a quiet hobby room. The hallway leads through to the impressive kitchen/diner. Integral appliances include a double oven, dishwasher, washing machine, fridge-freezer and sink with mixer tap and drainer. The adjoining dining area provides ample room for a family dining table. Doors lead from the kitchen/diner to the outside, creating a natural connection between the home and garden. A convenient WC completes the ground floor.
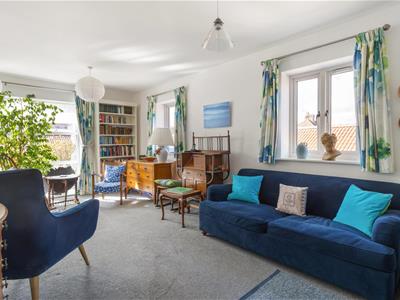
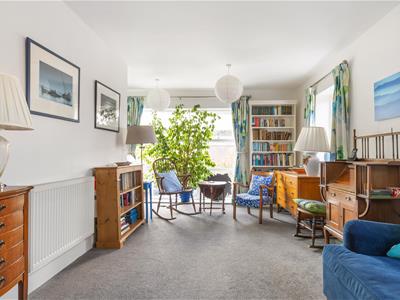
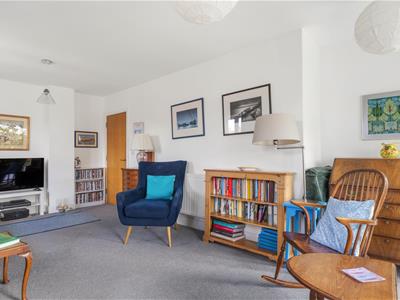
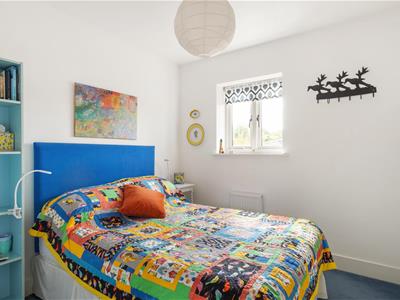
Stairs rise to the first-floor landing, leading to the spacious living room and a bedroom. The generous south-facing living room is flooded with natural light and provides a comfortable and versatile reception space. Its position on the first floor gives it a degree of privacy while remaining conveniently connected to the rest of the home. Completing the floor is a bedroom, offering a comfortable private retreat and flexibility for family members or guests.
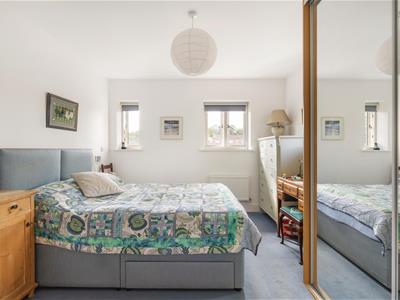
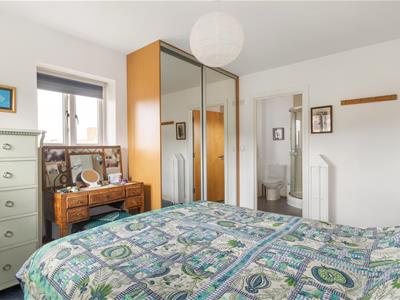
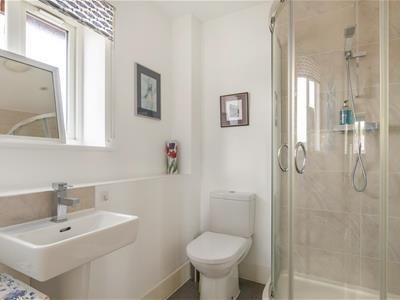
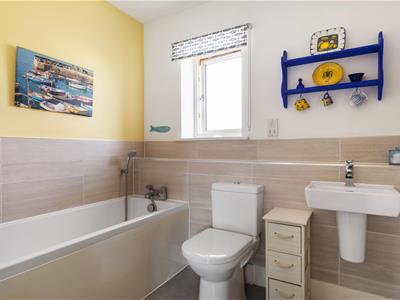
The second floor provides the main sleeping accommodation, with two further double bedrooms, with the principal offering ensuite facilities and built-in wardrobes. A well-presented family bathroom provides a panel-enclosed bath, wash basin and WC.
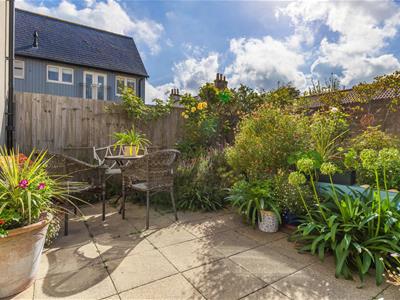
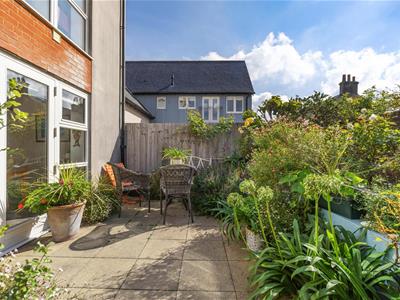
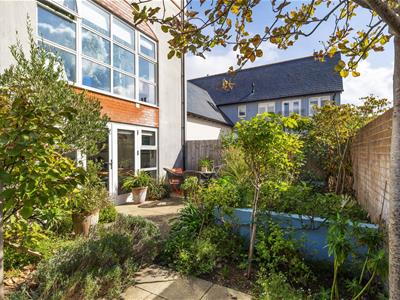
The property benefits from a beautifully established south-facing rear garden, offering a peaceful and private outdoor space that complements the home perfectly. A paved seating terrace provides an ideal area for outdoor dining, with direct access from the house. The garden is bordered by mature planting, colourful flowers and established shrubs. The property benefits from side access via a gate. Attached to the property is a carport with the right to use two parking spaces.
Agents Notes
There is a nearby planning application. Please see planning reference P/VOC/2026/02902 for more details.
There is a biannual service charge of £202.75.
Flood Risk
Enquire for up-to-date details or check the website
for the most current rating.
https://check-long-term-floodrisk.service.gov.uk/risk#
Mobile and Broadband Service
At the time of the listing, standard, superfast and
ultrafast broadband is available.
Mobile phone service varies dependent upon your provider.
For up-to-date information please visit:
https://checker.ofcom.org.uk
Local Authorities
Dorset Council
County Hall
Colliton Park
Dorchester
DT1 1XJ
Tel: 01305 211970
Council tax band D.
Services
Mains electricity, water and drainage are connected.
Gas fired central heating.
Stamp Duty
Stamp duty is likely to be payable on this
property dependent upon your circumstance.
Please visit the below website to check this.
https://www.tax.service.gov.uk/calculate-stamp-duty-land-tax/#!/intro
Energy Efficiency and Environmental Impact

Although these particulars are thought to be materially correct their accuracy cannot be guaranteed and they do not form part of any contract.
Property data and search facilities supplied by www.vebra.com