
3a Bishopthorpe Road
York
YO23 1NA
Florida Keys, Hull Road, Wilberfoss
Guide Price £75,000
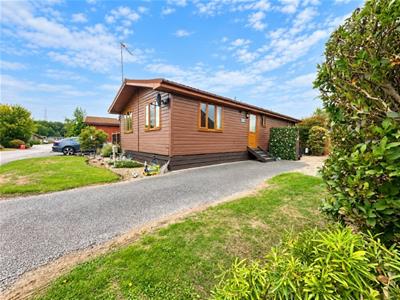
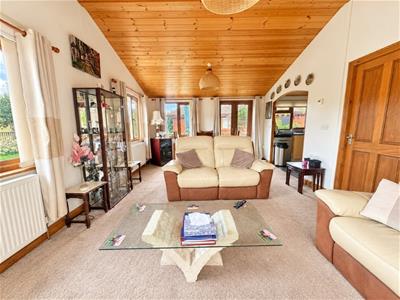
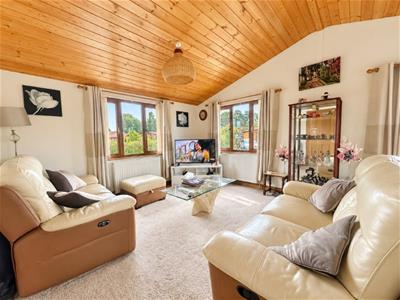
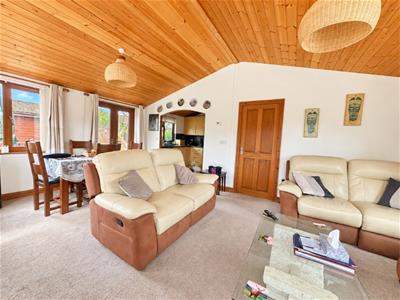
2 Bedroom Park Home
- Two Double Bedroom, Two Bathroom Holiday Lodge
- Maintained To An Excellent Standard
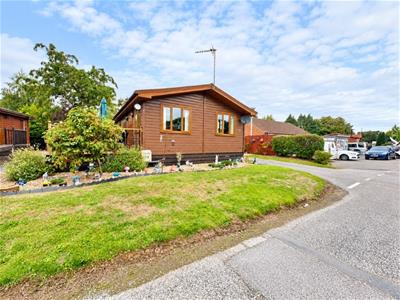
- Generous Plot In A Highly Sought After East Yorkshire Development
- 20ft Lounge/Dining Room, Modern Fitted Kitchen And Utility Room
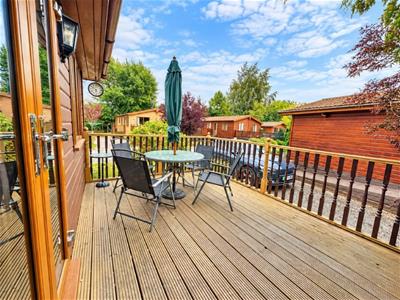
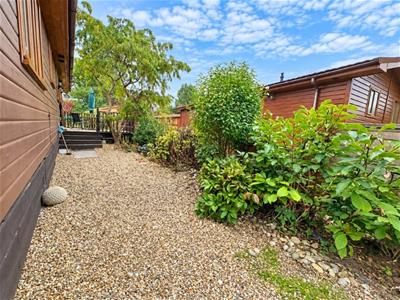
- Landscaped Garden With Decking And Private Parking For 2–3 Vehicles
INVESTMENT OPPORTUNITY! We are delighted to offer this beautifully presented two double bedroom, two bathroom holiday lodge, maintained to an excellent standard and offering a fantastic range of additional features. Situated on a generous plot within this highly sought after East Yorkshire development, the property enjoys excellent access to York, Pocklington and Market Weighton, with the East Yorkshire coast also within easy reach. The accommodation comprises a utility room, impressive 20ft lounge/dining room, modern kitchen, master bedroom with walk-in wardrobe and en-suite, second bedroom and a stylish four piece family bathroom. Outside, the property benefits from a beautifully landscaped garden with decking, together with private parking for 2–3 vehicles. A wonderful holiday retreat in a desirable and convenient location.
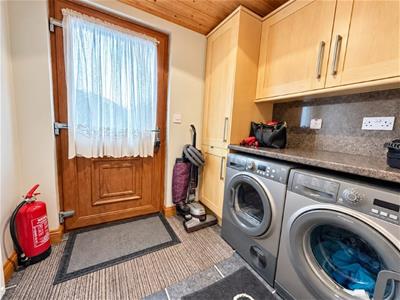
Hallway/Utility Room
uPVC opaque entrance door, wall and base units with space and plumbing for washing machine and other appliances, wall mounted gas combination boiler, power points, extractor fan. Tiled flooring.
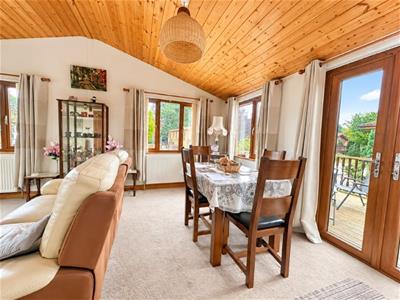
Lounge/Dining Room
6.10m x 3.91m (20' x 12'10)uPVC double glazed windows to sides and rear, French doors onto timber decked balcony area, three double panelled radiators, TV point, power points, phone sockets. Carpet.
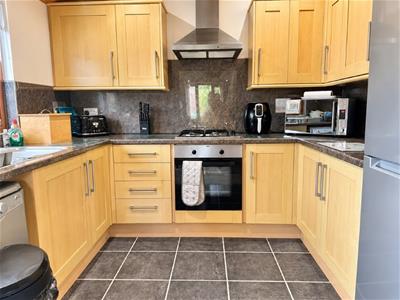
Kitchen
2.44m x 3.02m (8' x 9'11 )Fitted wall and base units incorporating counter tops, inset 1 and a 1/2 bowl stainless steel sink and drainer with mixer tap, plumbing for dishwasher, space for fridge freezer, uPVC double glazed window to side, power points, recessed spotlights. Tiled flooring.
Inner Hallway
Power points, double panelled radiator.
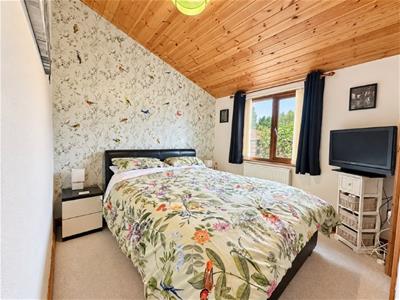
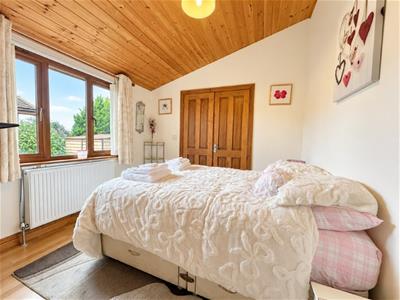
Master Bedroom
3.10m x 2.95m (10'2 x 9'8)uPVC double glazed window to side, double panelled radiator, power points. Carpet. Walk in wardrobe area with carpet and double panelled radiator.
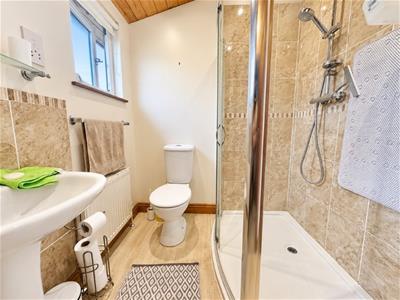
En-Suite
Mains walk-in shower cubicle, pedestal wash hand basin, low level WC, uPVC double glazed opaque window to side, part tiled walls, extractor fan, double panelled radiator. Tiled floor.
Bedroom 2
2.95m x 3.10m (9'8 x 10'2)uPVC double glazed window to side, fitted wardrobes, double panelled radiator, power points. Laminate flooring.
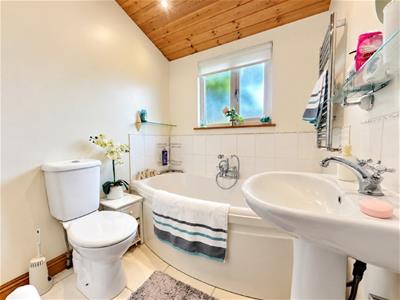
Bathroom
1.98m x 1.83m (6'6 x 6' )Four piece bathroom suite comprising panelled bath with mixer tap, low level WC, pedestal wash hand basin, walk-in shower cubicle, uPVC double glazed opaque window to side, double panelled radiator, extractor fan, recessed spotlights.
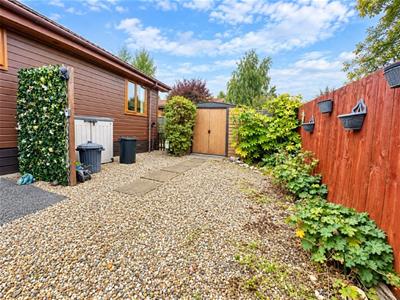
Outside
Off street parking for 2/3 cars, free standing shed, landscaped garden, timber decked area.
Agents Note:
To be able to purchase a property in the United Kingdom all agents have a legal requirement to conduct Identity checks on all customers involved in the transaction to fulfil their obligations under Anti Money Laundering regulations. A charge to carry out these checks will apply. Please ask our branch for further details.
Although these particulars are thought to be materially correct their accuracy cannot be guaranteed and they do not form part of any contract.
Property data and search facilities supplied by www.vebra.com