
42 Broadway
Leigh-On-Sea
Essex
SS9 1AJ
Fairleigh Drive, Leigh-On-Sea
Offers In Excess Of £400,000
2 Bedroom Flat
- Superb ground floor garden flat in highly desirable location.
- Recently extended and refurbished throughout to a very high standard.
- 2 double bedrooms, newly fitted bathroom suite.
- 2 large reception rooms plus kitchen/breakfast room.
- Off street parking & huge west backing rear garden.
- Sought after location within popular West Leigh Schools catchment area.
- Walking distance of Leigh Broadway, station & Old Town.
- Share of freehold, vacant possession & no onward chain.
- Ideal first time purchase or downsizing option. Turnkey condition.
- Can only be fully appreciated with an early internal inspection.
Scott & Stapleton are excited to offer for sale this magnificent ground floor garden flat which benefits from a huge west backing rear garden and off street parking.
This super property has recently been extended and refurbished to the highest quality and benefits from spacious accommodation including 2 double bedrooms, 2 large reception rooms, kitchen/breakfast room 7 newly fitted bathroom.
There are also the added attractions of a share of freehold, off street parking & large, private garden.
Located in a highly desirable location the property is within the popular West Leigh schools catchment area as as well being in walking distance of Leigh Broadway, station & Old Town.
Offered with vacant possession & no onward chain this is a great opportunity to purchase a turnkey property, ideal for a first time purchase or as a downsizing option. An early internal appointment is advised.
Accommodation comprises
Communal entrance door leading to communal entrance. Personal door leading to entrance hall.
Entrance hall
4.6 x 0.7 (15'1" x 2'3")Large understairs storage cupboards.
Bedroom 1
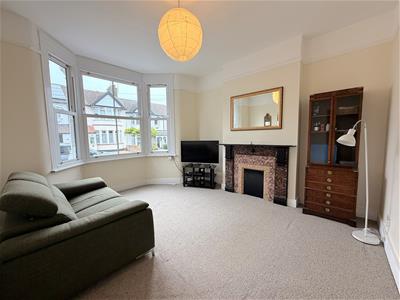
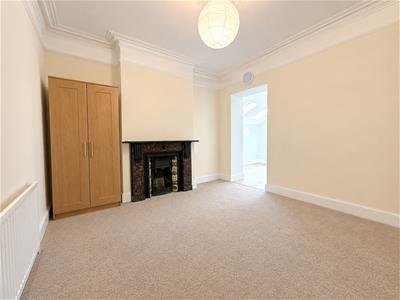
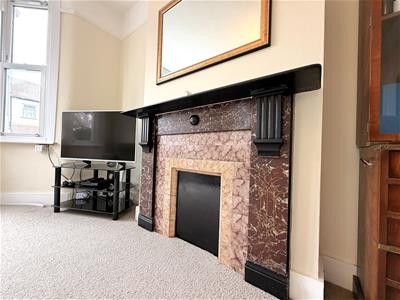
4.1 x 3.7 (13'5" x 12'1")UPVC sash double glazed bay window to front. Feature marble fireplace, double radiator, picture rail.
Lounge/snug
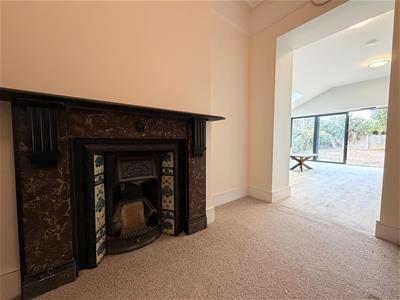
3.4 x 3.4 (11'1" x 11'1")Feature marble fireplace, radiator, picture rai, coved ceiling with ceiling rose.
Kitchen/breakfast room
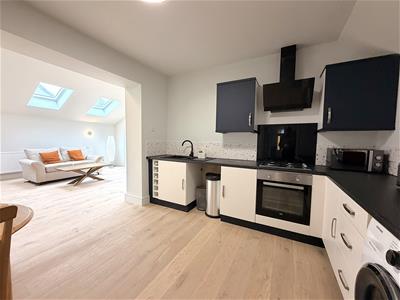
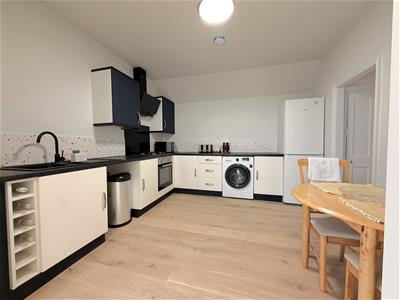
3.3 x 3.3 (10'9" x 10'9")Range of base & eye level units to 2 walls with matching drawer pack & wine rack. Integrated electric oven, separate gas hob & extractor fan, spaces for firdge/freezer, washing machine & dishwasher. Roll edge worktops with inset one and a quarter bowl sink unit with mixer tap, tiled splashbacks, wooden floor, wall mounted Ideal combination boiler (not tested) in matching cupboard, radiator.
Lounge/diner
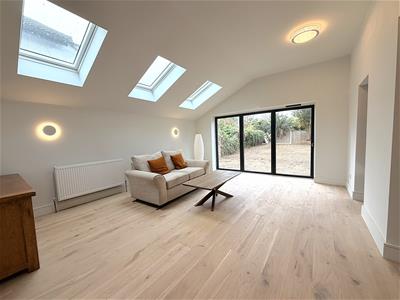
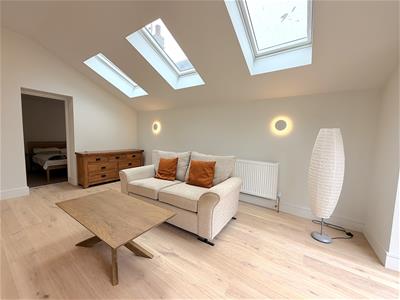
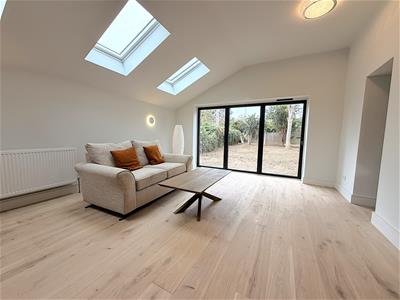
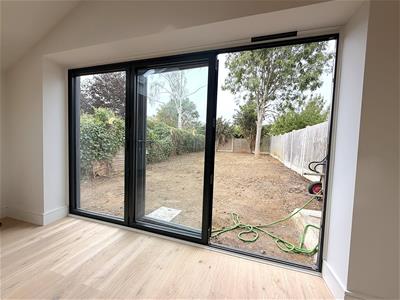
5.1 x 4.2 (16'8" x 13'9")Impressive, bright room with vaulted ceiling & bi-folding doors to rear on to the garden & 3 Velux style windows to side. 2 radiators, wood flooring, wall light points.
Bedroom 2
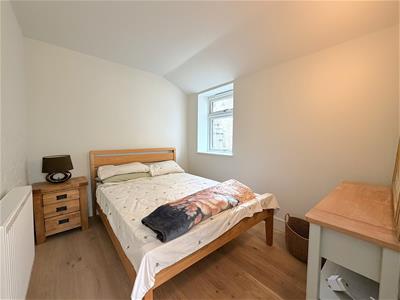
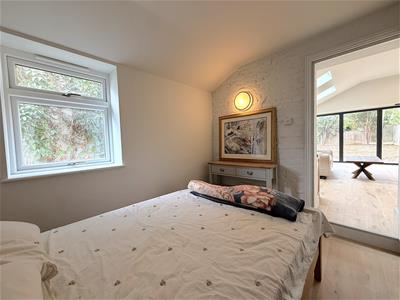
2.9 x 2.4 (9'6" x 7'10")UPVC double glazed window to side. 2 feature exposed brick walls, wood flooring, radiator.
Bathroom
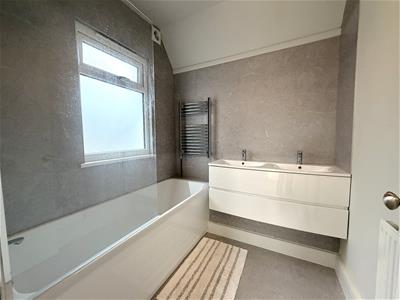
2 x 2 (6'6" x 6'6")Obscure UPVC double glazed window to rear. newly fitted white suite comprising of panelled bath with glass screen, mixer tap & shower over, 'his & hers' wash hand basins in vanity unit with mixer tap & drawers below, part tiled walls, heated towel rail, extractor fan.
Separate WC
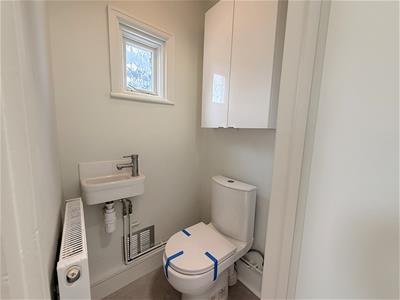
1.1 x 0.9 (3'7" x 2'11")Obscure glazed window to rear. Low level WC, wall mounted wash hand basin with mixer tap, wall hung storage cupboard, radiator.
Front garden
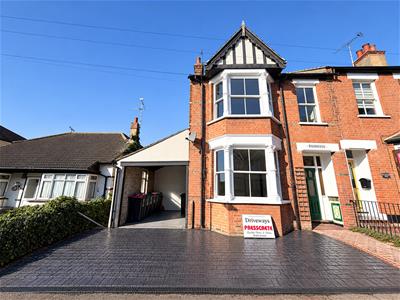
There is hardstanding to the front with a covered off street parking space for 1 car.
Rear garden
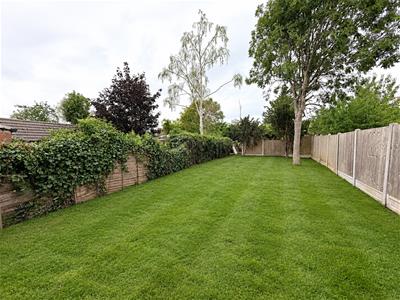
10 x 6.6 (32'9" x 21'7")Impressive, west backing rear garden. Very private, fully fenced.
N.B The photo for the rear garden is AI. The current garden has just been sown with grass seed that is yet to take.
Although these particulars are thought to be materially correct their accuracy cannot be guaranteed and they do not form part of any contract.
Property data and search facilities supplied by www.vebra.com