
204 Woodgrange Drive
Southend-on-Sea
Essex
SS1 2SJ
* Ground Floor * St. Benets Road, Southend-on-Sea
Asking Price £290,000
2 Bedroom Apartment
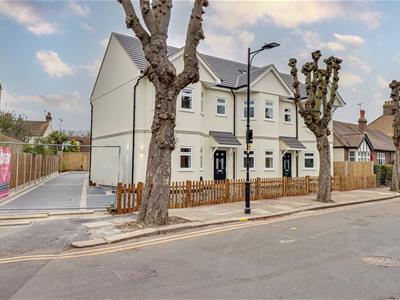
- Next generation apartment meeting latest new build regulations
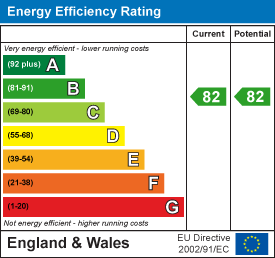
- Extremely energy efficient, low maintenance building
- Rear ground floor apartment
- Spacious two double bedrooms
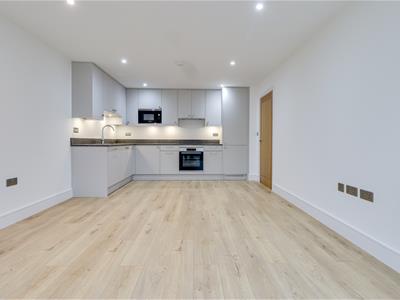
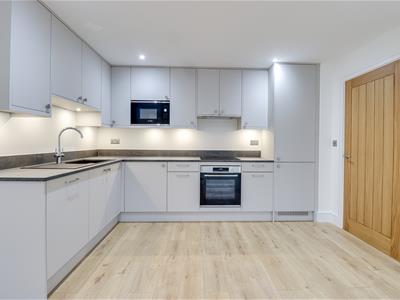
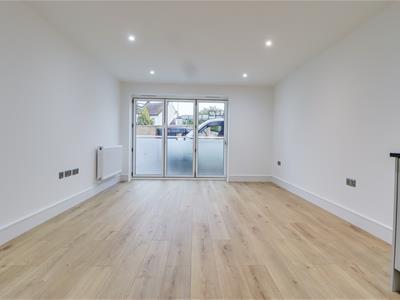
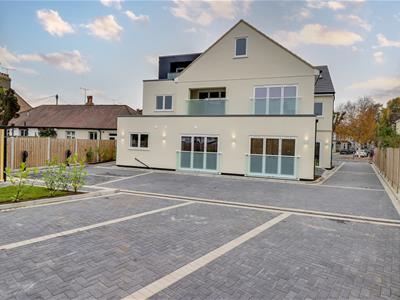
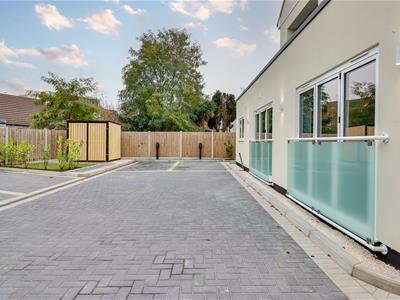
- Through kitchen lounge diner with integral appliances and bi-folding doors to Juliet balcony
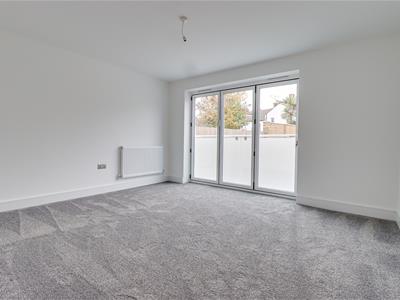
- Master bedroom with bi-folding doors to Juliet balcony
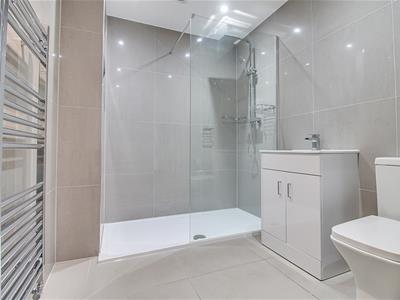
- Stunning fully tiled bathroom
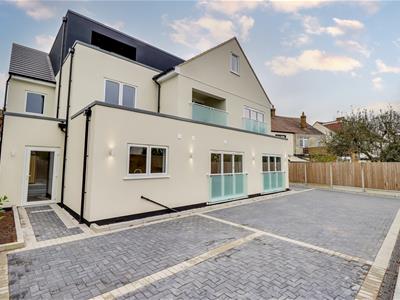
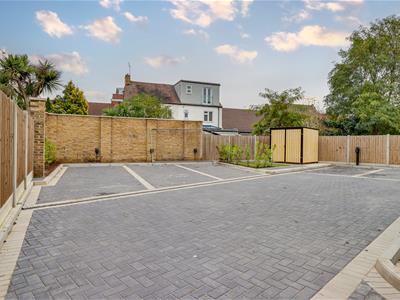
- Allocated parking to rear with electric car charging point
- New Build Warranty
- Doorstep to Prittlewell Station and a short walk to Priory Park and Jones Memorial Grounds
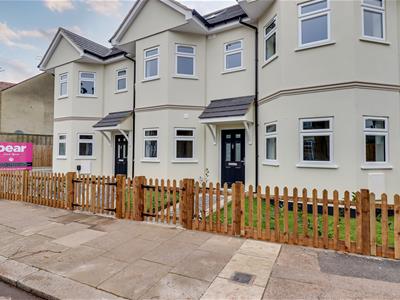
Located on the prestigious St. Benets Road in Southend-on-Sea, this exceptional rear ground floor apartment is a truly outstanding flat. Boasting a modern design, this property features two generous bedrooms, perfect for a small family or those seeking a spare room for guests. As you step inside, you'll be greeted by a spacious hallway that seamlessly flows into an impressive kitchen lounge diner. The integrated appliances and bi-folding doors to the Juliet balcony make this space not only stylish but also highly functional for your everyday needs. One of the highlights of this apartment is the beautifully tiled bathroom suite, complete with inset shelving and storage for all your essentials. Imagine unwinding in a luxurious bath after a long day's work in this serene setting. For those environmentally conscious individuals, the allocated parking to the rear comes with an electric car charging point, making it convenient and eco-friendly for your daily commute. Convenience is key with allocated parking to the rear of the building, along with an electric car charging point, making this home not only luxurious but also environmentally friendly. This apartment offers a perfect blend of comfort, style, and convenience in a sought-after location, just on the doorstep to Prittlewell Station serving London Liverpool Street.
Communal Entrance
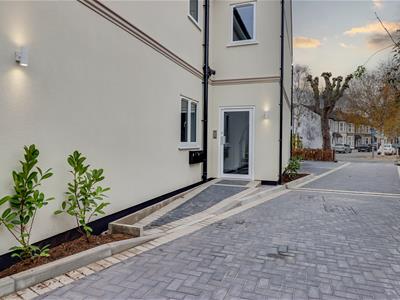
Communal entrance door to the communal staircase, door to the left giving access to:
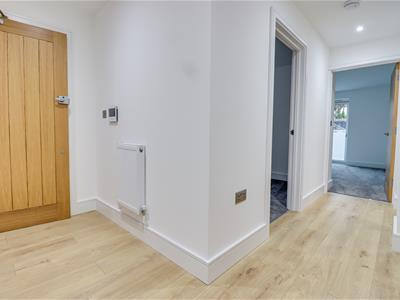
‘L’ shaped Hallway
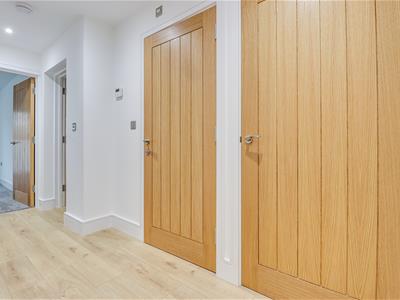
Smooth ceiling with inset spotlights, smoke detector, airing cupboard housing the electric boiler an fuse board, wall hung radiator, laminate flooring.
Lounge-Kitchen
5.89m x 3.66m (19'3" x 12'0" )Smooth ceiling with inset spotlights, kitchen comprising of; wall and base level units with a square edge laminate worktop, Bosch oven and grill with a Bosch four ring induction hob with an extractor fan above, sink and drainer with a chrome mixer tap, integrated Bosch microwave, integrated Bosch dishwasher, integrated Bosch washer dryer, laminate flooring, wall hung radiator, cupboard housing the electric boiler and fuse board, double glazed windows to the rear overlooking the car park, UPVC double glazed door to the rear leading out to the car park, aluminium bi-folding doors to the rear leading to the frosted glass Juliet balcony, wall hung radiator, laminate flooring.
Bedroom One
4.05m x 3.46m (13'3" x 11'4" )Smooth ceiling with a pendant light, aluminium bi-folding doors to the rear leading to the frosted glass Juliet balcony, wall hung radiator, carpet.
Bedroom Two
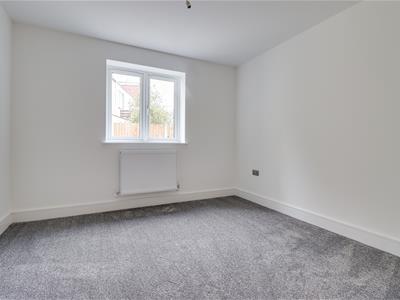
3.16m x 3.02m (10'4" x 9'10")Smooth ceiling with a pendant light, double glazed window to the side, wall hung radiator, carpet.
Three Piece Bathroom
Smooth ceiling with inset spotlights, extractor fan, P-shaped bath with a rainfall head and a shower attachment, inset shelving, vanity unit wash basin, low-level w/c, wall hung chrome heated towel rail, matt tiled floor, gloss tiled walls.
Exterior
Access to car park down the side of the building leading to paved allocated parking space with electric car charger point.
Energy Efficiency and Environmental Impact
Although these particulars are thought to be materially correct their accuracy cannot be guaranteed and they do not form part of any contract.
Property data and search facilities supplied by www.vebra.com