
36 Hide Hill
Berwick-upon-tweed
Northumberland
TD15 1AB
Billendean Terrace, Spittal
Offers Over £275,000
2 Bedroom Bungalow - Detached
- Lounge
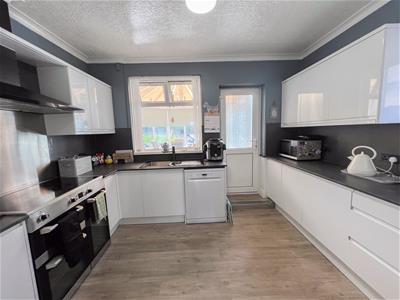
- Kitchen
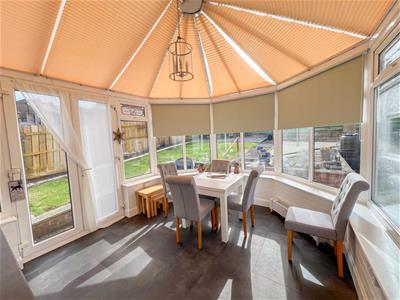
- Conservatory
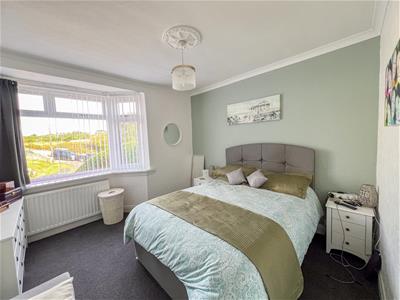
- 2 Double Bedrooms
- Bathroom
- Garage
- Gardens
- Double Glazing
- Gas Central Heating
- EPC D (67)
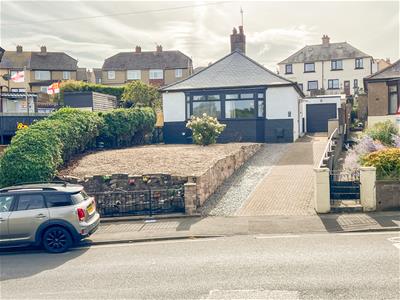
We are delighted to bring to the market this spacious two bedroom detached bungalow, ideally situated within easy walking distance of the beach and local shopping amenities. The current owners have upgraded and improved the bungalow during their ownership, creating a comfortable and well presented home, which would make an ideal retirement home with the benefits of full double glazing and gas central heating.
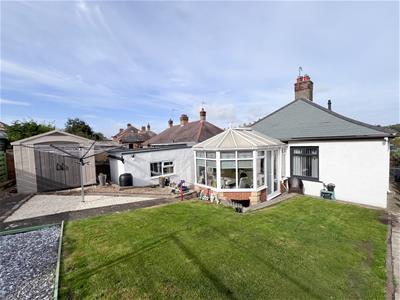
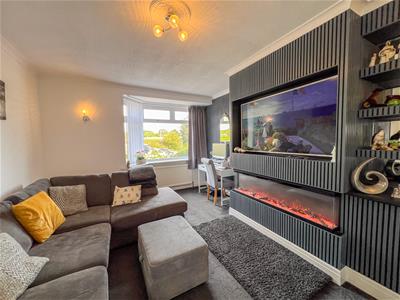
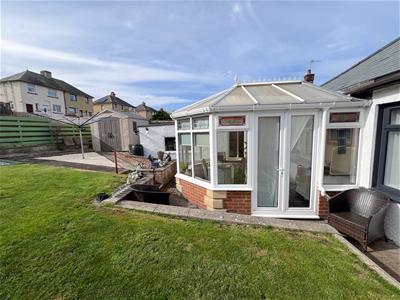
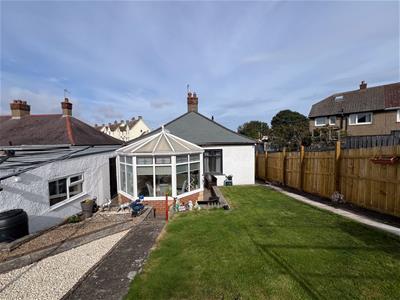
The well proportioned accommodation comprises a vestibule leading into the entrance hall both with attractive wooden panelled walls, a generous dual aspect lounge with a bay window at the front and a media wall with a modern fire and attractive panelled wall. The owners have recently installed a modern white gloss kitchen which has built-in appliances. A particularly appealing feature is the large Victorian style conservatory which enjoys pleasant views over the rear garden and a useful utility area.
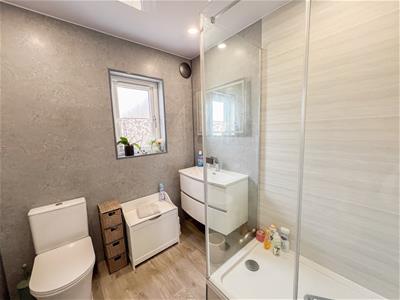
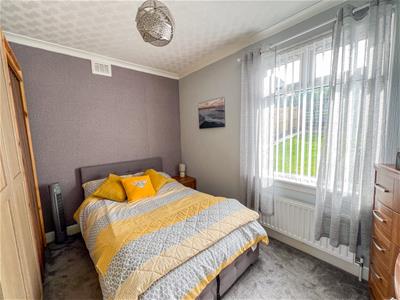
There are two good sized double bedrooms and a modern shower room, providing practical and comfortable living accommodation.
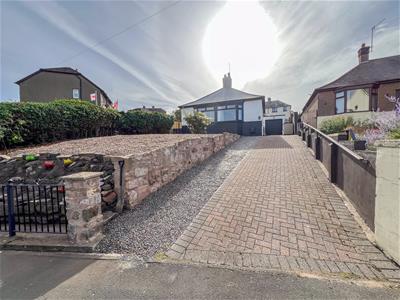
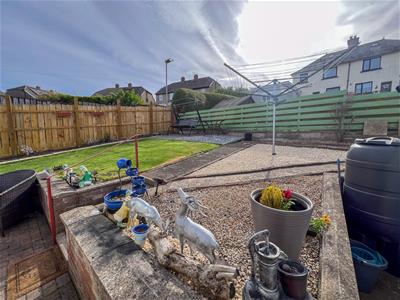
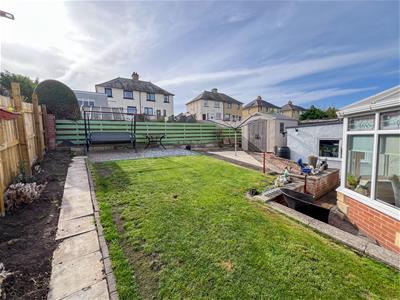
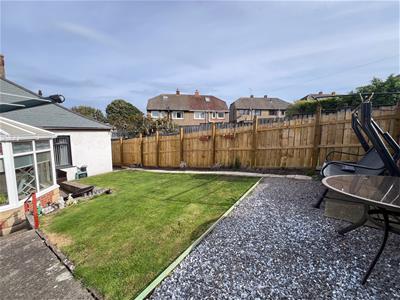
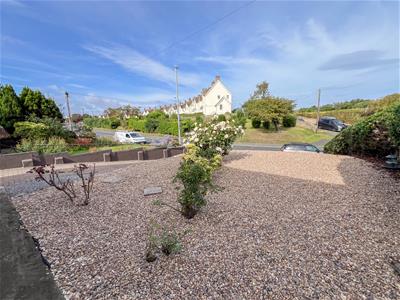
Externally, the property benefits from a private driveway providing ample 'off road' parking and access to a single detached garage. The front garden has been landscaped for ease of maintenance, while the enclosed rear garden has a laid to lawn, gravelled sitting areas and a useful garden shed.
The combination of the owners' improvements, spacious accommodation and convenient location makes this an appealing bungalow for those seeking a comfortable home close to the beach and local amenities. Early viewing is highly recommended to fully appreciate the accommodation, contact our Berwick-upon-Tweed office to arrange an appointment.
Vestibule
0.97m x 0.94m (3'2 x 3'1)Partially glazed entrance door giving access to the vestibule, which has half wooden panelled walls and a fifteen pane door to the entrance hall.
Entrance Hall
An L-shaped entrance hall with half wooden panelled walls and a cloaks hanging area. A central heating radiator with a heater cover and access to the loft. One power point.
Lounge
4.88m x 3.58m (16' x 11'9)A spacious dual aspect reception room with a half bay window at the front and a window at the side. Attractive wooden panelled wall with a media wall with a modern log effect electric fire and a space for a television. Built-in shelved recess at the side of the fireplace which includes a double cupboard. Two wall lights with a matching ceiling light. A central heating radiator, a television point, a telephone point and eight power points.
Kitchen
2.82m x 3.58m (9'3 x 11'9)Fitted with an excellent range of modern white gloss wall and floor kitchen units, which includes spacious slate effect worktop surfaces with a matching splashback. Cuisinemaster electric range cooker with a cooker hood above. One and a half bowl stainless steel sink and drainer below the window to the rear and there is a window to the side. Plumbing for a dish washing machine and an integrated fridge and freezer. Heated towel rail, nine power points and a glazed door to the conservatory.
Conservatory
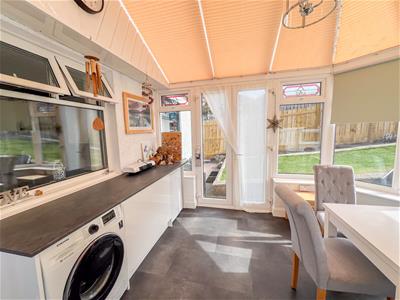
3.99m x 3.48m (13'1 x 11'5)A large Victorian style conservatory which overlooks the rear garden. The conservatory has a utility area with white gloss base units with plumbing for an automatic washing machine and space for a freezer. Partially glazed entrance door on one side and double French doors on the other giving access to the garden. Six power points.
Bedroom 1
3.89m x 3.45m (12'9 x 11'4)A good sized double bedroom with a half bay window to the front with a central heating radiator below. Coving and a ceiling rose, a television point, a telephone point and six power points.
Shower Room
2.06m x 2.31m (6'9 x 7'7)Fitted with a modern white three-piece shower room suite which includes a low level toilet, a wash hand basin with a vanity unit below and a mirror above and a double shower cubicle. Frosted window to the side, a heated towel rail and inset ceiling spotlights.
Bedroom 2
2.84m x 3.45m (9'4 x 11'4)Another double bedroom with a window to the rear with a central heating radiator below. Four power points.
Garage
A single detached garage with an up and over door to the front and a door and window to the side. Lighting and power connected.
Garden
Block paved driveway giving access to the single garage offering off-road parking for a number of vehicles. The garden at the front is laid to gravel with shrubs. A good sized garden at the rear with a lawn with shrubbery surrounds and a garden shed.
General Information
Full double glazing.
Full gas central heating.
All mains services are connected.
Council tax band A.
All fitted floor coverings are included in the sale.
Tenure-Freehold.
EPC D (67)
Agency Details
OFFICE OPENING HOURS
Monday - Friday 9.00 am - 5.00 pm
Saturday 9.00 am - 12.00 pm
Saturday Viewings 12.00pm - 1.00pm
FIXTURES & FITTINGS
Items described in these particulars are included in the sale, all other items are specifically excluded.
All heating systems and their appliances are untested.
This brochure including photography was prepared in accordance with the sellers instructions.
Energy Efficiency and Environmental Impact

Although these particulars are thought to be materially correct their accuracy cannot be guaranteed and they do not form part of any contract.
Property data and search facilities supplied by www.vebra.com