
21 - 22 Warwick Row
Coventry
Warwickshire
CV1 1ET
Holloway Field, Coundon, Coventry
£350,000
3 Bedroom House - Detached
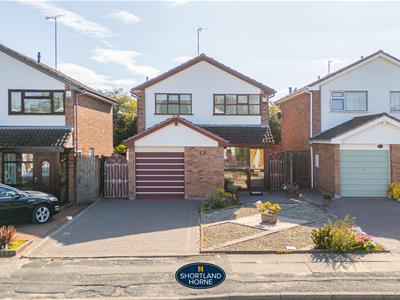
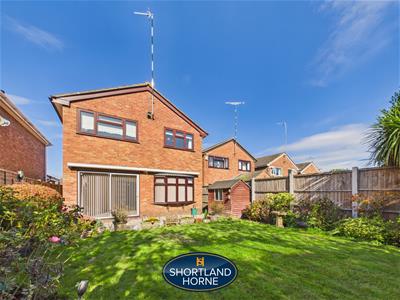
A well-kept three bedroom detached family home situated in the popular residential area of Coundon, Coventry. The property offers well-proportioned accommodation arranged over two floors, together with a driveway, integral garage and a pleasant enclosed rear garden.
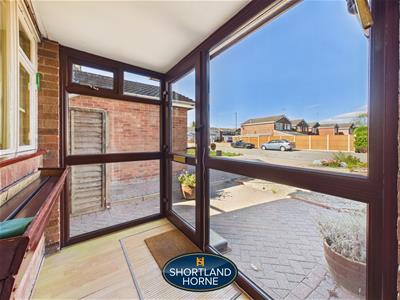
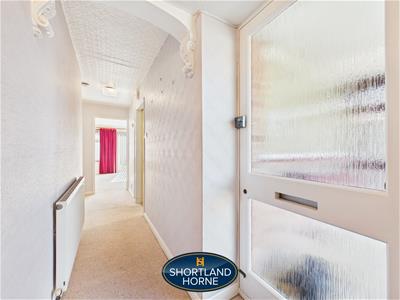
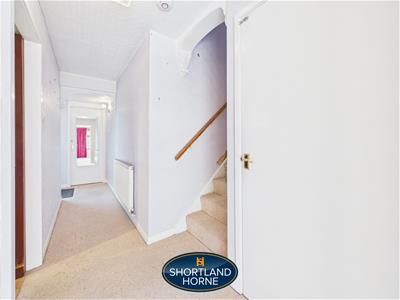
Upon entering the property, you are welcomed into an entrance porch which leads through to the hallway. The hallway provides access to the principal ground floor rooms and also benefits from useful storage beneath the stairs.
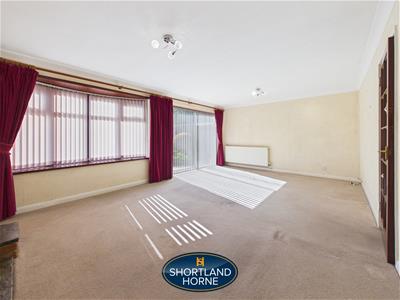
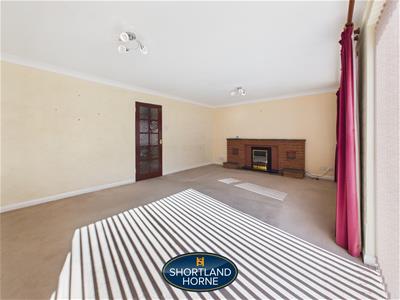
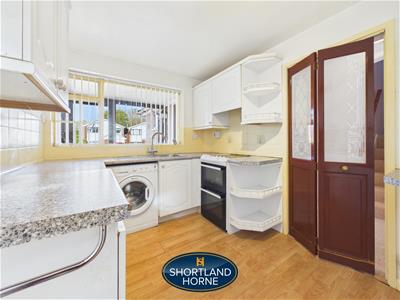
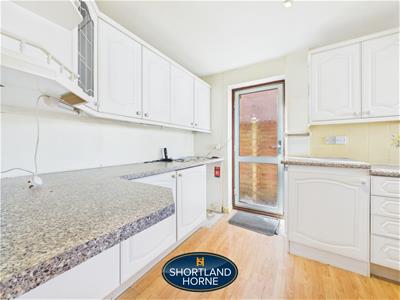
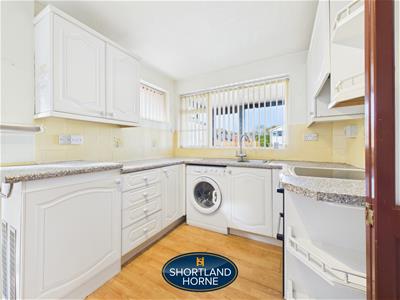
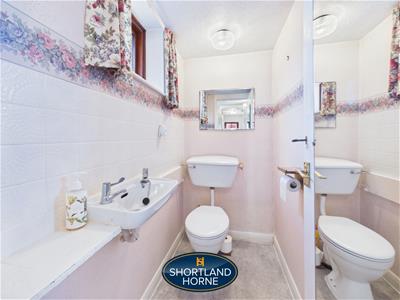
The ground floor accommodation includes a convenient downstairs WC, ideal for everyday family use, along with a fitted kitchen providing a practical space for cooking and dining. The property also features a generously proportioned living room, which provides a comfortable main reception space with plenty of room for furnishings and family living. The living room enjoys views towards the rear garden, creating a pleasant connection with the outside space.
The integral garage provides useful additional space for parking, storage or a range of other potential uses, subject to any necessary consents.
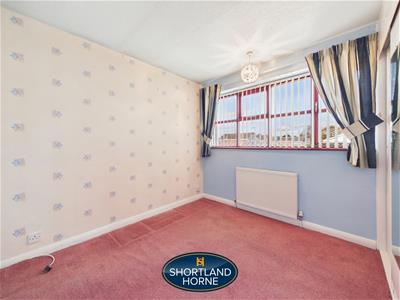
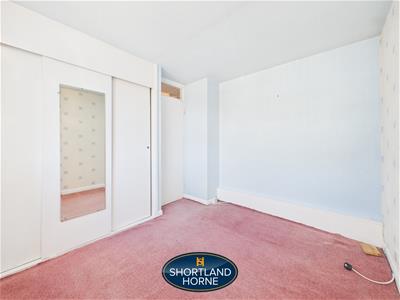
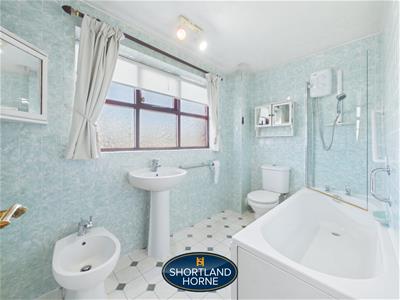
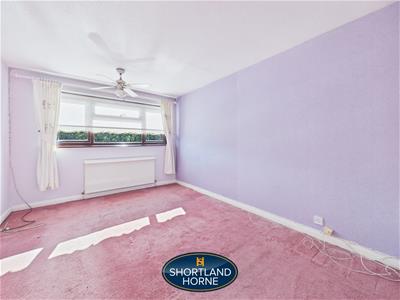
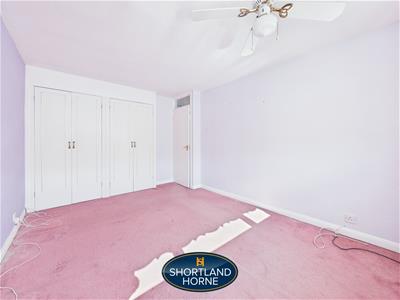
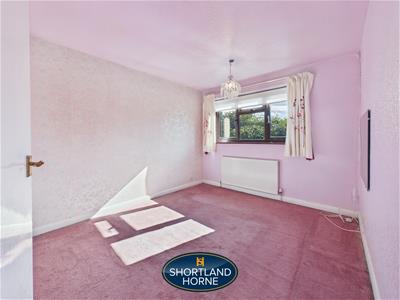
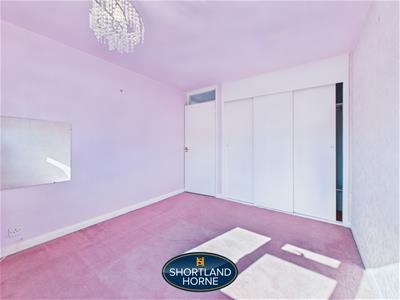
To the first floor, the property offers three bedrooms, providing flexible accommodation for a family, guests or those requiring space to work from home. The bedrooms are served by a family bathroom and landing area.
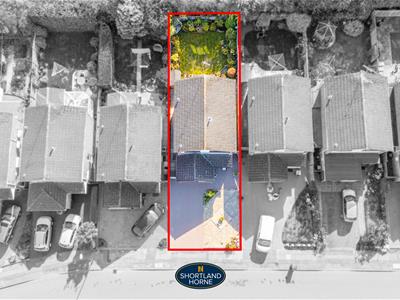
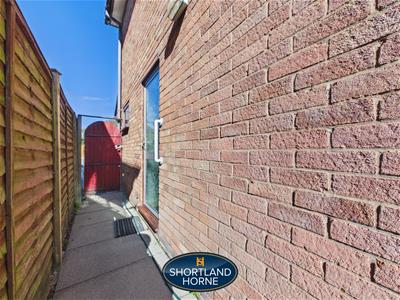
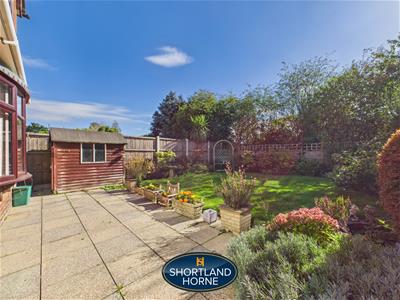
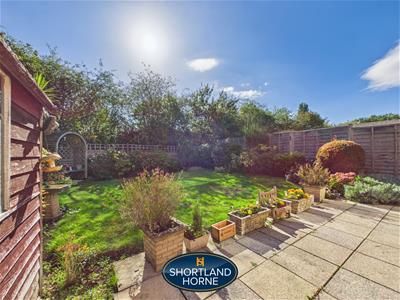
Externally, the property benefits from a private driveway providing off-road parking and access to the integral garage. To the rear is a good-sized enclosed garden, offering a pleasant and private outdoor area which is well suited to relaxing, entertaining or family use. The enclosed nature of the garden also makes it particularly practical for those looking for a secure outdoor space.
The property has been well maintained and cared for by the current owners, although it would benefit from some updating and modernisation. This gives a new owner the opportunity to put their own stamp on the property and create a home to their own style and requirements, while already benefiting from the existing layout and generous accommodation.
Located within the established Coundon area, the property is well placed for access to a range of local amenities, schools, shops and transport links, while Coventry city centre and surrounding areas are also readily accessible.
Offered for sale with the significant benefit of no onward chain, this attractive detached home provides a good opportunity for a purchaser looking for a three bedroom property with parking, garage and an enclosed garden, while having the scope to update and personalise the accommodation over time.
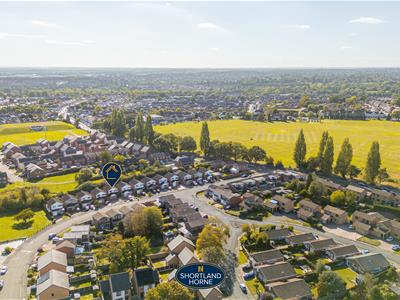
Holloway Field is situated within the popular Coundon area of Coventry, offering a well-established residential setting with a range of everyday amenities close by. The property is conveniently positioned for access to local shops, supermarkets, schools and public transport links.
There are several primary schools within the surrounding area, including Hill Farm Academy, Christ The King Catholic Primary School and St Augustine's Catholic Primary School, all located within approximately half a mile of the property. Coundon Court is also nearby for secondary education.
For day-to-day shopping, a number of convenience stores and supermarkets are available nearby, with Co-op, Aldi and other local shops within easy reach. The area also provides access to local pubs and food outlets.
There are regular bus stops on Holloway Field and the surrounding roads, providing convenient public transport connections. Coventry railway station is approximately 2.9km away, providing rail connections to a range of destinations.
Coundon also benefits from its proximity to Bablake School playing fields and local green spaces, while Coventry city centre is readily accessible by road and public transport.
Overall, the location offers a convenient combination of residential surroundings, local amenities, schooling and transport links, making Holloway Field a practical setting for families and commuters alike.
GROUND FLOOR
Hallway
0.84m x 5.00m (2'9" x 16'5" )
Downstairs WC
1.02m x 1.73m (3'4" x 5'8" )
Kitchen
2.41m x 3.66m (7'11" x 12')
Living Room
5.89m x 3.91m (19'4" x 12'10" )
FIRST FLOOR
Landing
0.94m x 2.16m (3'1" x 7'1" )
Bedroom
2.95m x 3.94m (9'8" x 12'11" )
Bedroom
2.44m x 3.02m (8' x 9'11" )
Bedroom
2.79m x 3.28m (9'2" x 10'9")
Bathroom
2.79m x 1.75m (9'2" x 5'9" )
OUTSIDE
Garden
Garage
2.59m x 5.08m (8'6" x 16'8" )
Although these particulars are thought to be materially correct their accuracy cannot be guaranteed and they do not form part of any contract.
Property data and search facilities supplied by www.vebra.com