
6-8 Market Place
Oakham
Rutland
LE15 6DT
Chestnut Close, Uppingham, Oakham, Rutland
Offers In Excess Of £850,000
5 Bedroom House - Detached
- A Beautifully Presented Uppingham Home
- Open-Plan Dining Kitchen
- Dual-Aspect Living Room With Log Burner
- Five Double Bedrooms
- Principal Bedroom with En-Suite
- Family Bathroom & Separate Shower Room
- Integral Garage with EV Charger
- Off-Road Parking
- Landscaped Gardens
- Quiet, Established Cul-De-Sac
“... Generous Spaces for Modern Family Life ...”
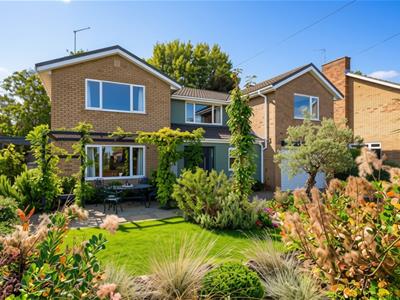
Carefully planted gardens frame this beautifully presented five-bedroom detached family home, quietly positioned within one of Uppingham's established residential settings. At its heart is a generous open-plan dining kitchen, with bi-fold doors opening directly onto the rear garden, while the dual-aspect living room provides a warm and welcoming space centred around a log burner. With five double bedrooms, three bath and shower rooms, a study, useful utility spaces and a single integral garage with EV charging point, the property offers well-balanced accommodation for modern family life.
GROUND FLOOR
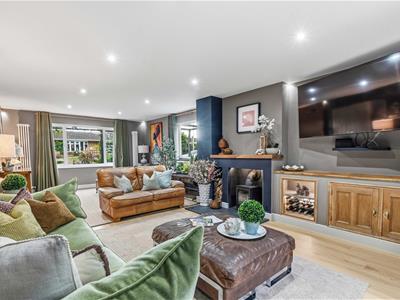
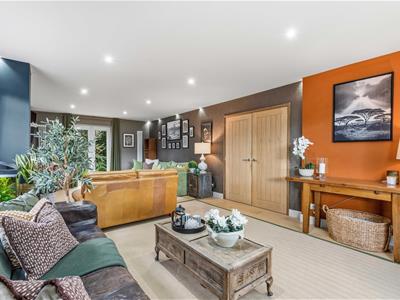
A central entrance hall provides a welcoming introduction, with stairs rising to the first floor and access to the principal living spaces. The living room spans the depth of the house, enjoying a dual aspect with windows to the front and side, together with French doors opening onto the rear garden. A log burner provides a natural focal point, creating a warm and inviting setting for relaxed evenings and entertaining alike.
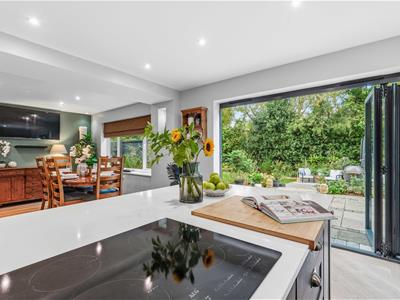
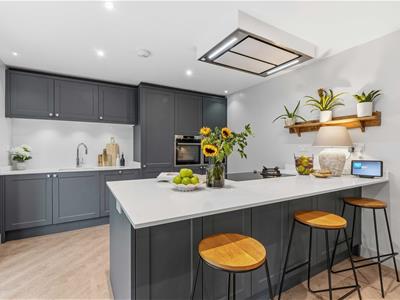
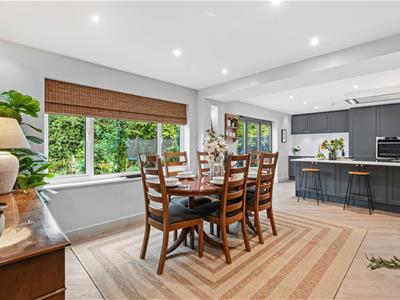
The real hub of the home is the spacious open-plan dining kitchen, which combines practical family living with a strong connection to the garden. The kitchen is fitted with shaker-style cabinetry beneath polished quartz worktops and matching backsplash, twin AEG ovens, an integrated larder fridge and a central island incorporating an induction hob with gas burner and breakfast bar seating. Bi-fold doors open directly onto the patio, while a lage window brings further natural light into the dining area and frames views across the garden. With the doors folded back in warmer months, the patio becomes a natural extension of the living space. A useful pantry leads from the kitchen, providing excellent additional storage and housing an under counter integrated fridge and separate integrated freezer, as well as access to a separate WC.
The ground floor also offers a study overlooking the front, together with a versatile boot room/utility with doors providing access to both the front and rear of the property. An integral single garage with EV Charger completes the accommodation.
FIRST FLOOR
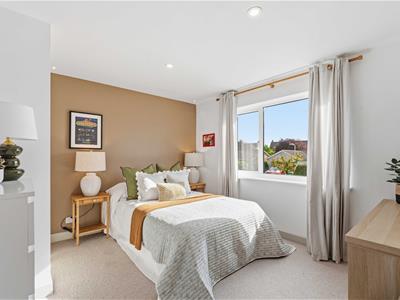
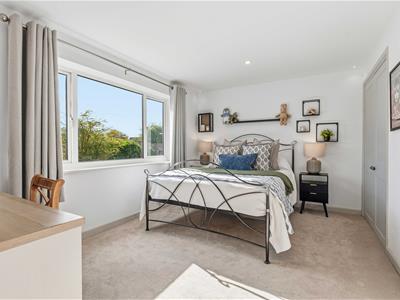
The first floor provides five well-proportioned double bedrooms, each benefiting from built-in wardrobe storage, offering excellent flexibility for family living, guests or home working.
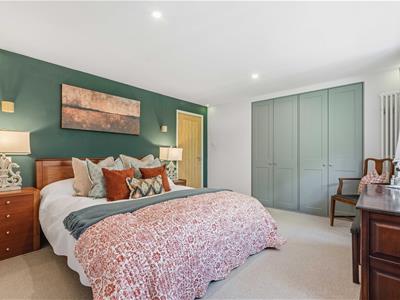
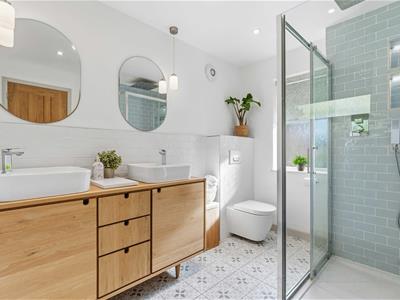
The principal bedroom benefits from double fitted wardrobes and a stylish en-suite shower room, with twin basins and a large shower with rainfall shower head.
The remaining bedrooms are served by both a family bathroom and a separate shower room, providing valuable flexibility for a busy household. The family bathroom is fitted with a bath, wash hand basin and WC, while the separate shower room includes a shower, wash hand basin and WC.
OUTSIDE
The property is approached over a block-paved driveway, providing off-road parking and access to the integral single garage, which benefits from an EV charging point and roller door.
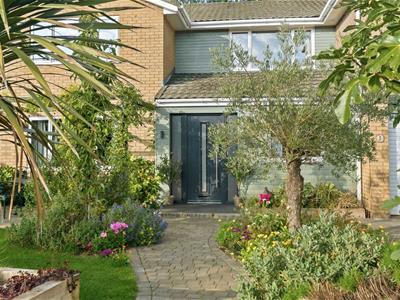
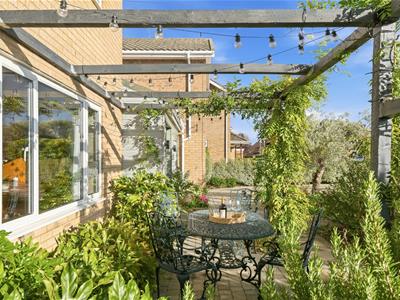
The front garden has been thoughtfully landscaped, with a small lawn and paved terrace beneath a pergola creating an attractive approach to the house. Established climbing plants add further interest, while a side gate provides access through to the rear garden.
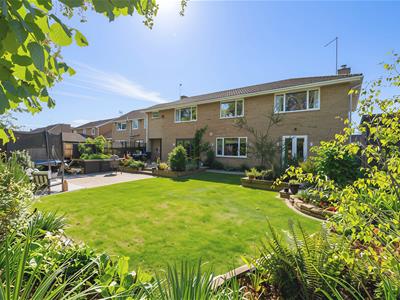
The rear garden is predominantly laid to lawn, framed by raised sleeper beds and deep planted borders, with established trees and hedging creating a mature and private setting. Immediately outside the kitchen, the patio provides ample space for outdoor seating and dining, with a further seating area to the side. Carefully planned planting and established greenery give the garden a settled feel, while providing plenty of space for both everyday family life and summer entertaining.
LOCATION
Chestnut Close is a particularly well-established and sought-after setting within Uppingham, known for its peaceful character and individual properties. The Close has a distinctive feel, with a variety of different homes rather than a uniform development, creating a quiet and established sense of place. Properties here rarely come to the market, making this a relatively rare opportunity to acquire a home in such a well-regarded part of Uppingham.
Uppingham is one of Rutland's two market towns, centred around its attractive stone-built Market Place and known for its independent shops, cafés, galleries and highly regarded Uppingham School. The town offers a good range of everyday amenities alongside a strong community atmosphere. Rutland Water is within easy reach by car, while Oakham is approximately six miles away. The A47 provides convenient road connections towards Leicester and Peterborough, making the property well placed for commuting and travel further afield.
SERVICES & COUNCIL TAX
The property is offered to the market with all mains services and gas-fired central heating.
Rutland County Council – Tax Band F
TENURE
Freehold
ANTI MONEY LAUNDERING
As a regulated profession, and in accordance with the Anti-Money Laundering Regulations, we are legally required to carry out due diligence checks on all purchasers to verify their identity. A non-refundable administration fee of £65 plus VAT per purchaser is payable upon an offer being accepted. This fee covers the cost of compliance procedures, including Anti-Money Laundering and identity verification checks. These checks are completed to meet our obligations under Anti Money Laundering Regulations (AML) and are a legal requirement.
AI
Some images used in our property marketing may have been digitally enhanced using AI for illustrative purposes. Such enhancements do not alter the property’s actual features, layout or condition.
Energy Efficiency and Environmental Impact

Although these particulars are thought to be materially correct their accuracy cannot be guaranteed and they do not form part of any contract.
Property data and search facilities supplied by www.vebra.com