Julian Marks
Tel: 01752 401128
2a The Broadway
Plymstock
PL9 7AW
Wembury, Plymouth
£395,000
3 Bedroom House - Semi-Detached
- Generous-sized semi-detached property
- Fitted kitchen
- Lounge & separate dining area
- Downstairs shower room & utility
- 3 double bedrooms
- 4-piece bathroom suite
- Off-road parking
- Attractive mature rear garden & conservatory
- Double-glazing & gas central heating
- Popular coastal village location
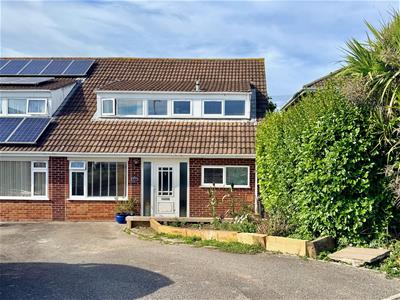
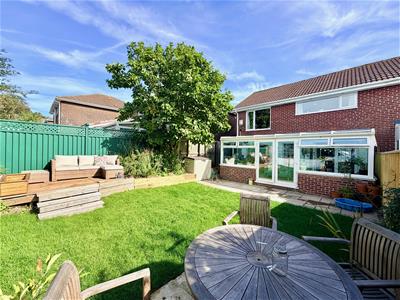
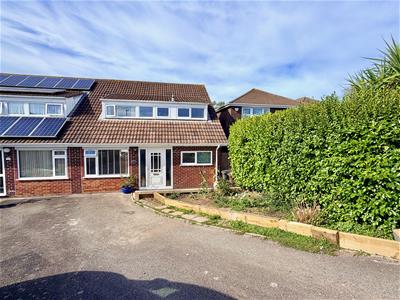
Located in an ever-popular cul-de-sac within the South Hams village of Wembury is this lovely generously-sized semi-detached property. The accommodation comprises 3 good-sized bedrooms and a 4-piece modern bathroom upstairs. On the ground floor there is an entrance hall, shower room/wc, utility room, modern fitted kitchen leading to a dining area and lovely-sized lounge. At the rear of the property is a conservatory, which in turn leads out onto an attractive mature garden.
VEASY PARK, WEMBURY, PL9 0EP
ACCOMMODATION
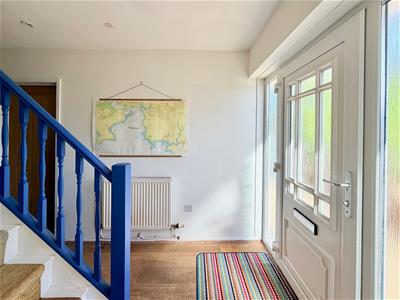
Access to the property is gained via the uPVC part double-glazed entrance door with obscured double-glazed side panels leading into the entrance hall.
ENTRANCE HALL
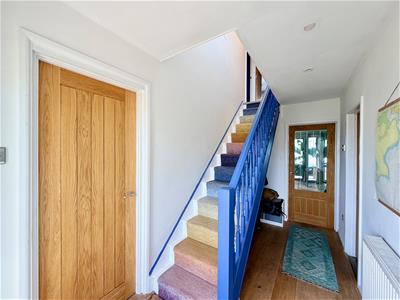
4.04 x 1.78 (13'3" x 5'10")Providing access to the ground floor accommodation. Stairs rising to the first floor. Engineered wood flooring.
UTILITY ROOM
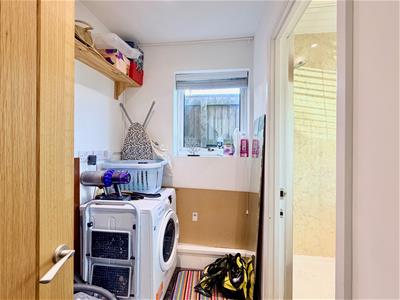
2.12 x 1.42 (6'11" x 4'7")Double-glazed window to the side elevation. Space and plumbing for a washing machine. Laminate floor.
SHOWER ROOM/WC
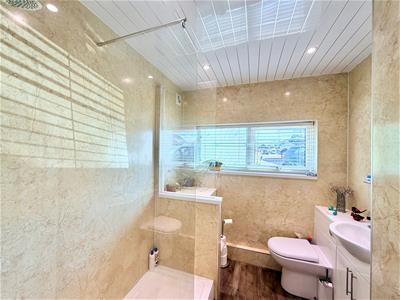
2.21 x 2.07 (7'3" x 6'9")Fitted with a walk-in shower with shower unit and spray attachment, low level toilet with a boxed-in cistern and sink unit with a cupboard beneath. Vertical towel rail/radiator. Laminate floor. Double-glazed window to the front elevation.
LOUNGE
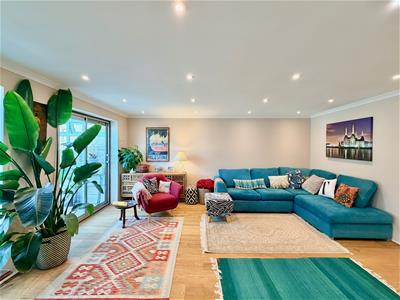
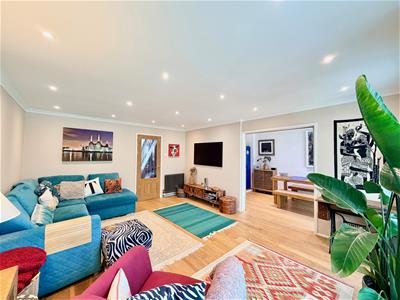
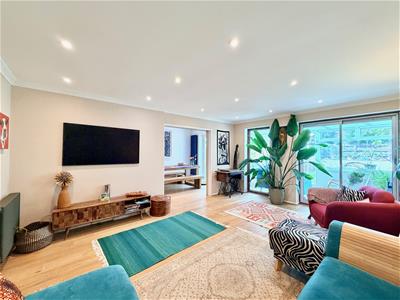
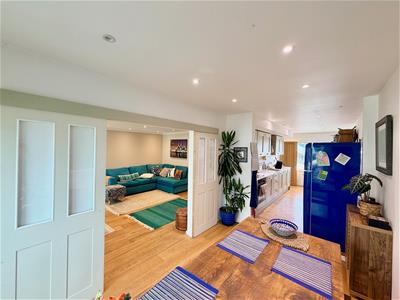
5.05 x 4.02 (16'6" x 13'2")Full-length double-glazed window to the rear elevation. Feature radiator. Engineered wood flooring. Double-glazed sliding patio doors leading out to the conservatory. Sliding door leading to the dining area.
DINING AREA
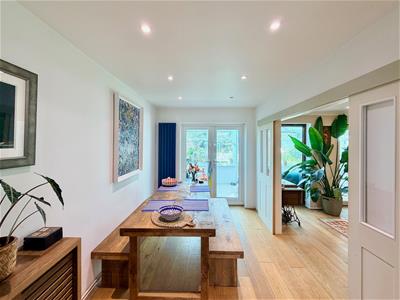
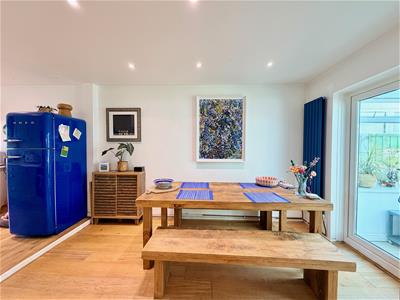
3.75 x 2.41 (12'3" x 7'10")Vertical radiator. Engineered wood flooring. uPVC double-glazed double doors leading out to the conservatory. Step into the kitchen.
KITCHEN
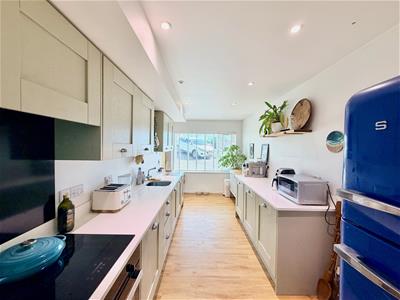
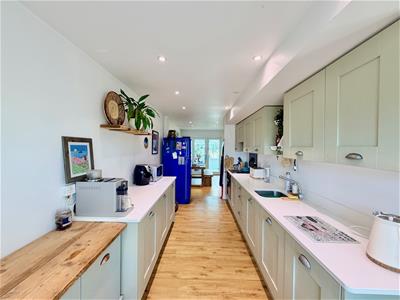
2.36 x 5.06 (7'8" x 16'7")Series of matching eye-level and base units with work surfaces and matching up-stands. Inset single drainer sink unit with mixer tap. Built-in electric hob with an electric oven beneath. Built-in dishwasher. Double-glazed window to the front elevation.
CONSERVATORY
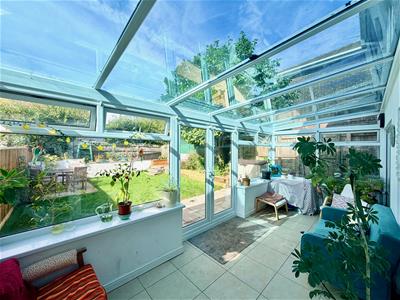
5.51 x 2.41 (18'0" x 7'10")Mono pitch glass roof. Tiled floor. Double-glazed windows to 3 elevations. Double doors leading out onto the rear garden.
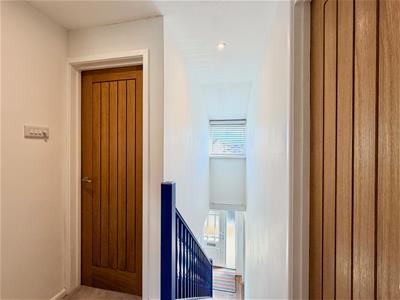
FIRST FLOOR LANDING
Providing access to the first floor accommodation.
BEDROOM ONE
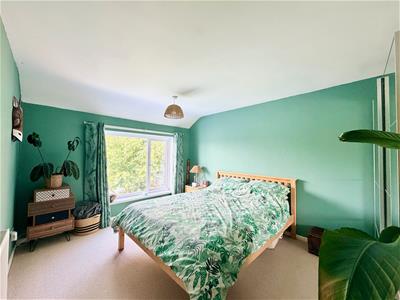
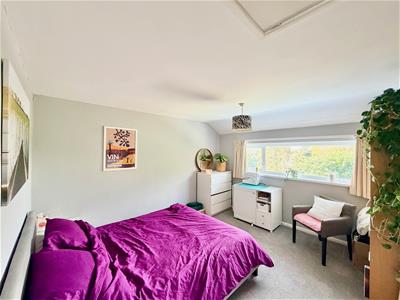
4.09 x 3.16 (13'5" x 10'4")Double-glazed window to the rear elevation.
BEDROOM TWO
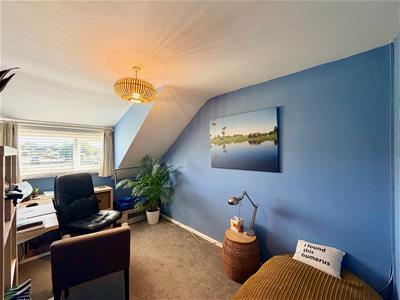
3.71 x 3.32 (12'2" x 10'10")Double-glazed window to the rear elevation with a lovely outlook over local rooftops with distant views towards the countryside.
BEDROOM THREE
3.94 x 2.46 (12'11" x 8'0")Double-glazed window to the front elevation.
BATHROOM
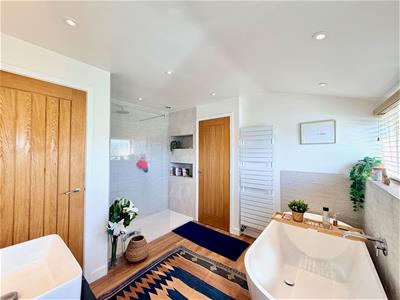
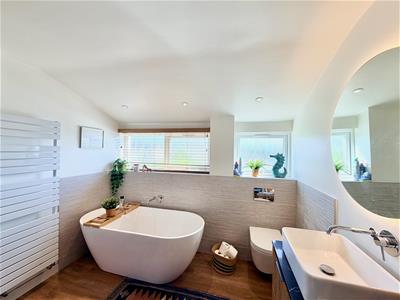
3.21 x 2.81 (10'6" x 9'2")Lovely modern suite comprising a free-standing bath, generous-sized walk-in shower with tiled area surround, rainfall shower head and spray attachment, a sink unit with a mixer tap and a vanity cupboard beneath and a low level toilet with a boxed-in cistern. Vertical towel rail/radiator. Recessed cupboard housing the gas boiler. Laminate floor. 2 obscured double-glazed windows to the front elevation.
OUTSIDE
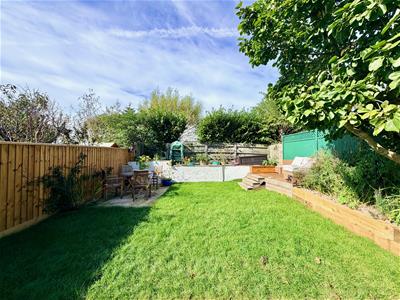
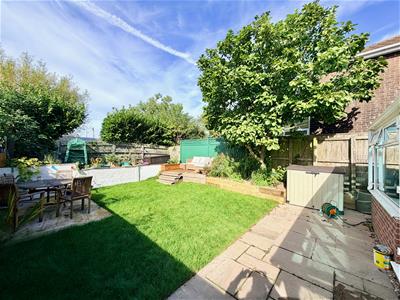
At the front of the property there is a planted triangular section of garden and a tarmac drive leads down to the front of the house. A paved area and a path lead to a side gate, which in turns leads to a side path accessing the rear. At the rear there is a fenced and walled enclosed garden with a paved patio area adjacent to the rear of the property. Beyond this is a lawn area plus a concreted sitting area and an elevated decked sitting area with a raised planted border adjacent.
COUNCIL TAX
South Hams District Council
Council tax band D

Energy Efficiency and Environmental Impact
Although these particulars are thought to be materially correct their accuracy cannot be guaranteed and they do not form part of any contract.
Property data and search facilities supplied by www.vebra.com