Unit 3 Chesters
Coddenham Road
Needham Market
Suffolk
IP6 8NU
Freehold Close, Needham Market
£500,000
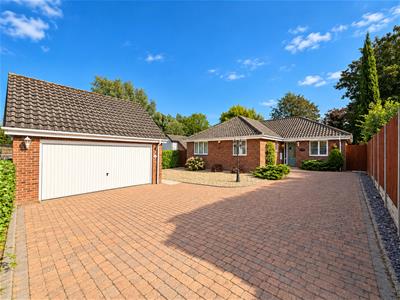
3 Bedroom Bungalow - Detached
- Detached Three Bedroom Bungalow
- Sought After Cul De Sac In Needham Market
- Garage With Electric Up And Over Door & Off Road Parking
- Ensuite To Master Bedroom
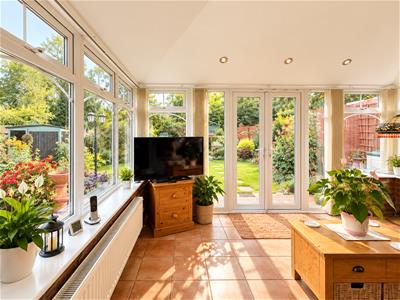
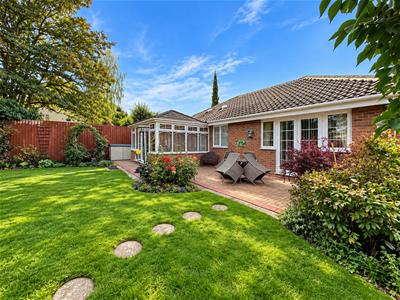
- Conservatory Looking Out Onto Rear Garden With Underfloor Heating
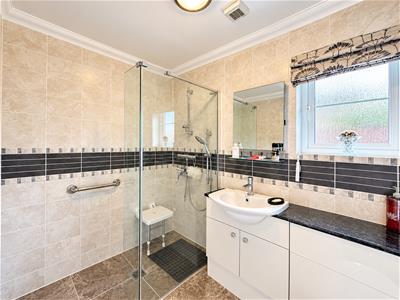
- Shower Wet Room
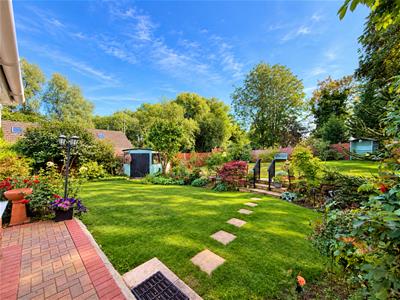
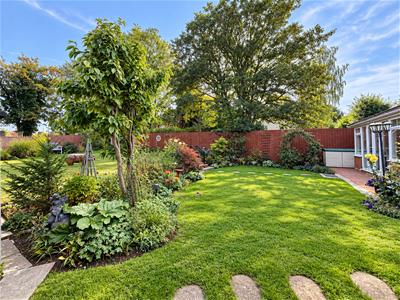
- Spacious Secluded Rear Garden
- Walking Distance To Local Bus Routes
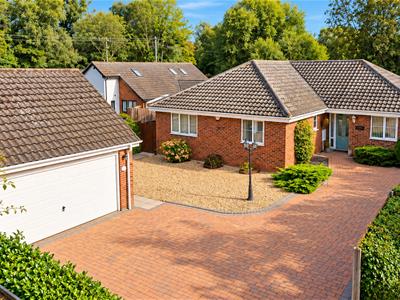
A well-presented three-bedroom detached bungalow with spacious, flexible living on one level. It comes with a double garage, plenty of off-road parking and an attractive two-tiered rear garden.
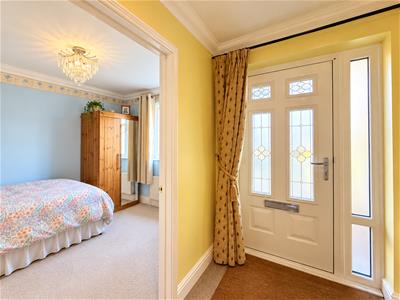
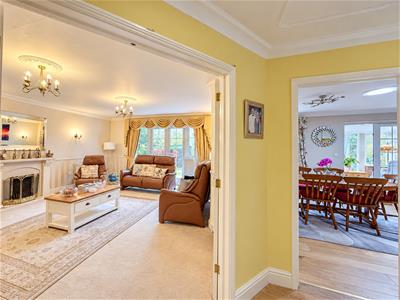
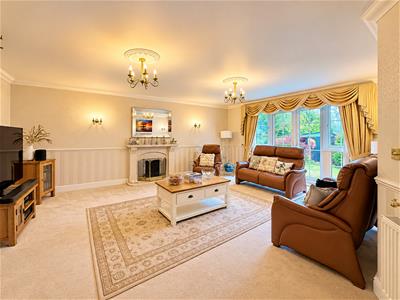
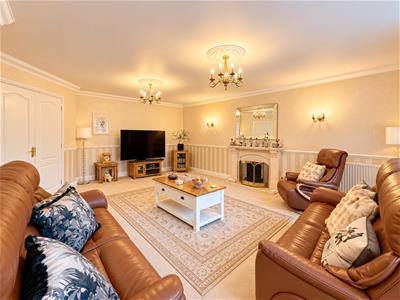
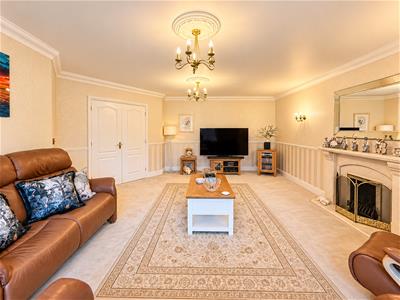
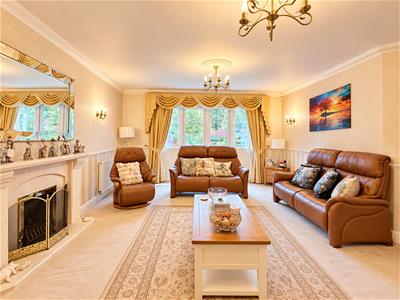
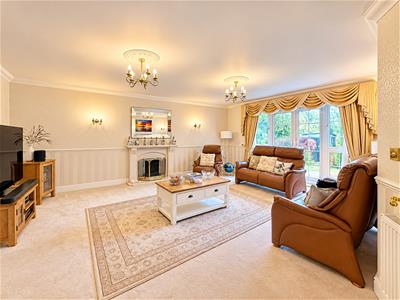
The front door opens into an entrance hall with useful storage and a built-in airing cupboard. The living room is almost 20ft long and centres on a fireplace with an inset gas fire. Double glazed French doors open straight onto the rear garden.
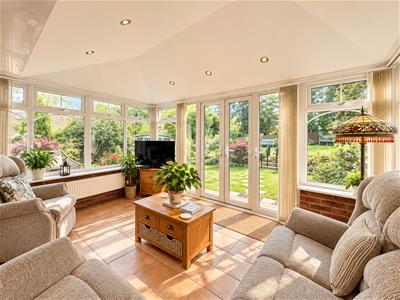
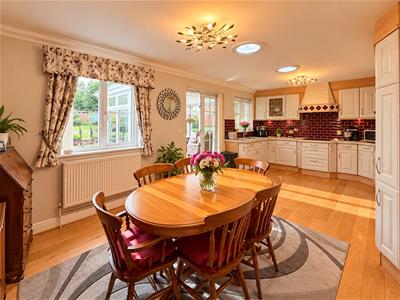
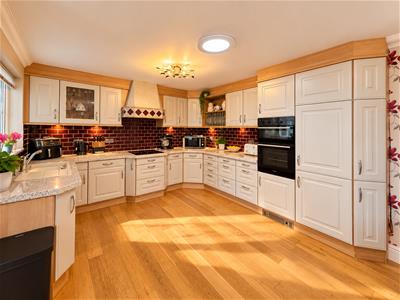
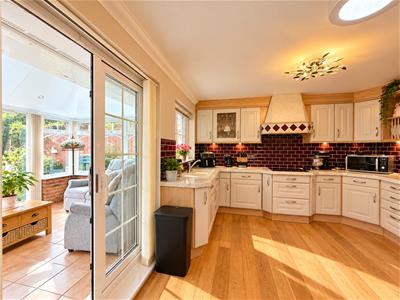
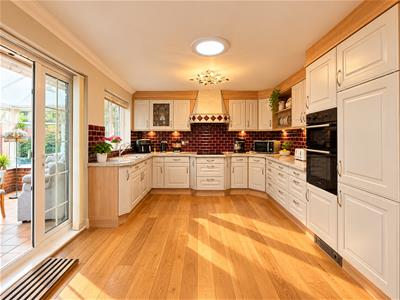
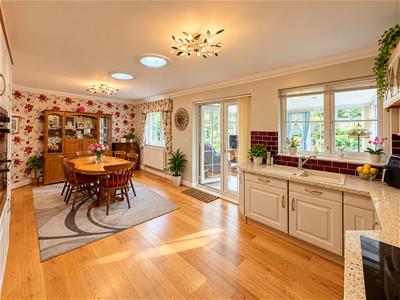
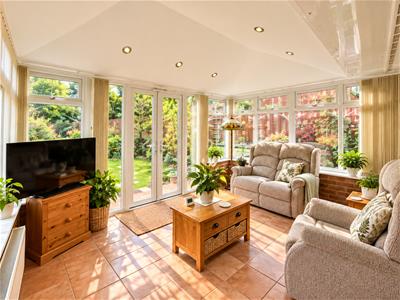
The kitchen/dining room is a real highlight at nearly 22ft long. It is fitted with a range of matching wall and base units with granite worktops. Integrated appliances include a double oven, induction hob, fridge/freezer, washer/dryer and dishwasher. With engineered wood flooring and plenty of room for a dining table, it works well for both family life and entertaining. French doors lead into the conservatory, which has electric underfloor heating and its own French doors to the garden, so it can be used all year round.
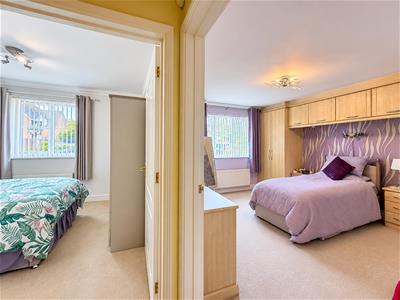
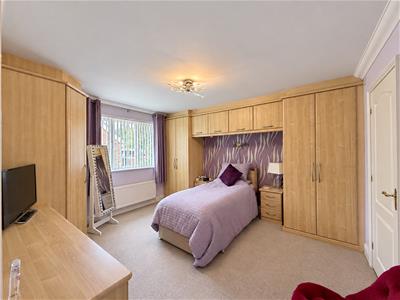
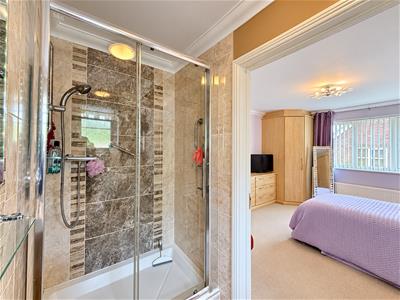
All three bedrooms are at the front of the property. The main bedroom has built-in wardrobes, a dressing table and its own en-suite with a double shower. The two other bedrooms are a good size and share the shower wet room.
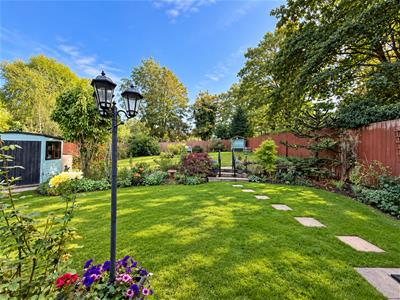
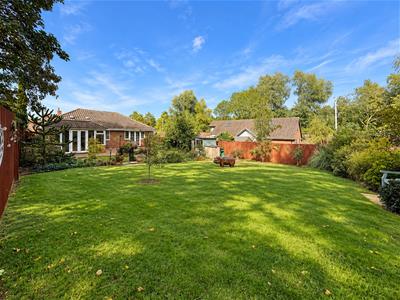
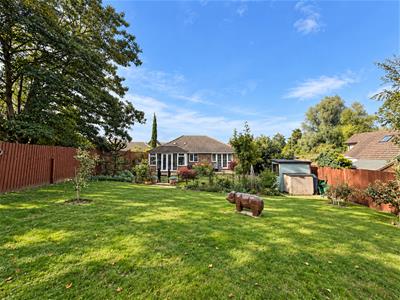
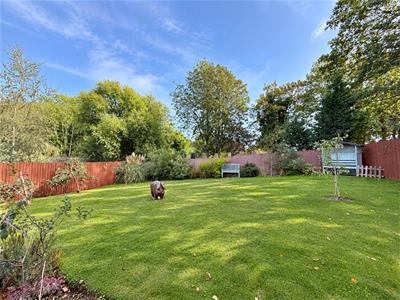
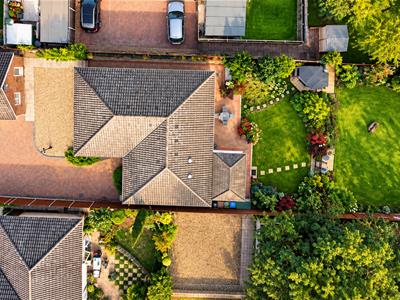
At the front, a block-paved driveway gives plenty of off-road parking, and the rest of the garden is landscaped with flower and shrub borders. The double garage has an electric up-and-over door, light and power. Gates on both sides lead to the rear garden. It is mainly lawn over two tiers, with a patio that's ideal for eating outside, flower and shrub borders, and fencing all round.
With a well-planned layout, generous room sizes and excellent parking, this bungalow will appeal to a wide range of buyers. An early viewing is highly recommended.
Entrance Hall
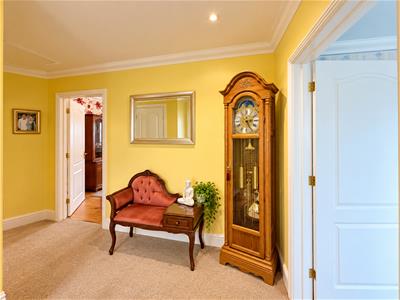
A welcoming entrance hall with a useful storage cupboard, a built-in airing cupboard and a radiator. Doors lead through to the accommodation.
Living Room
5.99 x 4.55 (19'7" x 14'11")A generous living room built around a fireplace with an inset gas fire. Double glazed French doors open onto the rear garden, and there are wall-mounted lights and two radiators.
Kitchen/Dining Room
6.68m x 3.61m (21'10" x 11'10")A spacious kitchen/dining room with double glazed French doors to the conservatory and a double glazed window to the rear. It has a range of matching wall and base units with drawers and granite worktops, and an inset sink and drainer with a mixer tap. Integrated appliances include an eye-level double oven, an induction hob with extractor above, a fridge/freezer, a washer/dryer and a dishwasher. The room also has engineered wood flooring and a radiator.
Conservatory
4.06 x 3.23 (13'3" x 10'7")A bright conservatory with French doors to the rear garden. It has a tiled floor with electric underfloor heating and a radiator, so it can be used all year round.
Master Bedroom
3.96m x 3.58m (12'11" x 11'8")The main bedroom has a double glazed window to the front, built-in wardrobes, a built-in dressing table and a radiator. A door leads to the en-suite.
En-Suite
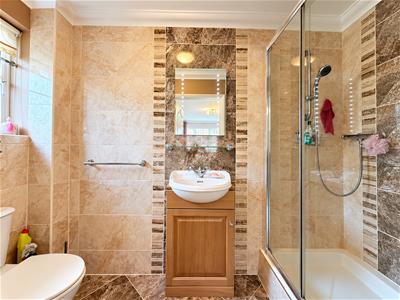
The en-suite has a double shower cubicle, a low-level WC and a vanity wash hand basin. It is tiled on the walls and floor, with a double glazed window to the side and a radiator.
Bedroom Two
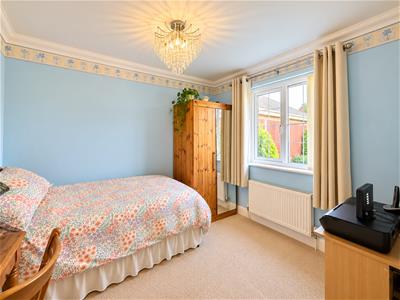
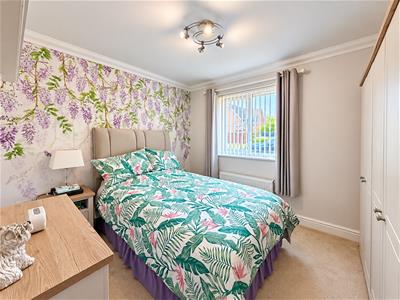
3.15m x 2.77m (10'4" x 9'1")A good-sized double bedroom with a double glazed window to the front and a radiator.
Bedroom Three
3.15 x 2.57 (10'4" x 8'5")A well-proportioned third bedroom with a double glazed window to the front and a radiator.
Bathroom
The family bathroom has a bath, a low-level WC and a vanity wash hand basin. It has tiled walls, a double glazed window to the front and a radiator.
Outside
At the front, a block-paved driveway gives plenty of off-road parking. The rest of the front garden is landscaped with flower and shrub borders, and gates on both sides of the property lead to the rear garden.
Double Garage
Fitted with an electric up-and-over door, light and power.
Rear Garden
The rear garden is laid mainly to lawn over two tiers. It has a patio area and flower and shrub borders, and is enclosed by fencing.
Although these particulars are thought to be materially correct their accuracy cannot be guaranteed and they do not form part of any contract.
Property data and search facilities supplied by www.vebra.com