
34 High Street
Biddulph
Staffordshire
ST8 6AP
Dale Avenue, Ball Green
£135,000
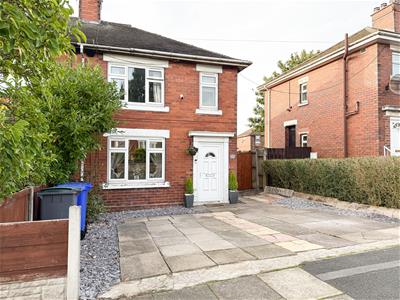
3 Bedroom House - Semi-Detached
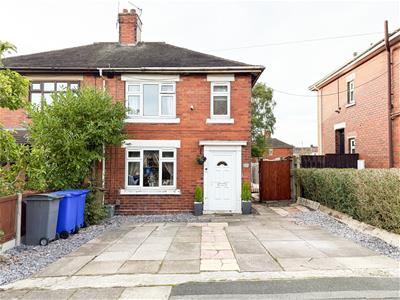
- Thoughtfully Converted Three-Bedroom Semi-Detached Home
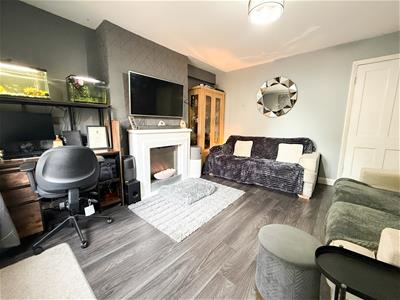
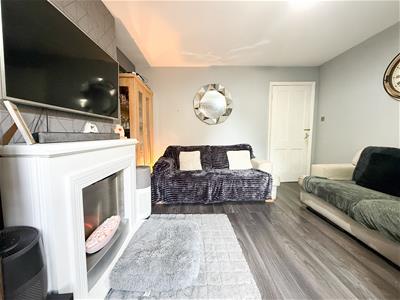
- Good Sized Living Room With Feature Electric Fireplace
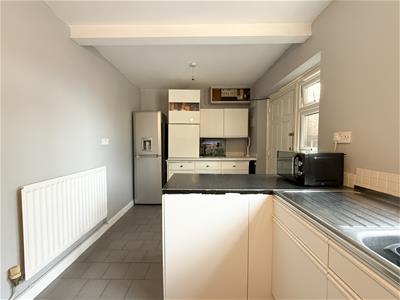
- Generous Kitchen With Potential To Create A Kitchen/ Diner
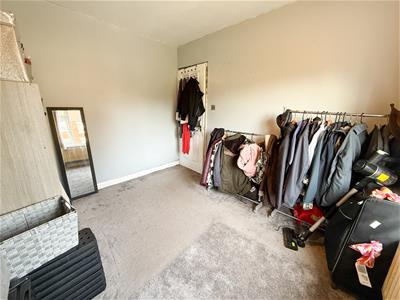
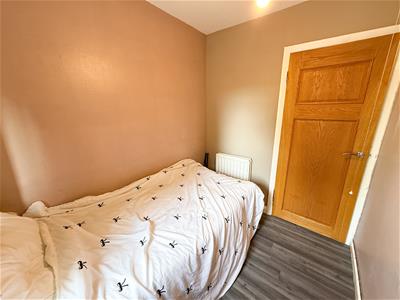
- Two Double Bedrooms And A Single Room Providing Versatility For Families
- Family Bathroom To The First Floor
- Low Maintenace Frontage With Private Driveway
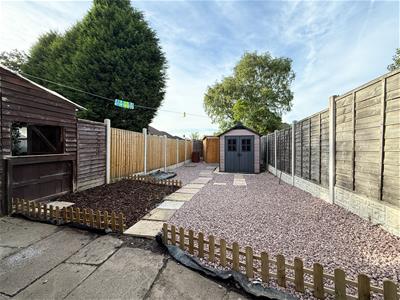
- Generously Proportioned Rear Garden Split Into Two Sections
- Timber Shed/ Workshop With Light & Electricity
- Potential To Reinstate The Garden To Its Original Full Size
This well-proportioned three-bedroom semi-detached home, originally constructed as a two-bedroom home, has been thoughtfully converted to provide an additional bedroom, offering flexible accommodation ideally suited to First-Time buyers, Young Families or Downsizers.
The property is entered via a welcoming entrance hall, with stairs rising to the first-floor landing and access through to the main living accommodation. The good-sized living room provides a comfortable reception space and features an attractive electric feature fireplace, creating a focal point within the room.
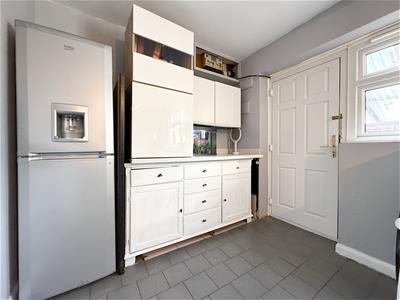
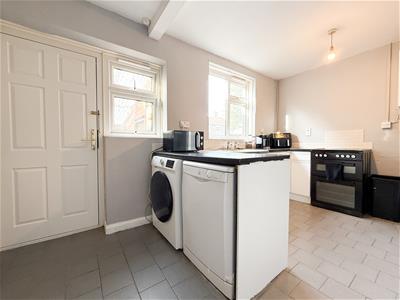
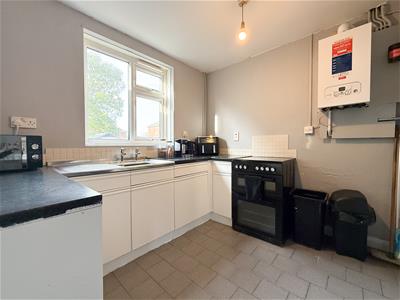
To the rear is the kitchen, which benefits from a practical layout with scope for reconfiguration and/ or modernisation. There is also potential to create a kitchen/diner subject to the necessary alterations and permissions, providing an opportunity to develop a more sociable and contemporary living space.
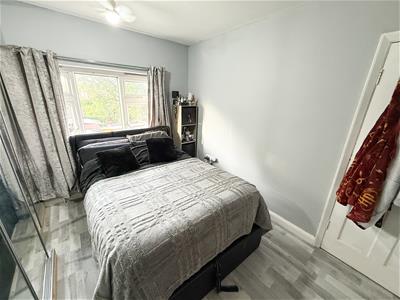
To the first floor are two well-proportioned double bedrooms, together with a single bedroom, making the property particularly versatile for families, guests or those requiring a home office. The family bathroom is fitted with a bath and overhead detachable shower.
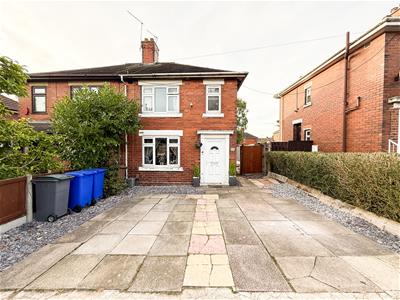
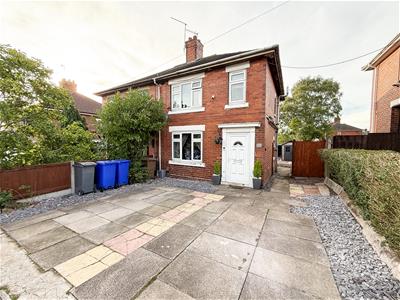
Externally, the property benefits from a private driveway to the front providing parking for up to two cars, together with an attractive low-maintenance frontage.
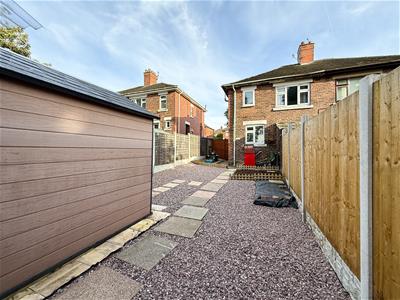
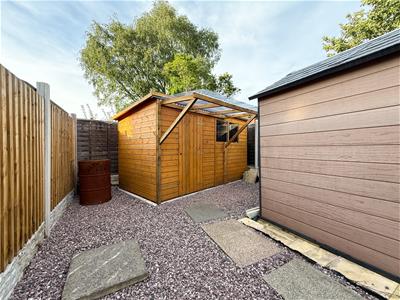
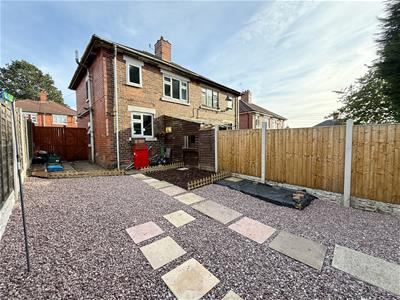
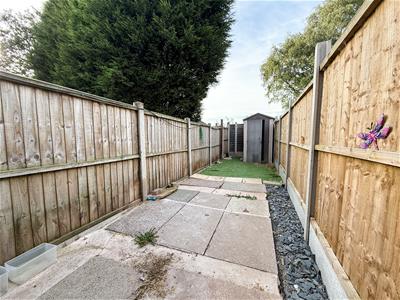
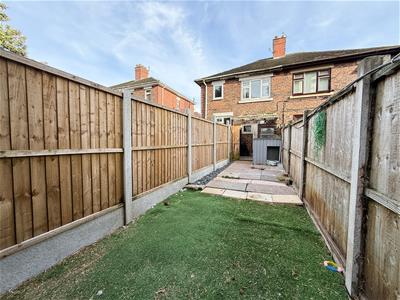
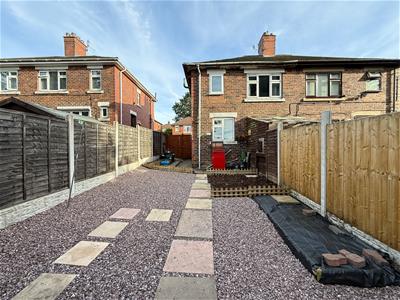
To the rear, a generously proportioned and versatile rear garden, has been arranged into two distinct sections. The principal section has been recently refreshed with newly laid gravel, creating a low-maintenance and practical outdoor space, with a paved pathway providing access to the end of the garden.
To the far end is a timber shed, currently utilised as a workshop, which benefits from both lighting and electricity, providing a useful space for hobbies, storage or home working.
The garden is enclosed by timber fencing, offering a good degree of privacy. A notable feature is the potential to reinstate the garden to its original full size, simply by removing the dividing fence, creating one larger and more open garden area.
Entrance Hallway
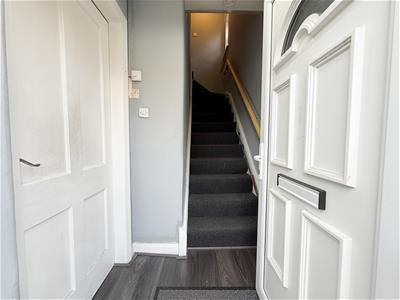 UPVC front entrance door, radiator, and stairs to first floor landing.
Lounge
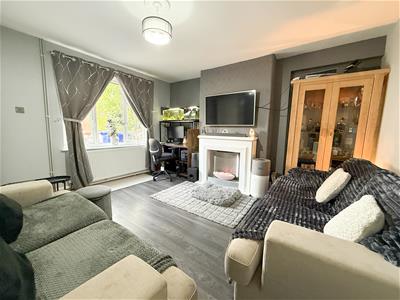 3.72m x 4.09m (12'2" x 13'5" )Double glazed UPVC window to the front aspect, electric feature fireplace with wooden surround, radiator.
Kitchen
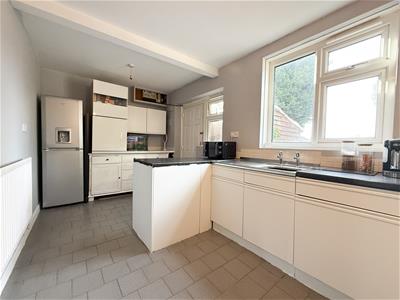 4.84m x 2.45m (15'10" x 8'0" )Fitted with a range of built in cupboard and base units. One bowl stainless steel sink with drainer placed under the UPVC double glazed window. room for freestanding cooker and fridge/ freezer. Plumbing for washing machine and dishwasher. Under stairs store cupboard. Housing recently installed Main Baxi boiler (installed end of December 2024) and radiator.
First Floor Landing
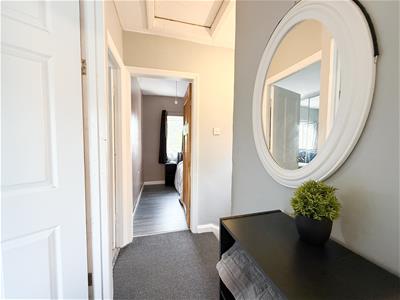
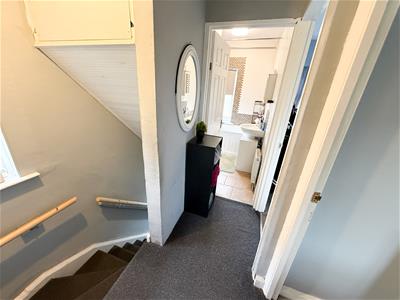 Access to loft space, bedrooms and family bathroom.
Bedroom Three
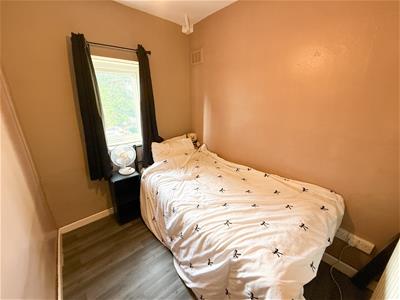 1.91m x 2.42m (6'3" x 7'11" )UPVC double glazed window to rear aspect, radiator.
Bedroom One
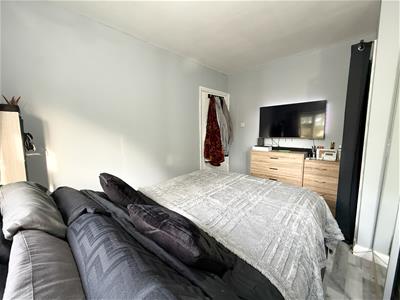 2.33m x 3.16m (7'7" x 10'4" )UPVC double glazed window to the rear aspect, built-in wardrobes plus extra alcove storage, radiator
Bedroom Two
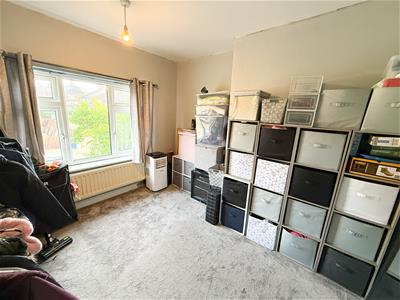 2.88m x 3.16m (9'5" x 10'4" )UPVC double glazed window to front aspect, radiator.
Family Bathroom
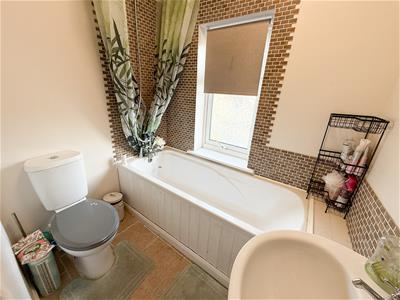 1.87m x 1.51m (6'1" x 4'11" )WC, bath with detachable shower head over, wash hand basin with stainless steel taps over and vanity storage underneath. UPVC double glazed obscured window to front aspect, radiator.
Externally
 To the front the property benefits from a private driveway to the front providing parking for up to two cars, together with an attractive low-maintenance frontage.
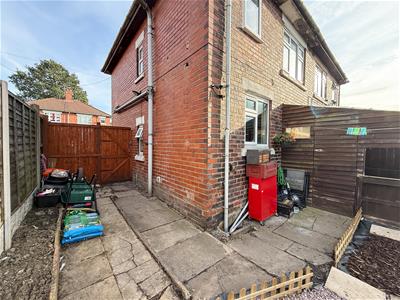
There is a generously proportioned and versatile rear garden, currently arranged into two distinct sections. The principal section has been recently refreshed with newly laid gravel, creating a low-maintenance and practical outdoor space, with a paved pathway providing access through the garden.
To the far end is a timber shed, currently utilised as a workshop, which benefits from both lighting and electricity, providing a useful space for hobbies, storage or home working.
The garden is enclosed by timber fencing, offering a good degree of privacy. A notable feature is the potential to reinstate the garden to its original full size, simply by removing the dividing fence, creating one larger and more open garden area.
AML REGULATIONS
We are required by law to conduct anti-money laundering checks on all those buying a property. Whilst we retain responsibility for ensuring checks and any ongoing monitoring are carried out correctly, the initial checks are carried out on our behalf by Movebutler. You will receive a link via email from Movebutler once you have had an offer accepted on a property you wish to buy. The cost of these checks are £30 (incl. VAT) per buyer, which covers the cost of obtaining relevant data and any manual checks and monitoring which might be required. This fee will need to be paid by you in advance, ahead of us issuing a memorandum of sale, directly to Movebutler, and is non-refundable.
Energy Efficiency and Environmental Impact

Although these particulars are thought to be materially correct their accuracy cannot be guaranteed and they do not form part of any contract.
Property data and search facilities supplied by www.vebra.com